Mickleburgh Hill, Herne Bay
Property facts
- Property type
- House
- Bedrooms
- 5
- Taxes (as supplied)
- Ask agent
Only details supplied with this listing are shown. Ask the listing contact to confirm measurements, taxes and costs.
About this home
Property Details: • Type: House • Tenure: N/A • Floor Area: N/A
Key Features:
Location: • Nearest Station: N/A • Distance to Station: N/A
Agent Information: • Address: 105-107 Mortimer Street, Herne Bay, CT6 5ER
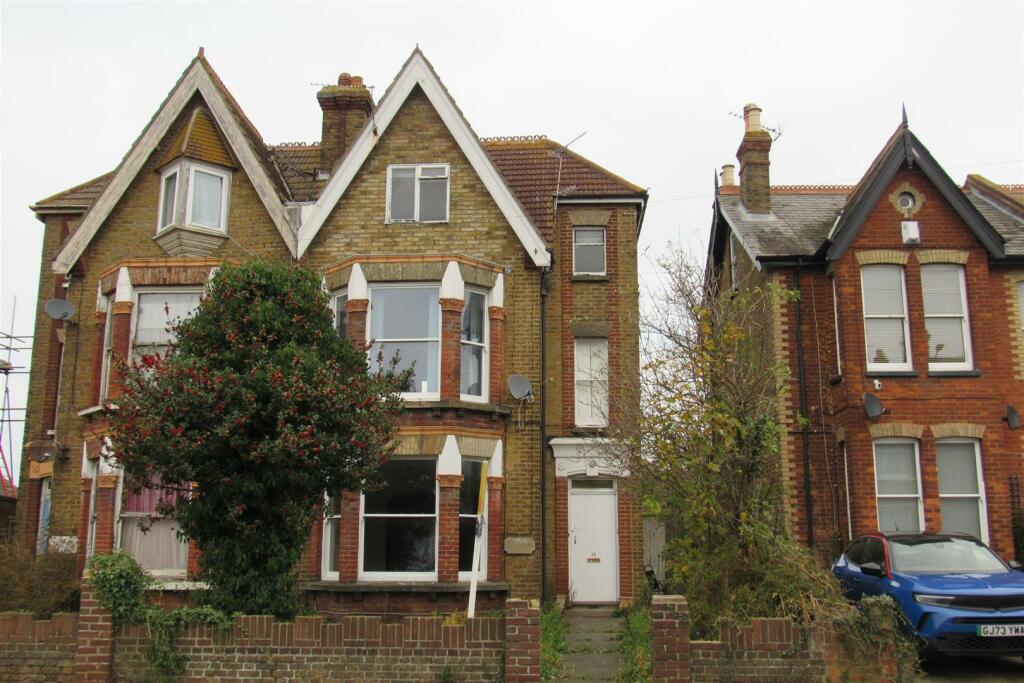
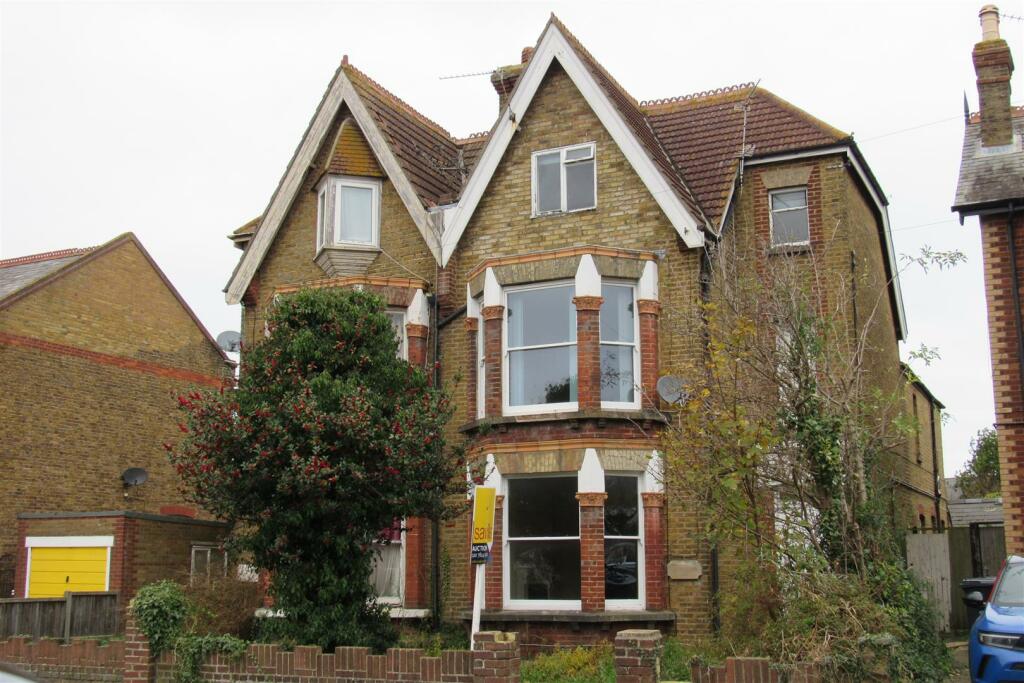
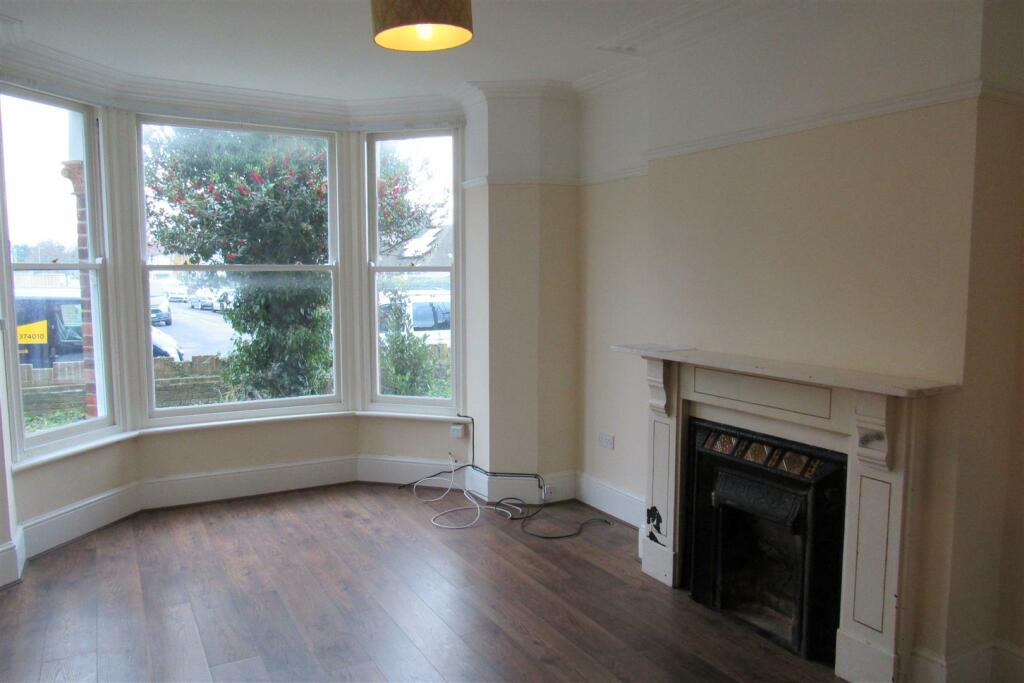
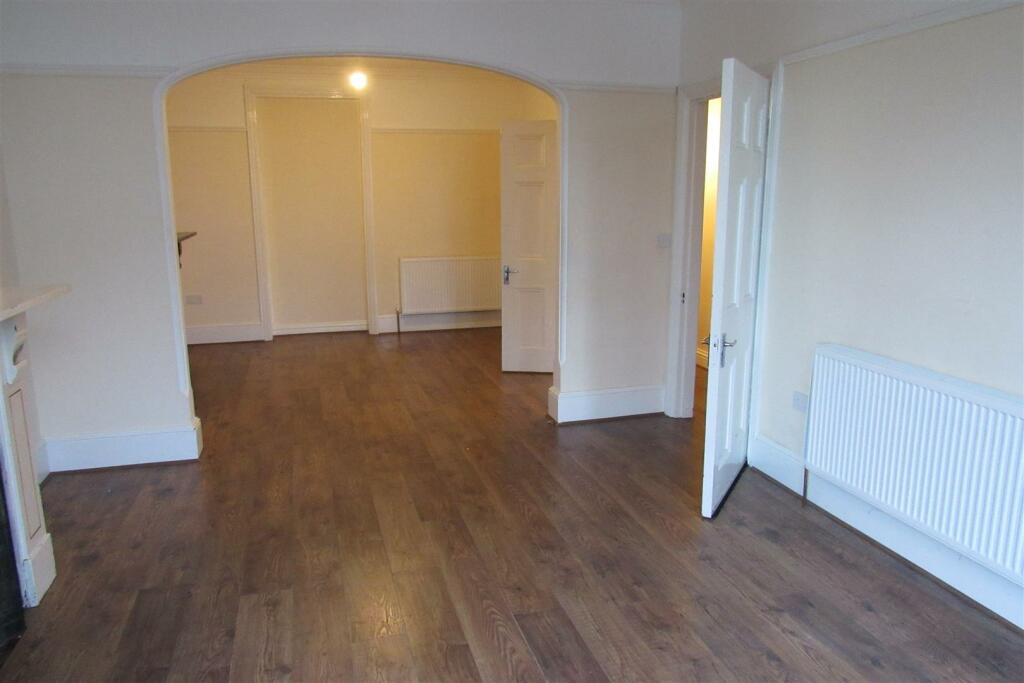
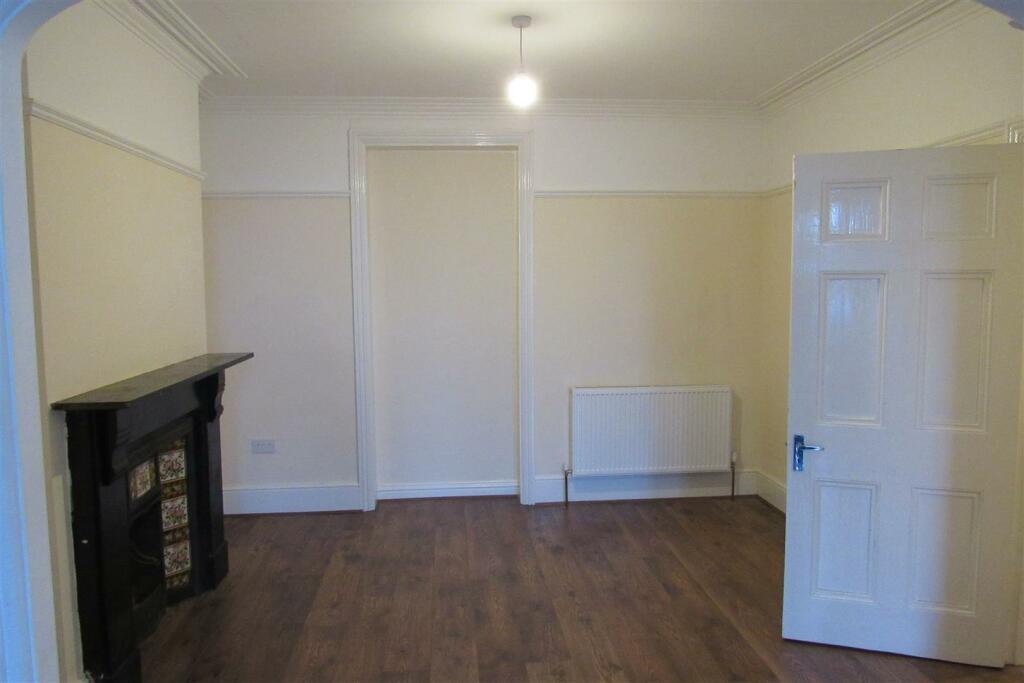
Full Description: Spacious semi detached period house offered with no forward chain. Bags of potential, currently arranged as 2 self contained flats. Would make a great family home once again. Gas central heating in both flats and double glazing. Possible off road parking subject to p.p. Located close to the local shops, schools, bus route and easy walking distance to the town centre and sea front.Entrance Porch - Hall - Power points.Front Reception Room - 5.11m x 3.78m (16'9" x 12'4") - Radiator. Power points. Replacement sealed unit double glazed sliding sash windows. Fireplace. Opening toDining Room - 3.81m x 3.34m (12'5" x 10'11") - Door to hall. Original door to rear at present boarded up. Fireplace. Power points. Radiator.Rear Hall - Door to garden. Radiator. Power points.Separate Wc - Low level WC suite. Double glazed window.Bathroom - 1.98m x 1.53m (6'5" x 5'0") - Panelled bath with mixer tap. Heated towel rail. Double glazed window. Pedestal wash hand basin.Kitchen - 5.39m into double glazed bow window x 3.32m (17'8 - Parquet flooring. 2 1/2 moon side wall windows for borrowed light. Oven and hob. Stainless steel sink unit. Extractor hood. Upright wall radiator. Power points. Door toSide Extension - 4.86m x 2.27m (15'11" x 7'5") - Backs onto dining room. Door to rear garden. Single glazed window (north facing). Radiator. Power points.Inner Hallway - Door to rear garden. Door to front garden. Radiator. Power points. Gas boiler for central heating and hot water in recess.Shower/Wc - Shower cubicle with mains unit. Hand basin. Low level WC suite.Store Room - 2.52m x 1.68m (8'3" x 5'6") - Radiator. Power points. Double glazed window.Rear Room - 2.66m x 2m (8'8" x 6'6") - Radiator. Power points. Double glazed window overlooking garden. Double glazed side window.Stairs To First Floor - Split Level Landing - 2x radiator. Side window single glazed. Electric meter cupboard.Back Bedroom - 3.65m x 3.31m (11'11" x 10'10") - (Kitchen @ present) Gas boiler for central heating and hot water. Double glazed north facing window. Radiator. Power points. Water supply.Bathroom - 1.93m x 1.84m (6'3" x 6'0") - Electric shower over bath. Pedestal wash basin. Double glazed window. Requires modernising.Separate Wc - Low level WC suite. Single glazed window.Back Bedroom - 3.47m x 3.47m (11'4" x 11'4") - Fireplace. Power points. Cupboard. Single glazed window.Front Bedroom - 4m x 5m into bay (13'1" x 16'4" into bay) - Replacement double glazed sealed unit Victorian style window. Fireplace. Radiator. Power points.Stairs & Landing - Single glazed window. Storage cupboard.Front Attic Bedroom - 4m x 3.66m (13'1" x 12'0") - (south facing) 2 partly sloping ceilings. Radiator. Power points.Back Attic Bedroom - 3.6m x 3.48m (11'9" x 11'5") - (North facing) 2x Partly sloping ceiling. Radiator. Power points.Outside - Front Garden - Side gate. Potential for off road parking subject to planning permission.Rear Garden - Mainly laid to lawn. North westerly aspect.BrochuresMickleburgh Hill, Herne BayBrochure
Location
If the interactive map is unavailable, open the supplied location in maps.
Open location in mapsThe pin uses coordinates supplied with this listing. Confirm the exact location with the listing contact.
Listing information
- Original source
- www.rightmove.co.uk
- Added to Mirror
- Record updated
Added and updated dates describe the Mirror record. Source publication and verification dates are shown separately when known; none establishes time on market. Confirm current price and availability with the listing contact.
View original listing