For Sale
$549,000
3 bd
3 ba
Owner
Brighton

Property Details: • Type: End of Terrace • Tenure: N/A • Floor Area: N/A
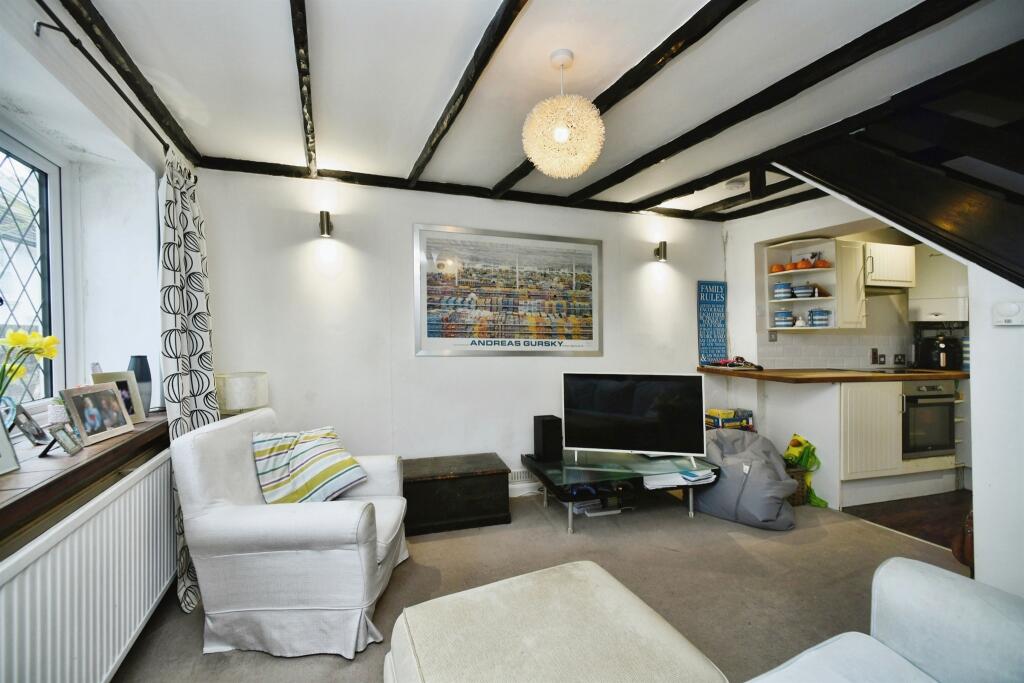
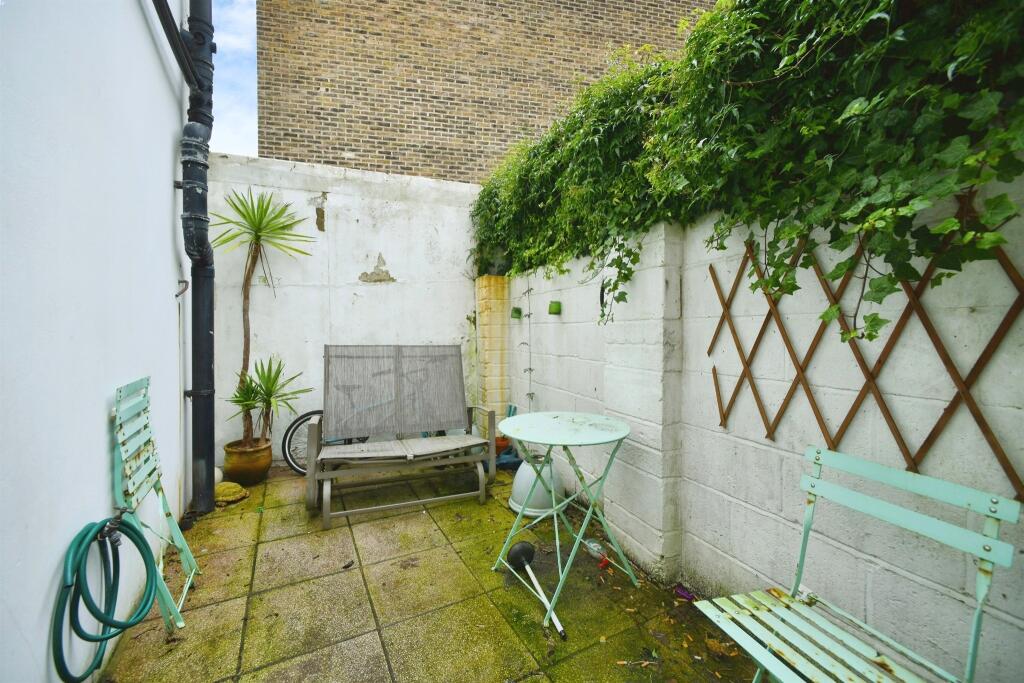
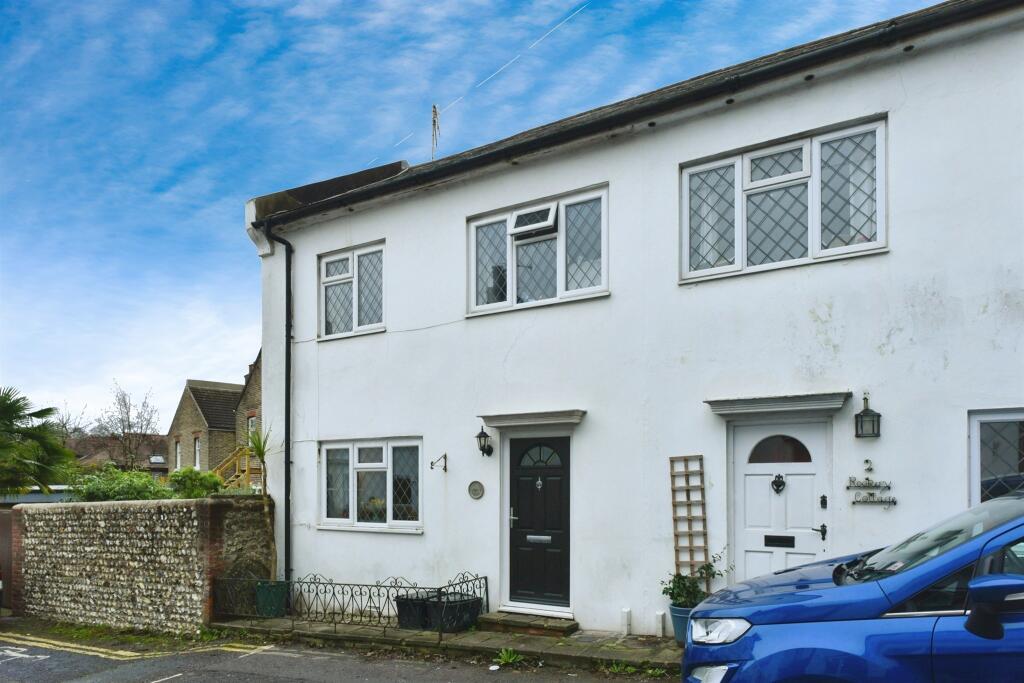
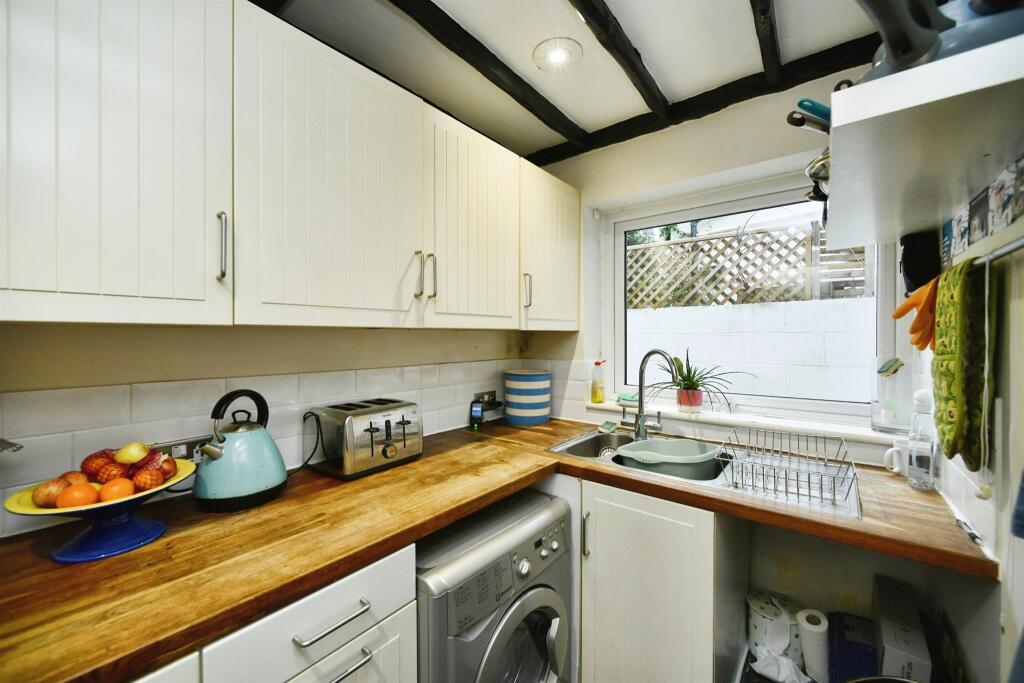
Key Features: • DELIGHTFUL END OR TERRACE COTTAGE • TWO BEDROOMS • SOUTH FACING COURTYARD • MODERN KICTHEN • LOUNGE WITH FEATURE STAIRCASE • WHITE BATHROOM SUITE • 'PRESTON VILLAGE' CONSERVATION AREA • NO ONWARD CHAIN
Location: • Nearest Station: N/A • Distance to Station: N/A
Agent Information: • Address: 205 Preston Road, Brighton, East Sussex, BN1 6SA
Full Description: SUMMARYThis quaint two bedroom cottage is beautifully presented throughout & is arranged over two floors & is situated in the heart of Preston Park village. There is an open lounge with gas fire and feature staircase, modern kitchen, two first floor bedrooms, bathroom & a South facing rear courtyard.DESCRIPTIONA unique end of terrace freehold cottage with white painted, rendered elevation and traditional slate tiled roof. Typical period features include diamond leaded windows, beamed ceiling and walled patio garden. This is ideally situated along Middle Road which is in the heart of the 'Preston Village' conservation area. Within a few hundred yards level walk you will find local shopping amenities, pubs & a Sainsbury's supermarket; alongside local bus transport giving access to Brighton city centre and the seafront and within 0.2 miles commuters can travel from Preston Park station directly to Gatwick or London Victoria.The cottage is also just across the road from Preston Park itself, which is the host of numerous events such as Brighton Pride as well as offering an array of recreational facilities including tennis courts, bowling greens, cycle velodrome, various sports pitches & courts and plenty of pathways for running and jogging.Viewing's come highly recommended to appreciate this fantastic property and sought after location.Own Street Entrance Leading into;Entrance Hall Area Lounge 19' 8" max x 15' 5" max ( 5.99m max x 4.70m max )Kitchen 8' 10" max x 6' 3" max ( 2.69m max x 1.91m max )First Floor Landing Bedroom One 10' 2" max x 8' 6" max ( 3.10m max x 2.59m max )Bedroom Two 9' 6" max x 7' 3" max ( 2.90m max x 2.21m max )Bathroom 8' 6" max x 5' 3" max ( 2.59m max x 1.60m max )Rear Courtyard A south facing paved rear courtyard with plenty of space for table and chairs, pot and plants, brick wall perimeter, outside lighting and water tap.1. MONEY LAUNDERING REGULATIONS: Intending purchasers will be asked to produce identification documentation at a later stage and we would ask for your co-operation in order that there will be no delay in agreeing the sale. 2. General: While we endeavour to make our sales particulars fair, accurate and reliable, they are only a general guide to the property and, accordingly, if there is any point which is of particular importance to you, please contact the office and we will be pleased to check the position for you, especially if you are contemplating travelling some distance to view the property. 3. The measurements indicated are supplied for guidance only and as such must be considered incorrect. 4. Services: Please note we have not tested the services or any of the equipment or appliances in this property, accordingly we strongly advise prospective buyers to commission their own survey or service reports before finalising their offer to purchase. 5. THESE PARTICULARS ARE ISSUED IN GOOD FAITH BUT DO NOT CONSTITUTE REPRESENTATIONS OF FACT OR FORM PART OF ANY OFFER OR CONTRACT. THE MATTERS REFERRED TO IN THESE PARTICULARS SHOULD BE INDEPENDENTLY VERIFIED BY PROSPECTIVE BUYERS OR TENANTS. NEITHER SEQUENCE (UK) LIMITED NOR ANY OF ITS EMPLOYEES OR AGENTS HAS ANY AUTHORITY TO MAKE OR GIVE ANY REPRESENTATION OR WARRANTY WHATEVER IN RELATION TO THIS PROPERTY.BrochuresPDF Property ParticularsFull Details