Property Details:
• Type: House
• Tenure: N/A
• Floor Area: N/A
Key Features:
• FOUR DOUBLE BEDROOMS
• EN-SUITE TO BEDROOM ONE
• TWO LARGE RECEPTION ROOMS
• GOOD-SIZED GARDEN
• KITCHEN 20'11 X 11'11
• GROUND FLOOR CLOAKROOM
• SEPARATE UTILITY ROOM
• VIEWS TO FRONT & REAR
Location:
• Nearest Station: N/A
• Distance to Station: N/A
Agent Information:
• Address: 26 St. Thomas Road,
Brentwood,
CM14 4DB
Full Description:
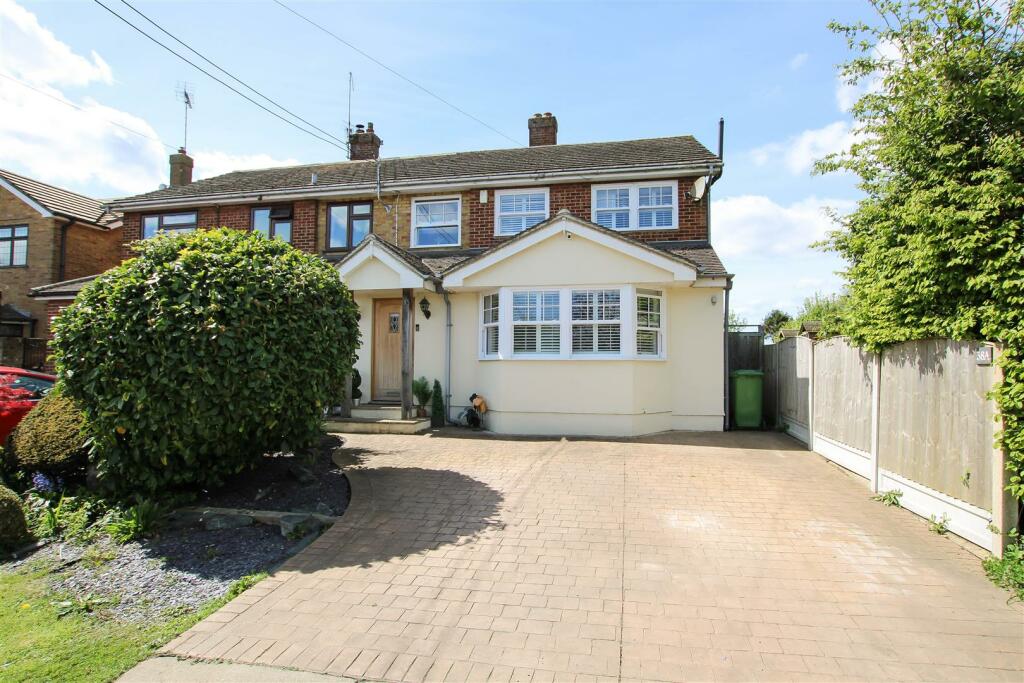
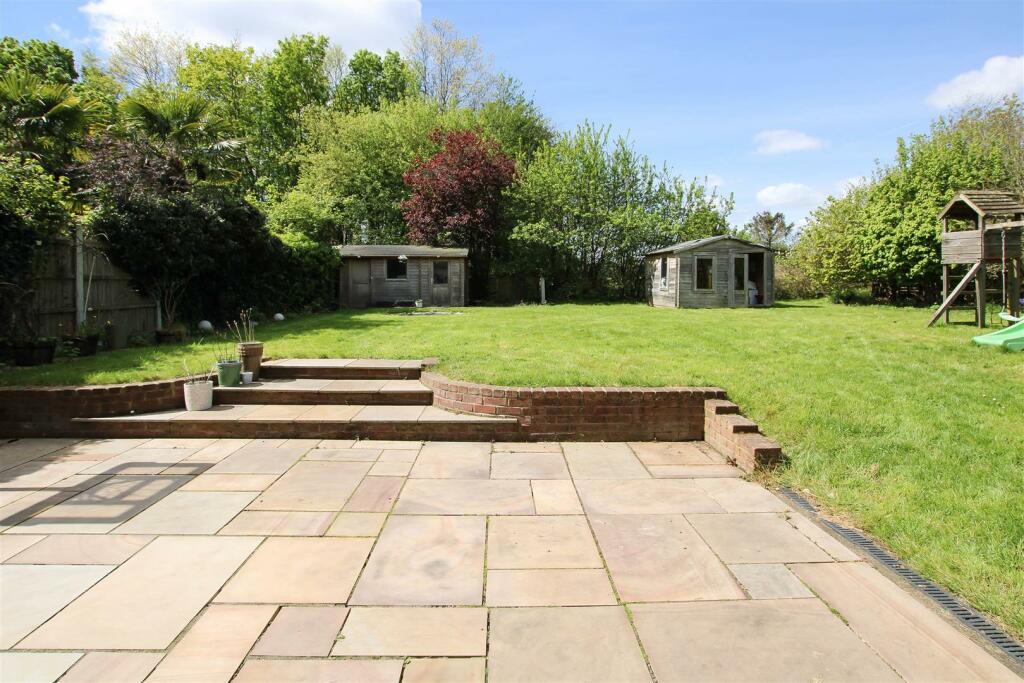
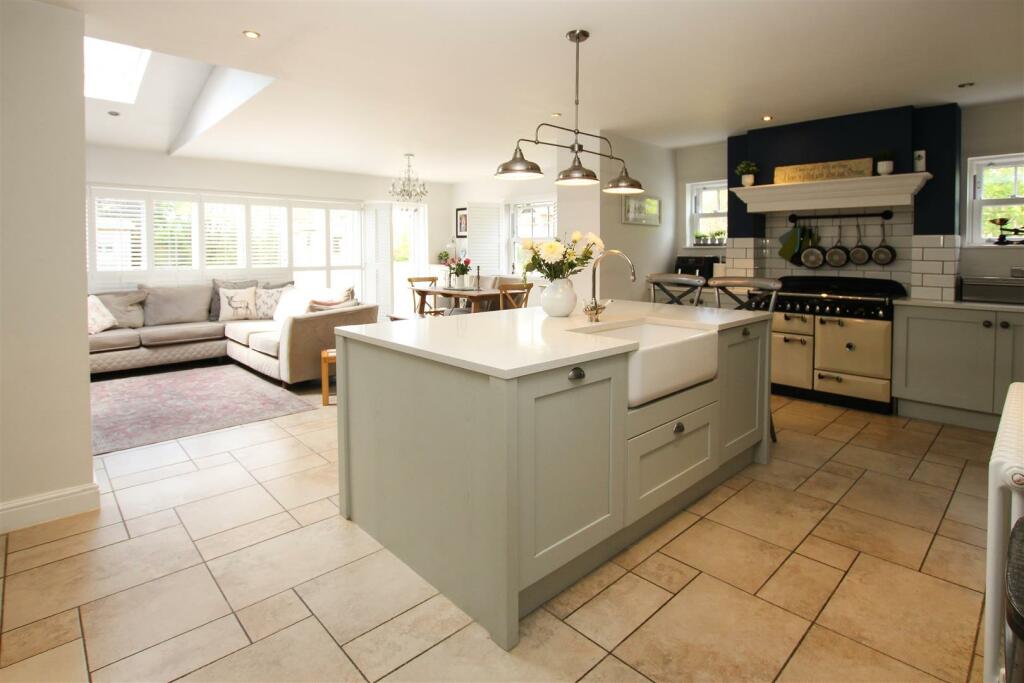
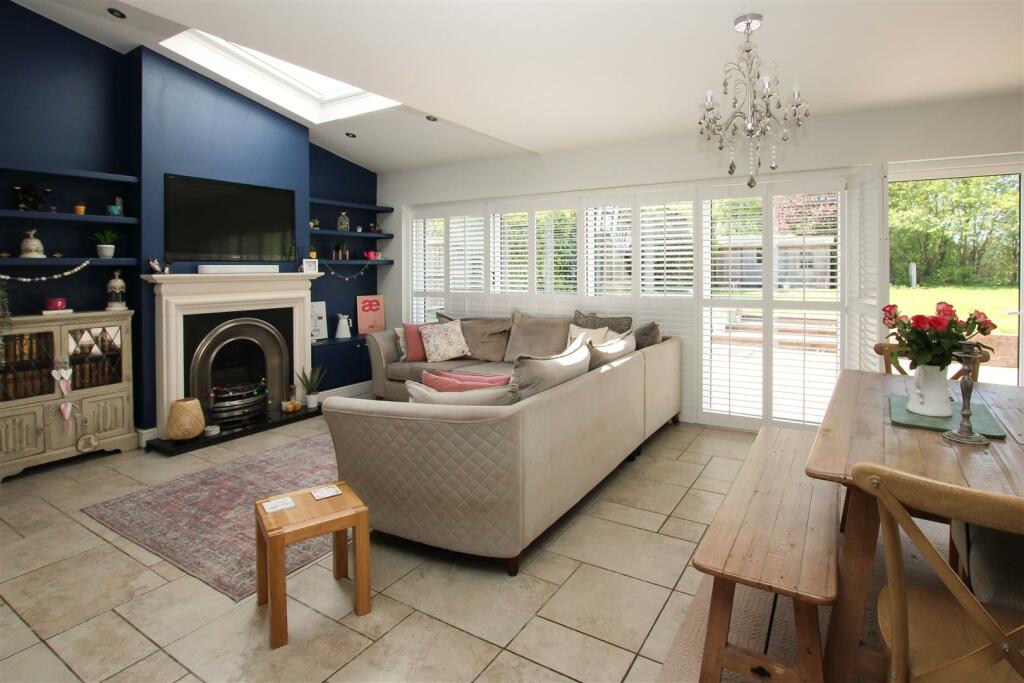
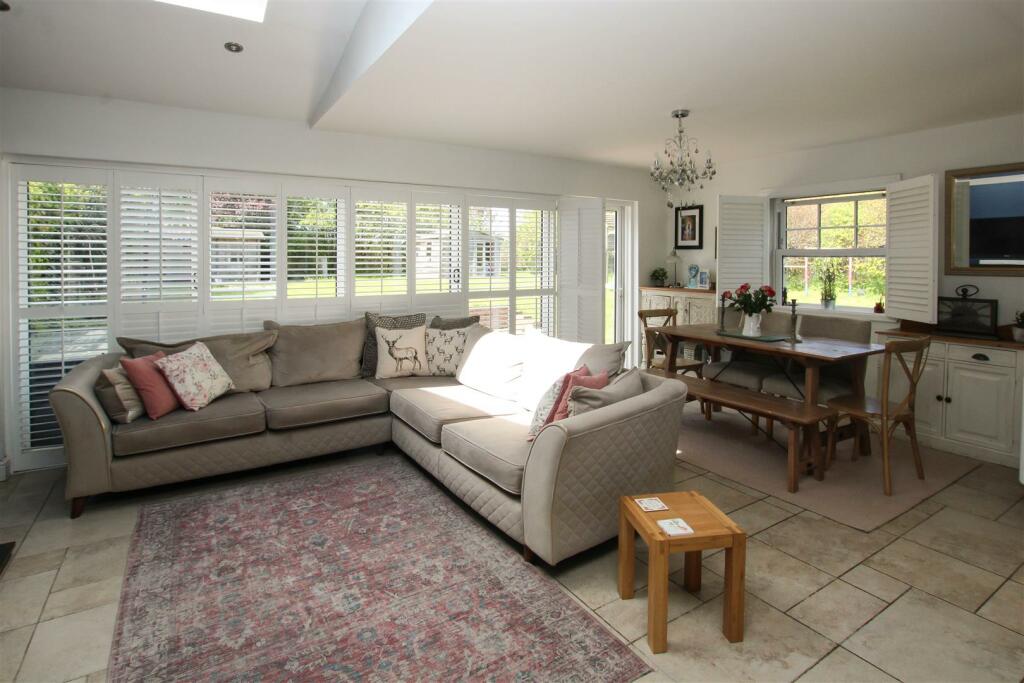
** GUIDE PRICE £800,000 - £850,000 ** With views to the front and rear, we are delighted to bring to market this beautifully presented four-bedroom semi-detached family home which is located in the much sought after turning of Middle Road in Ingrave. Benefitting from two large reception rooms to the ground floor and a stunning open plan, bespoke fitted kitchen with separate utility room adjacent, and a ground floor cloakroom, in addition to a modern bathroom with lovely roll top free standing bath, and an en-suite shower room to the master bedroom to the first floor. A large and well-maintained garden sits at the rear whilst to the front a block paved driveway provides parking for several vehicles. Situated just a short drive into Brentwood Town Centre, with High Street shops and mainline train station, and within easy reach of Ingrave Johnstone and St. Martins schools. The property is also situated on the doorstep of Thorndon Country Park and is surrounded by a wide network of public footpaths and countryside walks.Entering the property a long hallway with a stylish black and white chequered tiled floor has stairs rising to the first floor and doors into the ground floor cloakroom, front reception and into the kitchen. The front reception is a lovely bright room with large bay window to the front aspect, and it has solid wooden flooring. The kitchen has been fitted in a stunning range of bespoke wall and base units with white quartz work surface and includes an island unit with inset butler sink, storage, and seating to one side. There are integrated appliances, including a Range style cooker and there is space for a large, double fronted fridge/freezer. Further space for appliances is available in a separate utility room off the kitchen, which has an external door leading to the side of the property. Open plan from the kitchen is a further reception of some 20’11 in width, with bi-folding doors which open onto the rear garden.Rising to the first floor a spacious landing has doors to all rooms. The master bedroom which has views over the garden and beyond has two skylight roof windows providing lots of natural lighting. This room benefits from having its own en-suite shower room with walk-in shower, w.c and wash hand basin. There are three further bedrooms on this level, all are of good size. A stylish family bathroom has a lovely freestanding, roll top bath with ball and claw feet, low flush w.c. and a pedestal wash hand basin.Externally, there is a well-maintained rear garden which commences with a spacious paved patio with steps up into the lawn with mature shrubs planted to the borders. A timber framed summer house and timber shed will remain. Parking is provided by way of a large block paved driveway, which provides parking for several vehicles. Viewers will note that there are views to the rear over allotments and to the front over open fields.Long Entrance Hall - 4.80m x 4.55m (15'9 x 14'11) - Stairs rising to the first floor. Doors into the kitchen, ground floor w.c. and front reception.Ground Floor W.C - Wash hand basin and low flush w.c.Kitchen - 6.38m x 3.63m (20'11 x 11'11) - Fitted in a lovely range of bespoke wall and base units with central island unit. Integrated appliances, and there is space for a large fridge / freezer and a Range Style cooker. The kitchen is open plan to a :Second Reception - 6.38m x 3.89m (20'11 x 12'9) - Bi-folding doors opening onto the rear garden. Feature fireplace.Utility Room - 2.82m x 1.37m (9'3 x 4'6) - Exterior door to side.First Floor Landing - Doors to all rooms.Bedroom One - 5.56m x 3.76m (18'3 x 12'4) - Window to rear and 2 x skylight roof windows. Door into :En-Suite Shower Room - 2.31m x 1.40m (7'7 x 4'7) - Walk-in shower, wash hand basin and w.c.Bedroom Two - 3.61m x 3.15m (11'10 x 10'4) - Window to rear aspect.Bedroom Three - 3.89m x 2.31m (12'9 x 7'7) - Window to front aspect.Bedroom Four - 2.57m x 2.24m (8'5 x 7'4) - Window to front aspect.Family Bathroom - 2.31m x 2.31m (7'7 x 7'7) - Window to side aspect. Free standing roll top bath with ball and claw feet, pedestal wash hand basin and low flush w.c.Exterior - Rear Garden - Patio with steps up to neat lawns. Timber summer house and shed to remain. Views to the rear.Exterior - Front Garden - Spacious block paved driveway allowing parking for several vehicles.Agents Note - Please be advised the right hand side of the rear garden is on a peppercorn lease and cannot be built on.Agents Note - Fee Disclosure - As part of the service we offer we may recommend ancillary services to you which we believe may help you with your property transaction. We wish to make you aware, that should you decide to use these services we will receive a referral fee. For full and detailed information please visit 'terms and conditions' on our website Viewing: - Strictly by prior arrangement with Keith Ashton Estate AgentsBrochuresMiddle Road, Ingrave, Brentwood