
For Sale
£425,000
Toller Lane, Bradford
4 bd
4 ba
Detached house
Bradford
Listed by William H Brown - Shipley
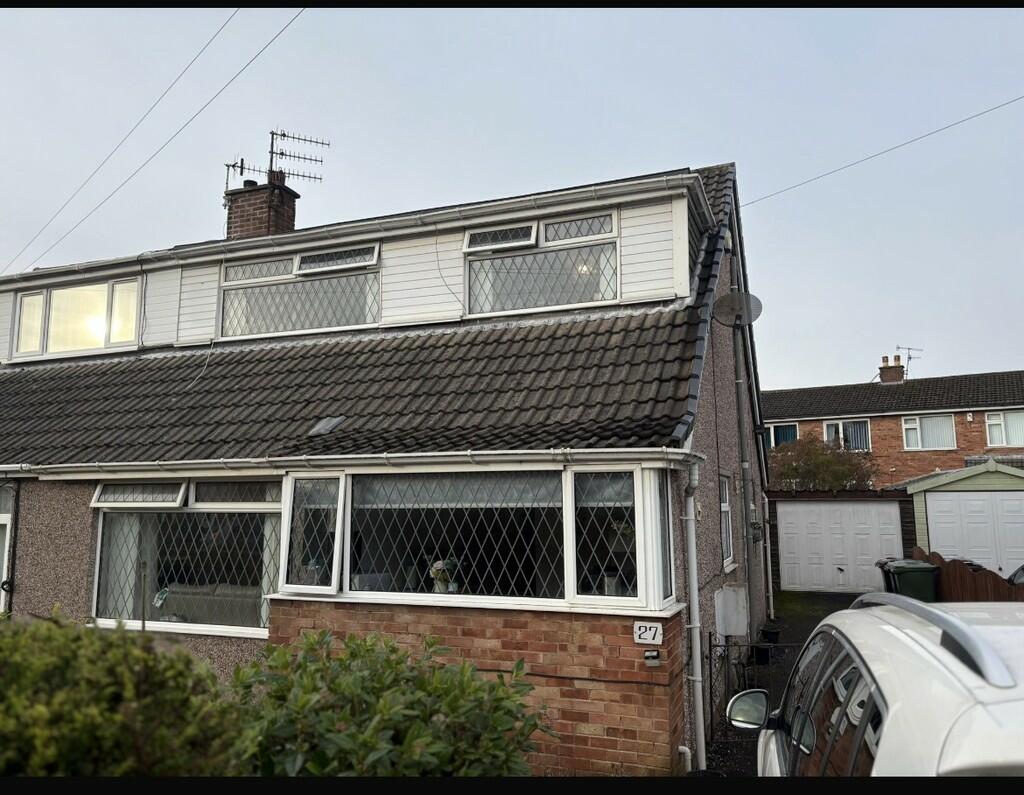
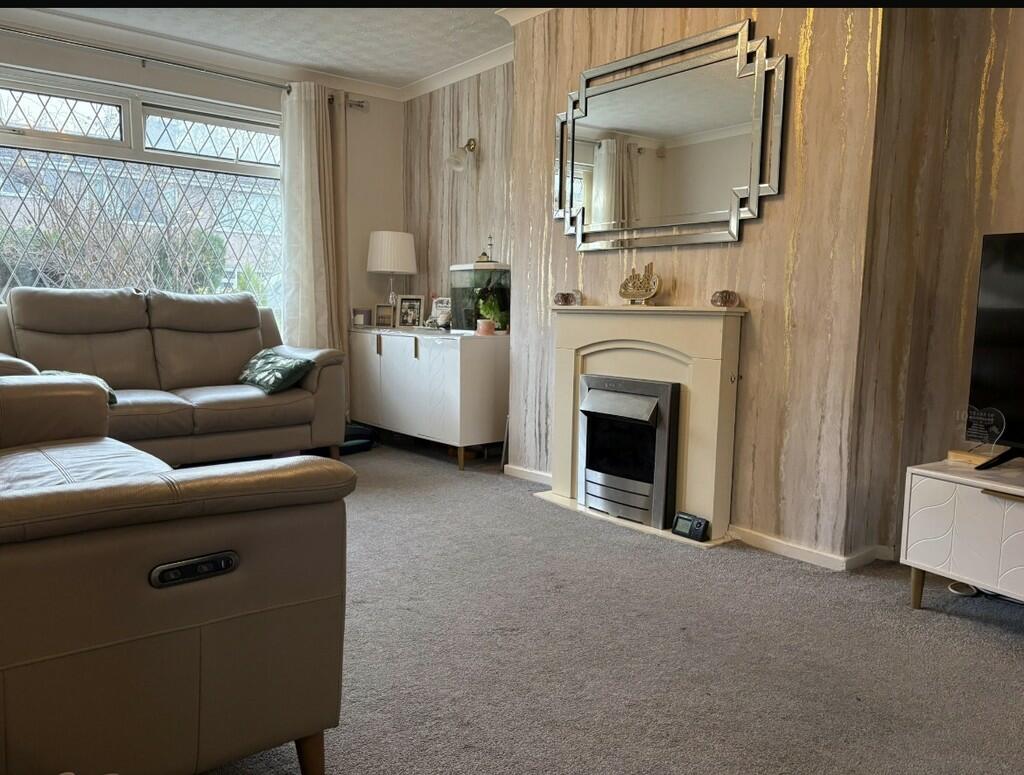
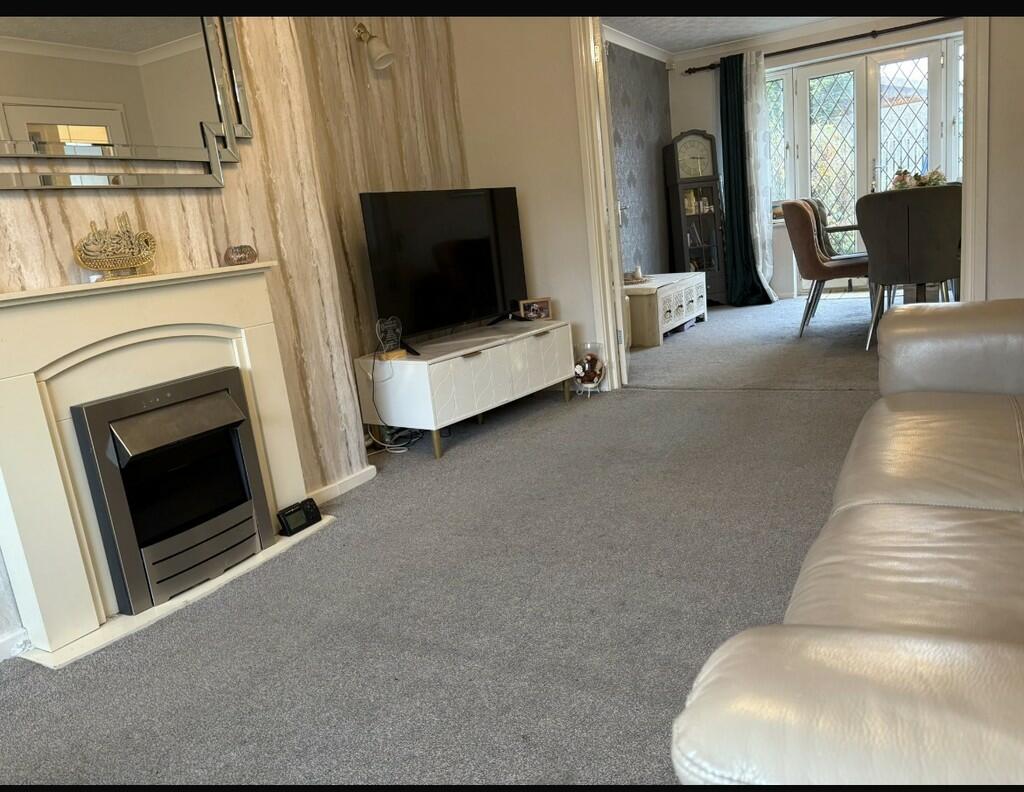
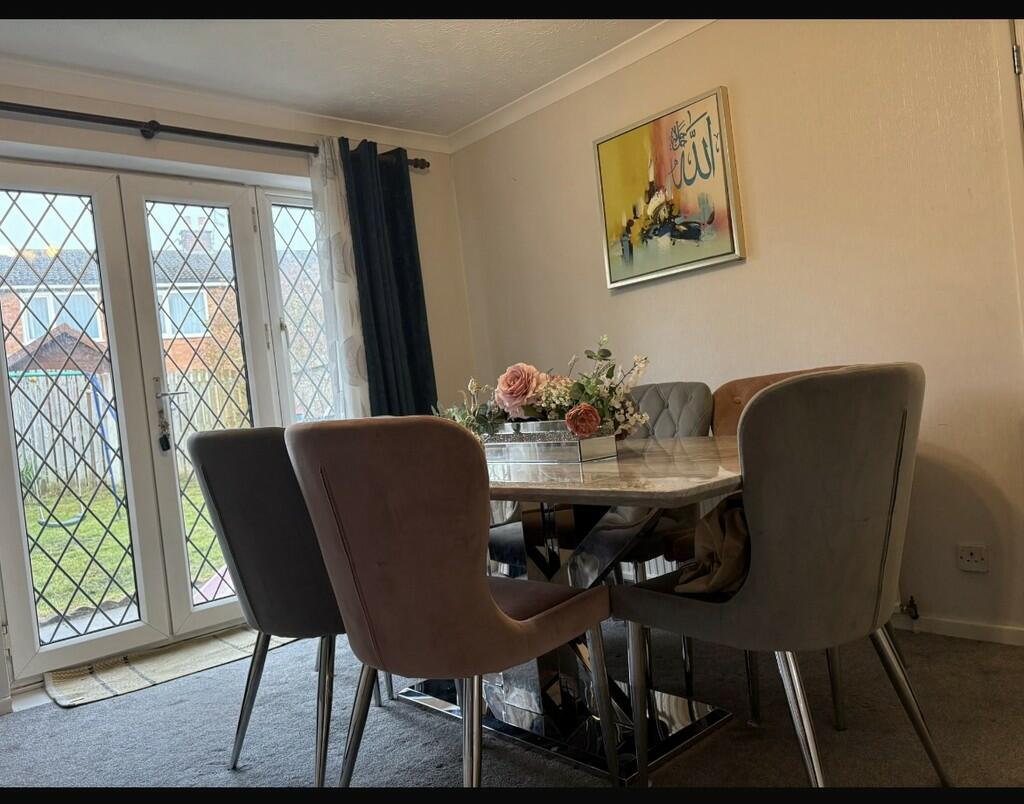
Property Details: • Type: Semi-Detached • Tenure: N/A • Floor Area: N/A
Key Features: • IDEAL FAMILY HOME • TWO RECEPTION ROOMS • AMAZING LOCATION • DRIVE WAY AND GARAGE • MODERN DECOR • THREE BEDROOMS • SPACIOUS THROUGHOUT • VIDEO TOUR AVAILABLE • NEW KITCHEN • GARDENS TO FRONT AND REAR
Location: • Nearest Station: N/A • Distance to Station: N/A
Agent Information: • Address: 11 Green End Clayton Bradford BD14 6BA
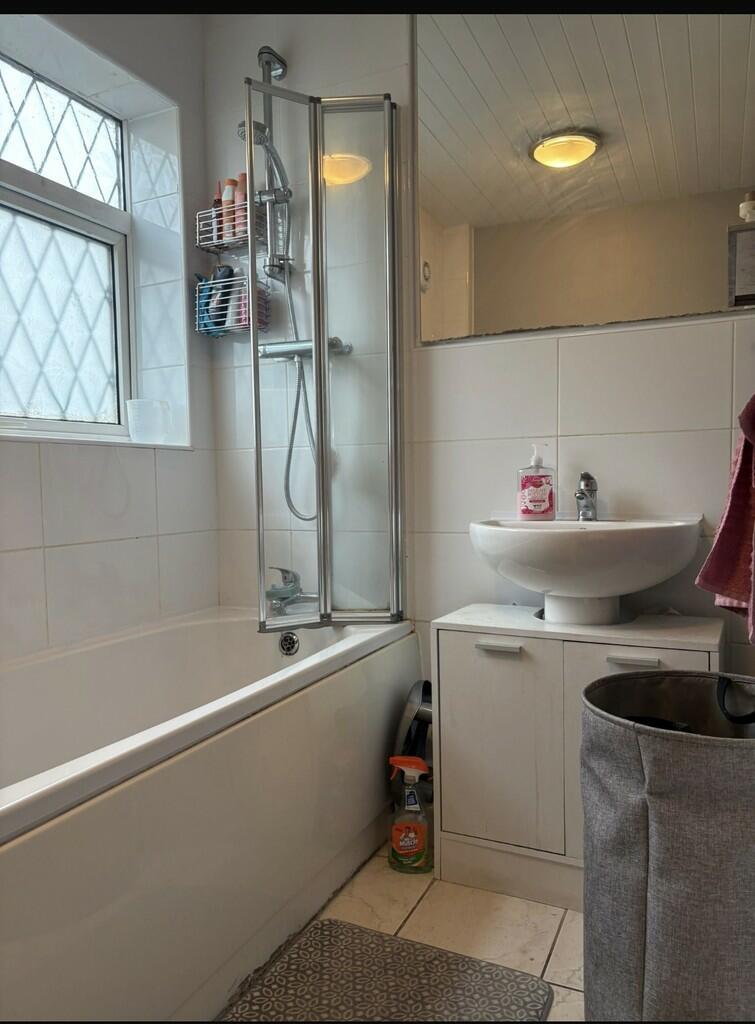
Full Description: ** SPACIOUS THREE BEDROOM SEMI DETACHED ** GARDENS, GARAGE & DRIVEWAY ** This semi-detached sits on a good-sized plot, along with gas central heating, UPVC double glazing. Briefly comprising of: Entrance Hall, Lounge, Diner, Bathroom and Kitchen, first floor - three Bedrooms. Located in the popular Middlebrook area of BD8 with easy access to schools, local amenities and transport links. ENTRANCE HALL Stairs off to the first floor, central heating radiator and doors to the lounge and kitchen and two storage cupboards. LIVING ROOM 16' 47" x 11' 03" (6.07m x 3.43m) Spacious room with window to side elevation, plus an electric fireplace. DINING ROOM 11' 95" x 10.99' 0" (5.77m x 3.05m) Access to external garden. KITCHEN 8' 87" x 9' 48" (4.65m x 3.96m) Modern kitchen with window to front elevation. GROUND FLOOR BATHROOM 5' 48" x 7' 74" (2.74m x 4.01m) Hand wash basin, Bath with overhead rainfall shower. Window to the rear of the property. FIRST FLOOR LANDING Window to the side elevation and space for study. BEDROOM ONE 11' 11" x 15' 54" (3.63m x 5.94m) Window to the front elevation and fitted wardrobes access to water, plus a central heating radiator. BEDROOM TWO 8' 90" x 11' 23" (4.72m x 3.94m) Central heating radiator and a window to the side elevation. BEDROOM THREE 11' 09" x 8' 03" (3.58m x 2.51m) Central heating radiator and a window to the side elevation. EXTERNAL Good sized rear garden with paved area and lawn. Driveway and garage to the front elevation Brochures5 Page Portrait -...


