
For Sale
£350,000
Bream Close, London
2 bd
1 ba
Flat
London
Listed by Barnard Marcus - Tottenham High Road
Property Details: • Type: Terraced • Tenure: Freehold • Floor Area: N/A
Key Features: • Garden • Full Double Glazing • Gas Central Heating Combi Boiler • Double Bedrooms
Location: • Nearest Station: N/A • Distance to Station: N/A
Agent Information: • Address: 218 Lilycroft Road, Heaton, Bradford, BD9 5AL
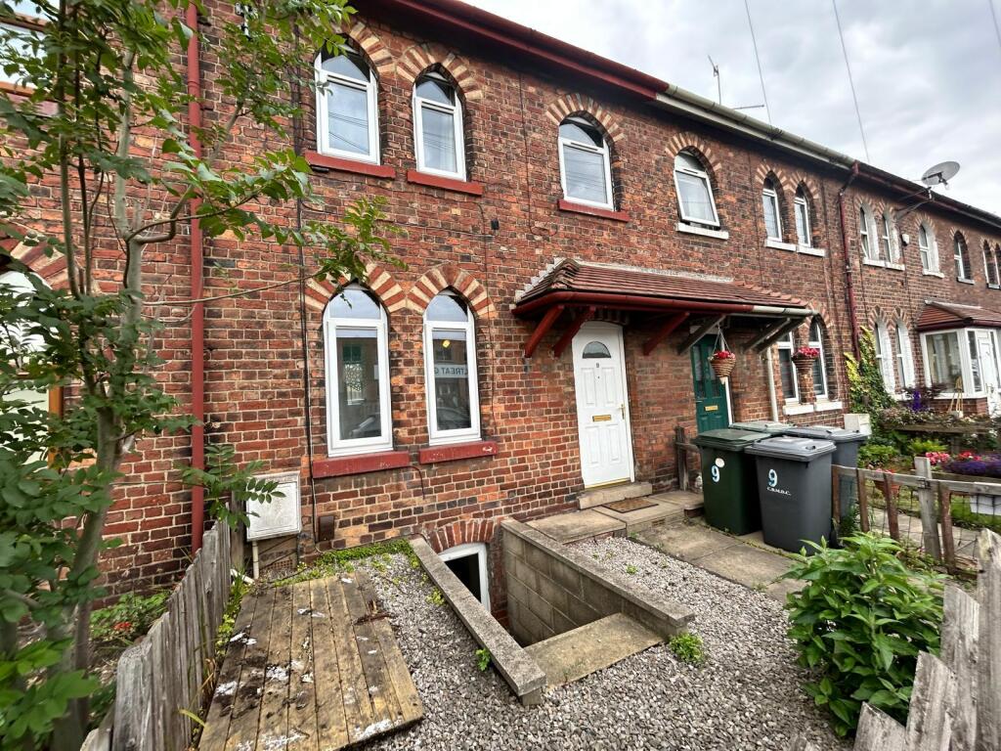
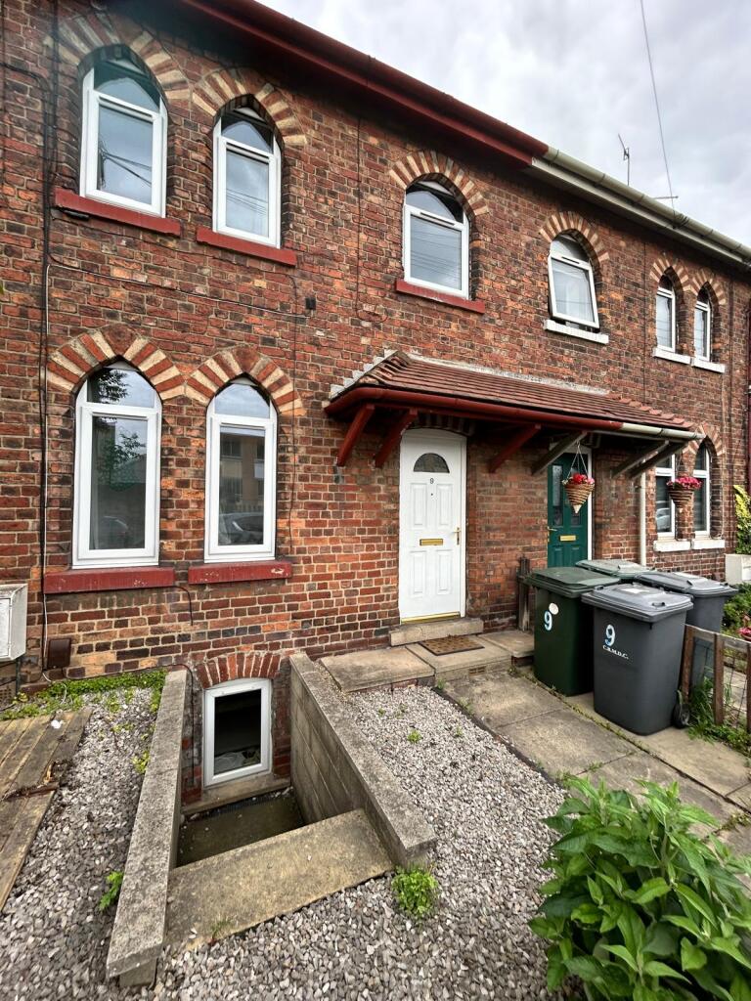
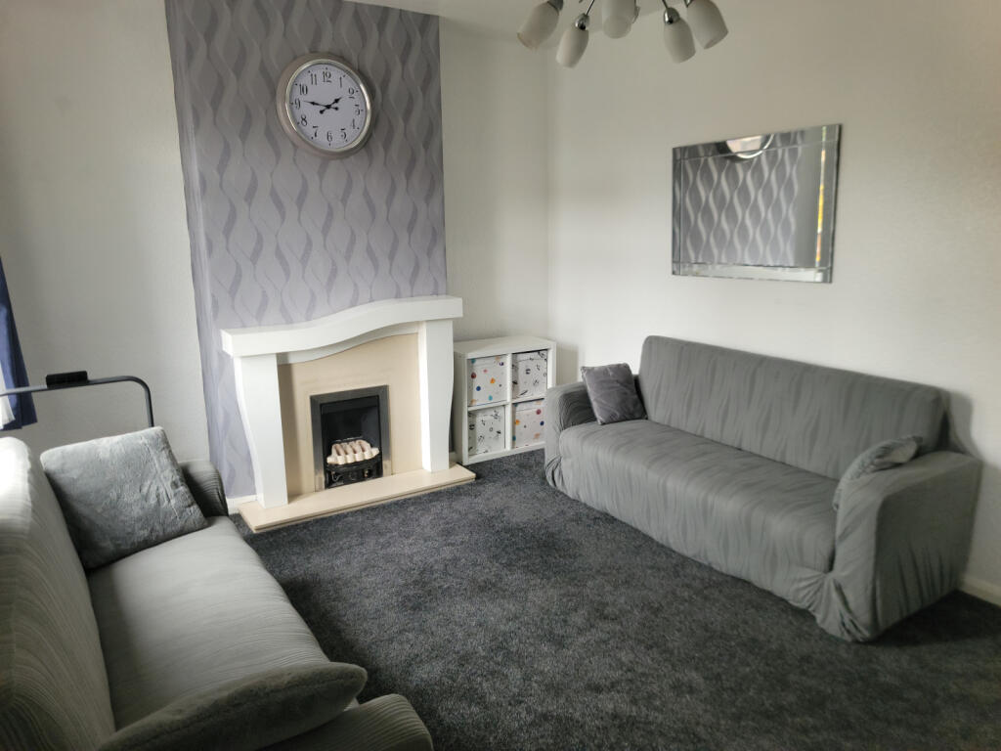
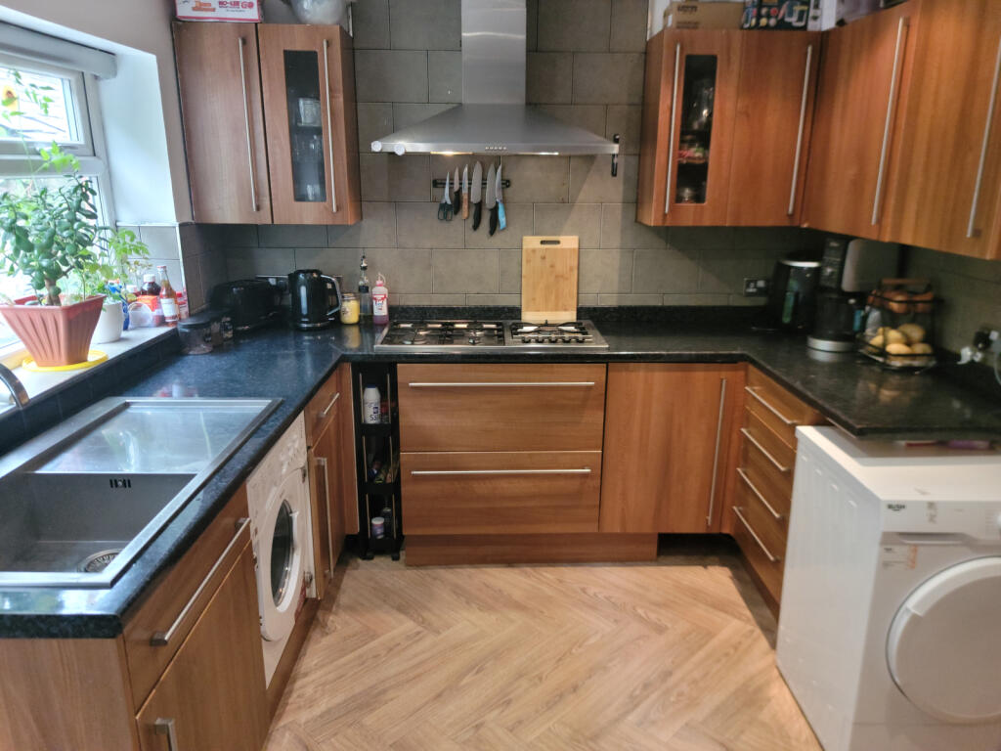
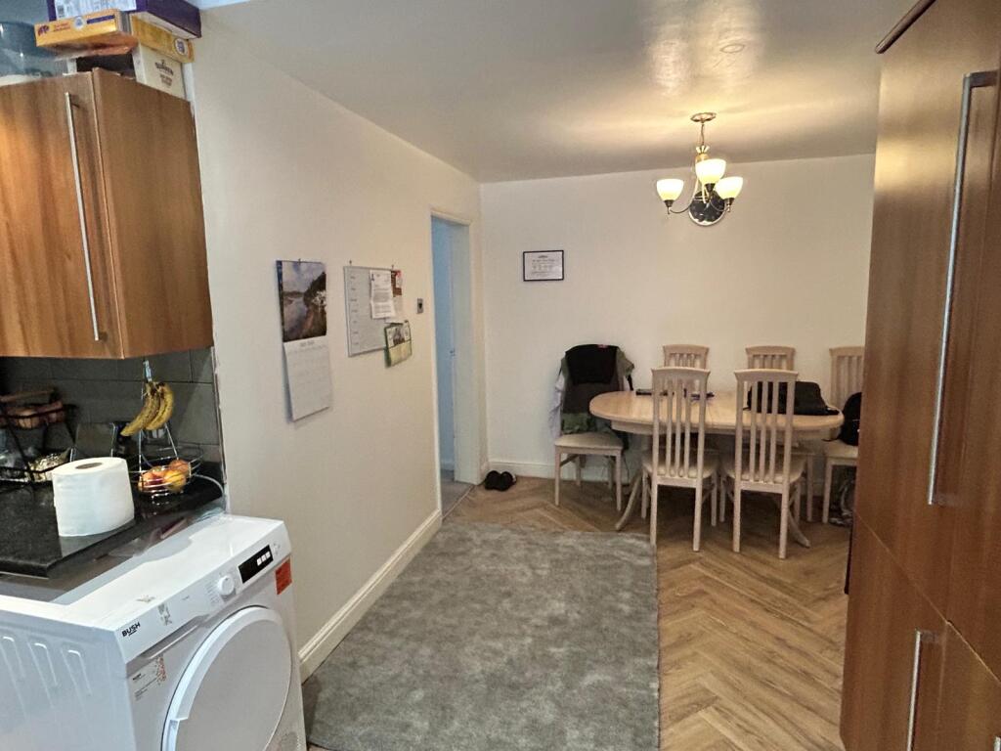
Full Description: Agents NotesAgents Notes Located in the much sought-after City of Bradford, this stunning three-bedroom extended terrace property. Boasting a beautiful interior and a private rear garden, this property is ideal for either a growing family or a professional couple. Internally it features a wonderful spacious lounge with light modern decor, Beech fire surround with living flame gas fire, a dining kitchen offering a wide range of quality effect base and wall units with complementary work surfaces, incorporating a double oven, five burner, gas hob with over stainless steel extraction chimney, fully integrated washer, fridge, and freezer. A spacious dining area and access to the private rear garden. Inner hall with access to the downstairs bedroom and the first floor. The downstairs bedroom features two storage units, a laminate floor, recessed downlights, a smoke alarm, and fire access to the front garden. Upstairs on the first floor are the master bedroom and an ample-sized third, both with C/H radiators and fitted carpet. The luxury house bathroom, which features a modern three-piece suite in white, including, bath, with an over-electric shower with a splash screen. Outside, the property offers a spacious rear decked paved garden with off-road parking. Full PVCu double-glazing and gas central heating with a combi boiler.Entrance PVCu door with arched glazed inset opens into:Lounge: (4.98m x 3.63m (16'04 x 11'11) Spacious lounge with light modern decor, feature fire surround with marble back, hearth and living flame gas fire, PVCu double-glazed window with fitted blinds and carpet flooring.Dining Kitchen: 5.77m to 2.95m x 3.94m to 3.02m (18'11 to 9'08 x 1) Fabulous extended dining kitchen offering a wide range of quality base and wall kitchen units with contrasting work tops and modern tiled wall splash backs. Appliances include a wall-mounted double oven, an integrated fridge, freezer, washing machine, and a fitted five-ring gas hob, a modern stainless steel sink with mixer tap and drainer. PVCu double-glazed window and door leading to the rear garden. Large dining space with central heating radiator Inner Hall Neutrally decorated and carpeted hallway offering access to the first-floor staircase, dining, kitchen, and downstairs bedroom.Downstairs Bedroom: 4.19m x 2.67m (13'09 x 8'09) Stone steps descend to this newly converted downstairs bedroom with spot lighting, PVCu double-glazed window, storage cupboards, central heating radiator, and laminate flooring.Landing Carpeted stairs rise to the first-floor landing, which benefits from a PVC double-glazed window that offers plenty of natural light and offers access to loft space.Master Bedroom: 3.78m x 3.15m (12'05 x 10'04) Double bedroom, which has PVCu double glazed windows, a central heating radiator, and carpet flooring.Bedroom Three: 3.68m x 1.80m (12'01 x 5'11) Good-sized single bedroom with PVC double glazed window, central heating radiator, and carpet flooring.House Bathroom: 3.07m x 2.77m (10'01 x 9'01) Large and spacious with P-shaped bath fitted with electric shower unit over, bath screen and tiled walls, pedestal hand wash basin with modern chrome mixer tap and low flush WC. PVC opaque double-glazed window, adding plenty of natural lightOutside Well-maintained front garden with pebble base, steps to basement, and enclosed by stone walls and timber fencing. Rear garden fully decked with timber railings, fencing, timber garden shed, and parking bay.


