Property Details:
• Type: Apartment
• Tenure: Leasehold
• Floor Area: N/A
Key Features:
• ENTRY PHONE SYSTEM AND PASSENGER LIFT
• 24' ENTRANCE HALL
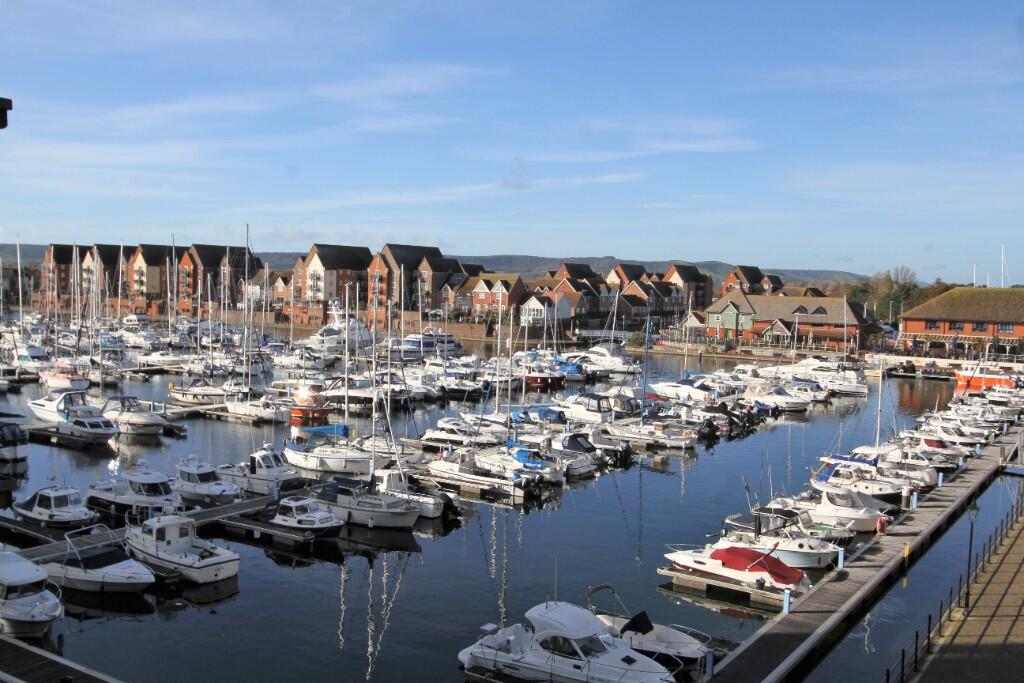
• DOUBLE ASPECT SITTING ROOM OVERLOOKING THE SOUTH HARBOUR
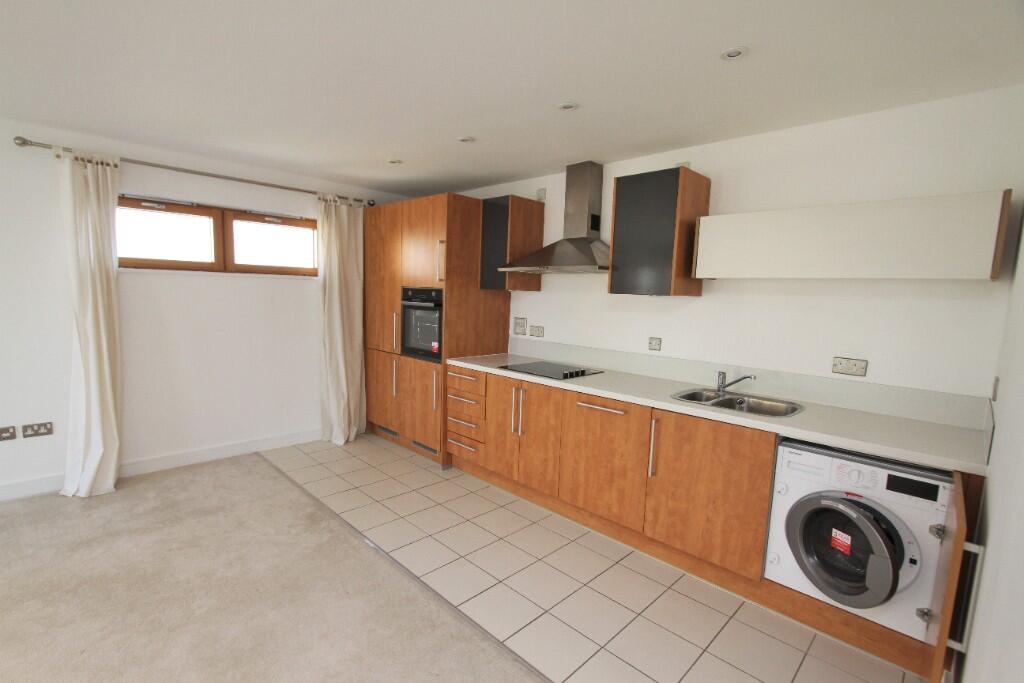
• OPEN PLAN KITCHEN WITH INTEGRATED APPLIANCES
• MASTER BEDROOM WITH ENSUITE SHOWER ROOM/WC
• SECOND DOUBLE BEDROOM
• MODERN FITTED BATHROOM/WC
• PRIVATE CAR PARKING SPACE
Location:
• Nearest Station: N/A
• Distance to Station: N/A
Agent Information:
• Address: 40 Cornfield Road,
Eastbourne,
BN21 4QH
Full Description:
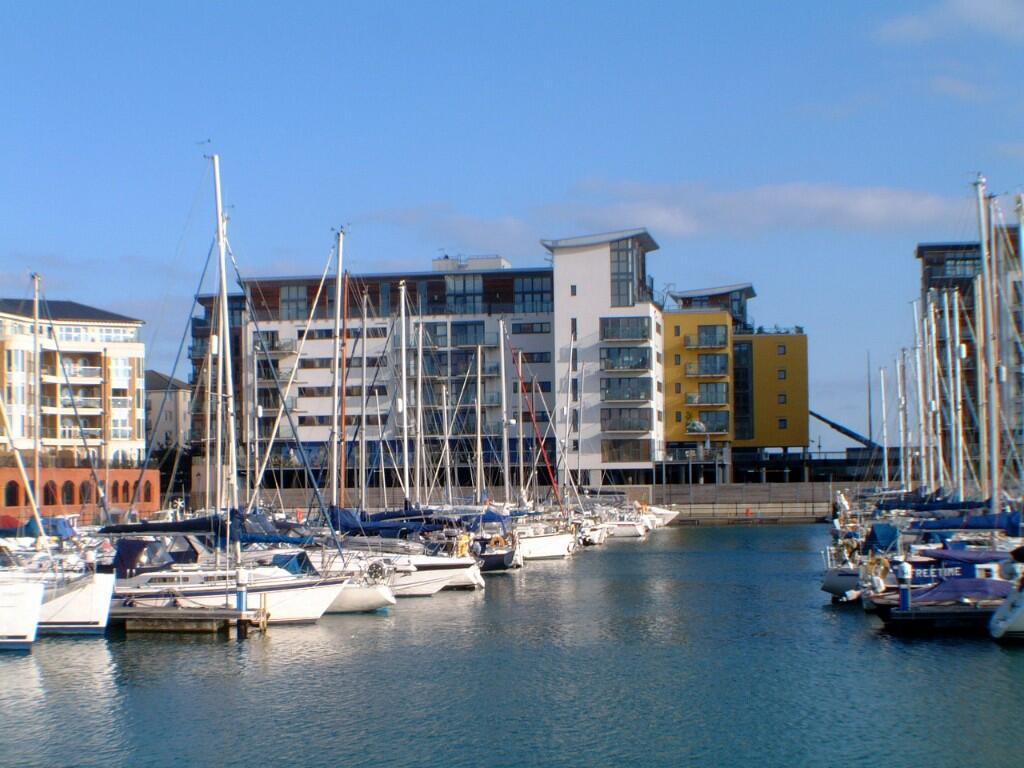
A VERY WELL APPOINTED APARTMENT FORMING PART OF THIS MODERN COMPLEX, HAVING DIRECT VIEWS FROM THE RECEPTION ROOM BALCONY OVER THE SOUTH HARBOUR. Rapala Court has a security entry system, passenger lift and on site Caretaker. The apartment comprises of a generous reception hall, double aspect sitting room providing access to the balcony and open plan with the kitchen. The principal bedroom has a view towards the sea and a refitted ensuite shower room and the double bedroom two has built in wardrobes. Modern bathroom/wc, electric heating and double glazing. Within the grounds of the development there is a private car parking space.
COMPRISING
ENTRY PHONE SYSTEM AND PASSENGER LIFT,
24' ENTRANCE HALL,
DOUBLE ASPECT SITTING ROOM OVERLOOKING THE SOUTH HARBOUR,
OPEN PLAN KITCHEN WITH INTEGRATED APPLIANCES,
MASTER BEDROOM WITH ENSUITE SHOWER ROOM/WC,
SECOND DOUBLE BEDROOM, MODERN FITTED BATHROOM/WC,
PRIVATE CAR PARKING SPACE
LOCATION Rapala Court forms part of The Boardwalk development at Midway Quay, overlooking the South Harbour and within close proximity to the seafront and bars and restaurants of the harbour. The town centre of Eastbourne with its theatre complex and mainline railway station can be found within three and a half miles distant.
ACCOMMODATION & APPROXIMATE ROOM SIZES
Communal front door with entry phone system and staircase or passenger lift leading to the FIRST FLOOR LANDING.
Front door to
24' ENTRANCE HALL with entry phone receiver, airing cupboard.
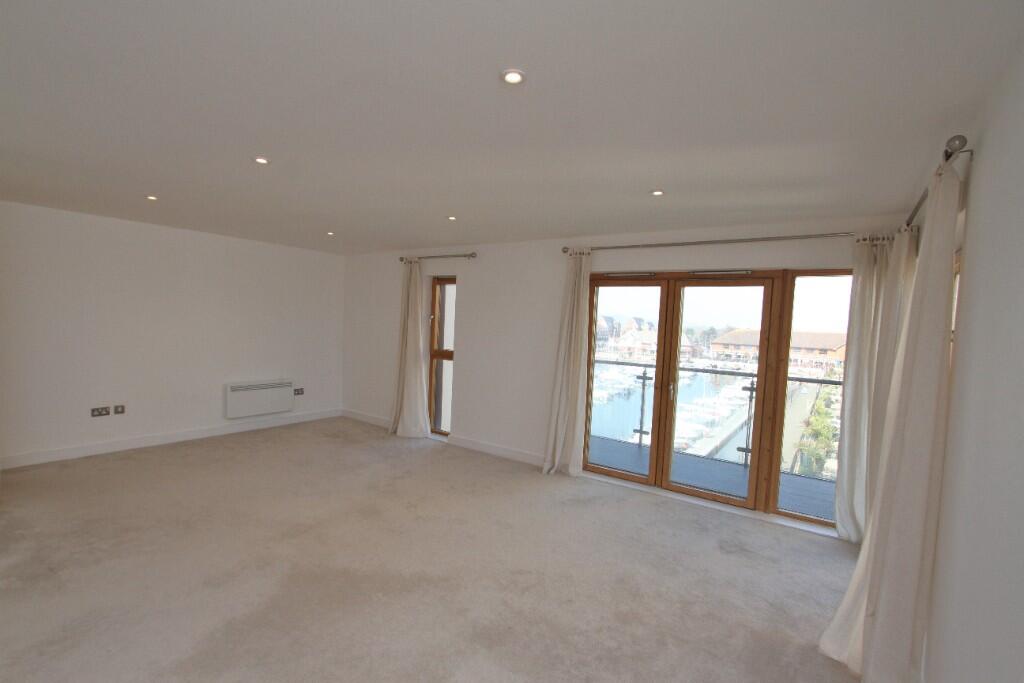
DUAL ASPECT OPEN PLAN RECEPTION ROOM WITH KITCHEN
SITTING AREA 20'10 x 14'9 (6.35m x 4.50m) enjoying a superb outlook over the inner harbour. Electric heater, inset ceiling spotlights and opening onto
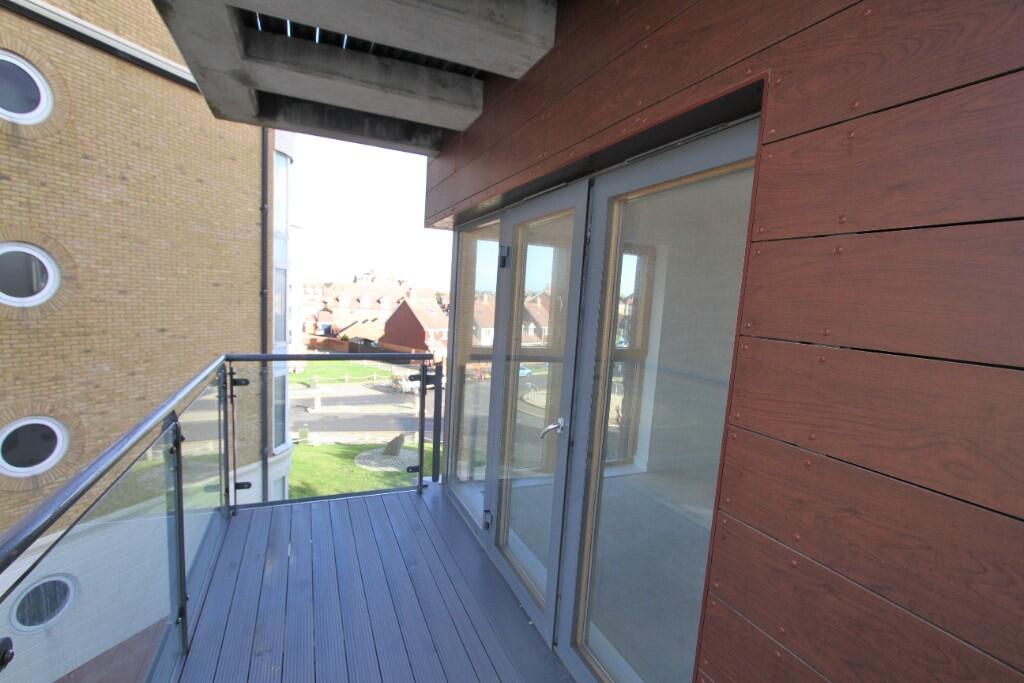
LARGE TERRACE enjoying the aspect over the inner harbour.
KITCHEN AREA 14'4 x 5'6 (4.37m x 1.68m) working surface with one and a half bowl sink unit with contemporary style cupboards and drawers below. The kitchen is equipped with integrated appliances of washing machine, dishwasher, oven, hob and cooker hood, fridge/freezer, wall mounted shelved cupboards. Tiled floor.
PRINCIPAL BEDROOM 15'6 max x 12' max (4.72m x 3.66m) with windows having aspect over the complex and a view towards the outer harbour and sea beyond. Built in wardrobes, electric heater and door to
REFITTED ENSUITE SHOWER ROOM with large shower cubicle having wall mounted controls, wash hand basin with mixer tap, low level wc, tiled walls, heated towel rail.
BEDROOM 2 13' x 10'3 (3.96m x 3.12m) with window having aspect over the complex and a view towards the sea. Built in furniture, electric heater.
BATHROOM bath with mixer taps and shower attachment, wash hand basin, low level wc, tiled walls, heated towel rail.
OUTSIDE
Within the development there is a PRIVATE CAR PARKING SPACE.
LEASE - To be advised.
MAINTENANCE - To be advised.
GROUND RENT - To be advised.
EASTBOURNE COUNCIL TAX BAND - D