Log in Sign up
Back to search Home Countries Unknown Solihull Milcote Road, Solihull
GBP485,000
Milcote Road, Solihull
4 beds 2 baths End of Terrace

About this home

Property Details: • Type: End of Terrace • Tenure: Freehold • Floor Area: N/A

Key Features: • End Terraced • Four Bedrooms • En-Suite To Principle Bedroom • Two Reception Rooms • Most Desirable Location • Central Position • Private Rear Garden • Off Road Parking

Location: • Nearest Station: N/A • Distance to Station: N/A

Agent Information: • Address: Estate House, 695 Warwick Road Solihull B91 3DA

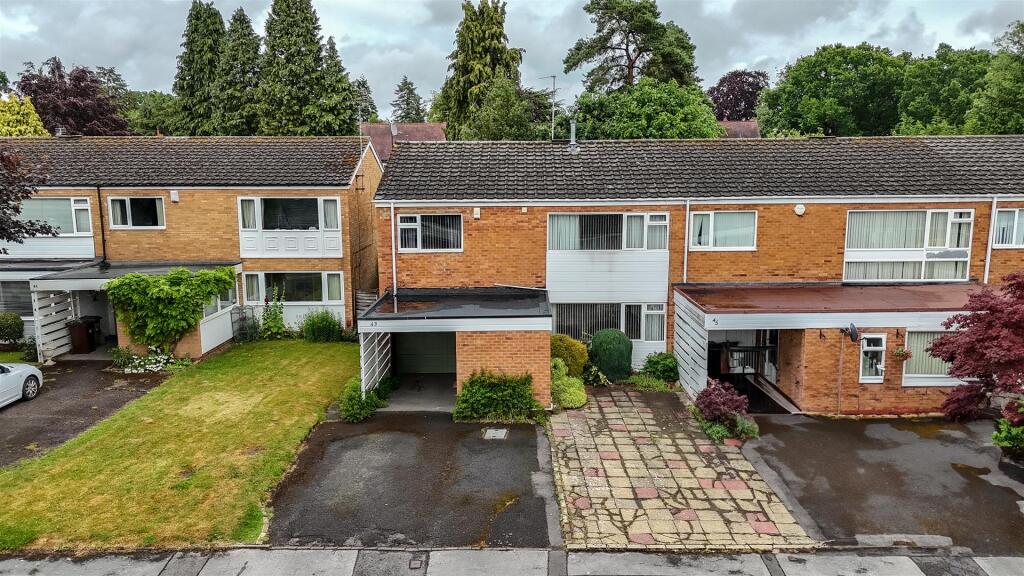

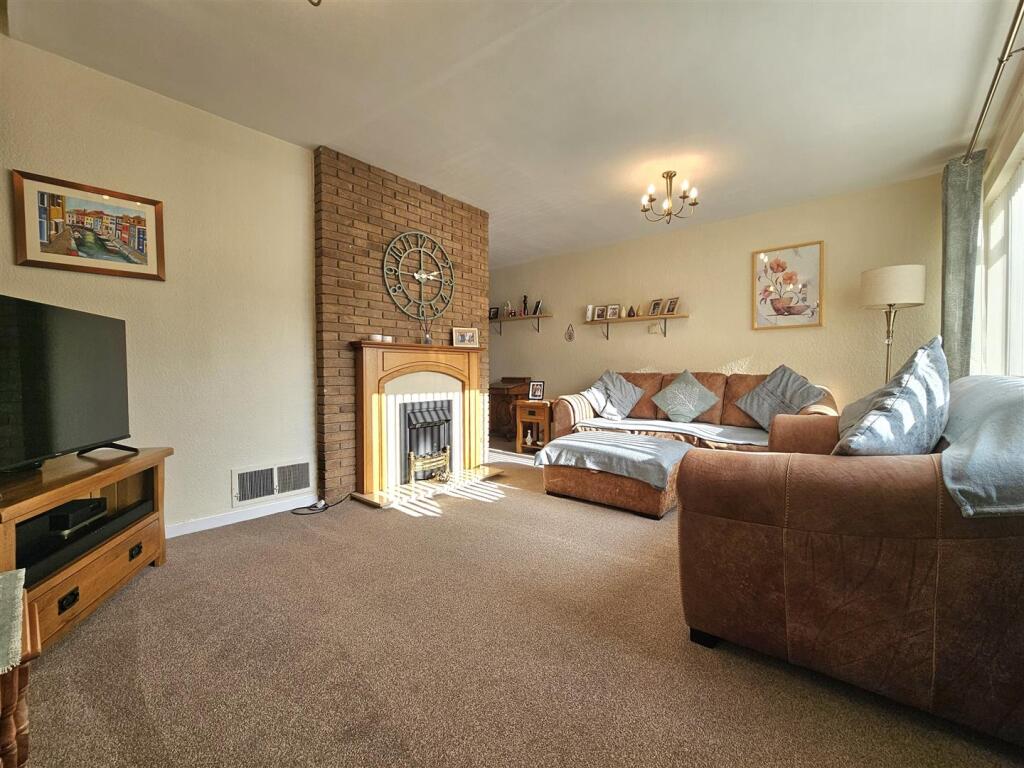
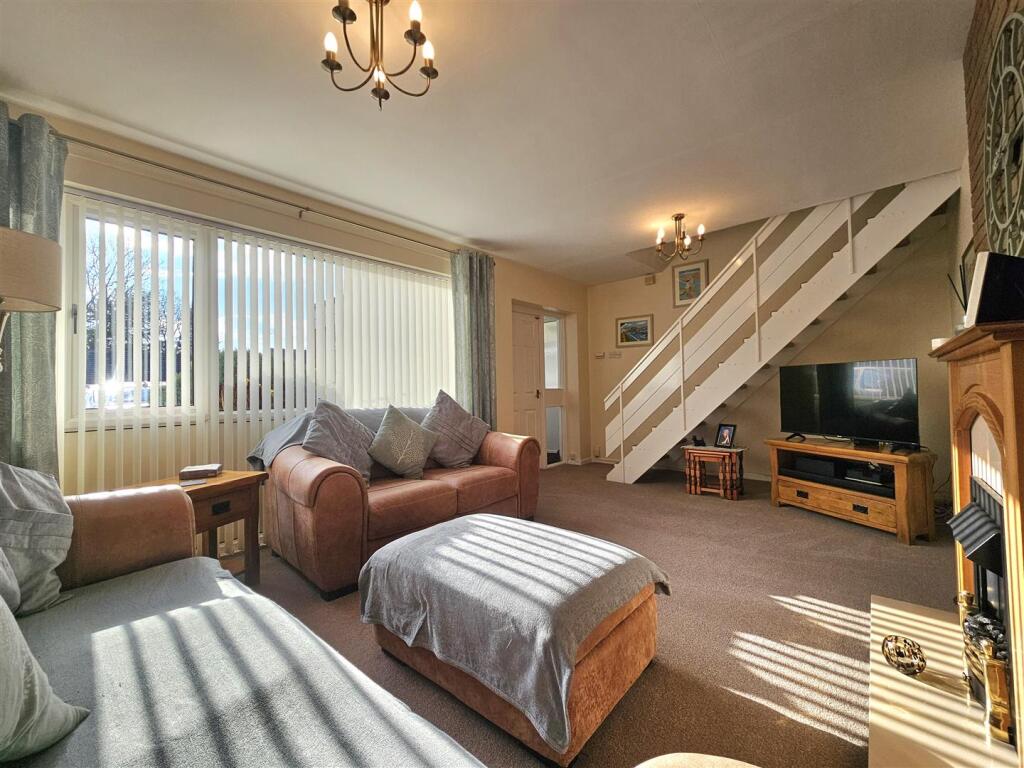
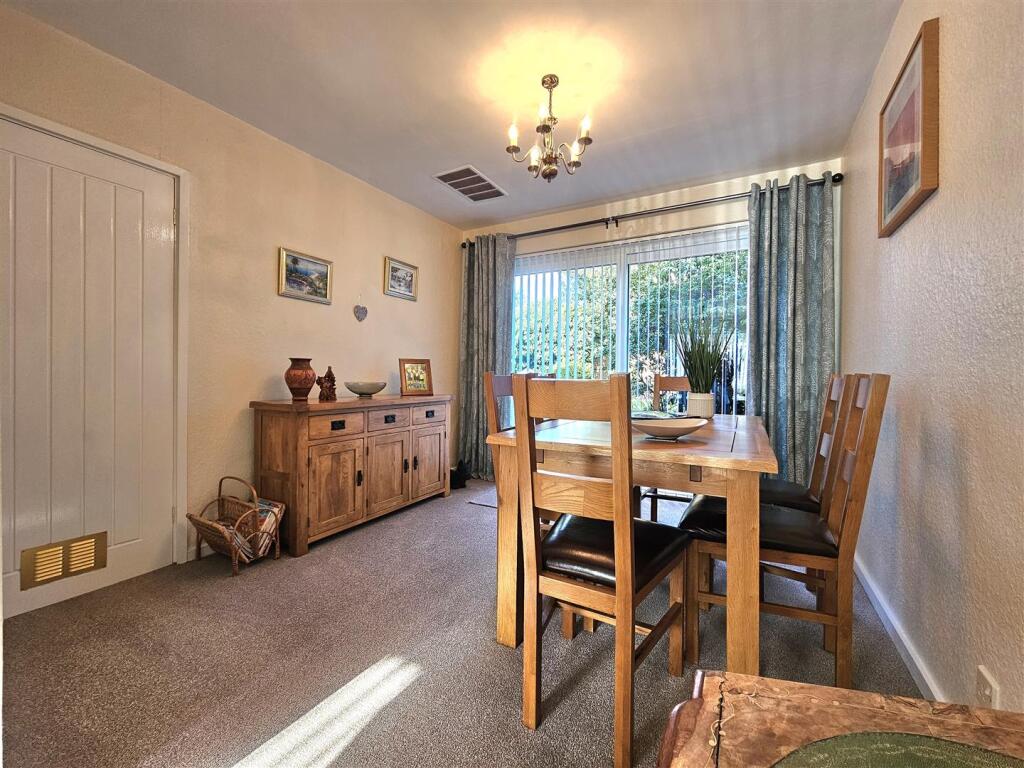
Full Description: A four bedroomed property in an extremely desirable location. With off road parking, private gardens and spacious accommodation this property will be popular.Milcote Road leads indirectly off The Crescent which in turn joins Ashleigh Road. Ashleigh Road links Streetsbrook Road and the A41 Warwick Road, both arterial roads into the town centre of Solihull. The town centre offers a wide choice of shopping facilities and has a thriving business community together with its own main line London to Birmingham railway station, opposite which is Tudor Grange Park and leisure centre and Solihull College.Local shops can be found at nearby Dovehouse parade serving everyday needs and regular bus services operate along the A41 to both the town centre and the city centre of Birmingham, passing Olton Railway Station.This end terraced property is set back from the road behind a drive way allowing parking for numerous vehicles and comprises of entrance porch, WC, large living room with open plan arrangement through to the dining room having sliding doors onto the patio. The kitchen has been recently fitted having a range of integrated appliances, ample storage and the added benefit of a laundry drying area. With access into the utility with a door onto rear patio and a door into the garage. To the first floor we have four bedroom the principal having an en-suite shower room and the second and third bedrooms benefitting from built in wardrobes and closest respectively. Having a family bathroom with 3 piece suit and loft access. To the rear we have a private garden with patio and garden shed and ample off road parking to the front.Entrance Lobby - Ground Floor Wc - Living Room - 3.74 x 6.29 (12'3" x 20'7") - Dining Room - 4.43 x 3.10 (14'6" x 10'2") - Kitchen - 4.43 x 3.09 (14'6" x 10'1") - Utility - Garage - 5.57 x 2.26 (18'3" x 7'4") - Bedroom One - 3.58 x 4.16 (11'8" x 13'7") - En-Suite - Bedroom Two - 4.59 x 3.84 (15'0" x 12'7") - Bedroom Three - 4.33 x 2.26 (14'2" x 7'4") - Bedroom Four - 3.84 x 2.26 (12'7" x 7'4") - Family Bathroom - Front And Rear Gardens - Off Road Parking - TENURE: We are advised that the property is FreeholdBROADBAND: We understand that the standard broadband download speed at the property is around 10 Mbps, however please note that results will vary depending on the time a speed test is carried out. The estimated fastest download speed currently achievable for the property post code area is around 1800 Mbps. Data taken from checker.ofcom.org.uk on 18/03/2025. Actual service availability at the property or speeds received may be different.MOBILE: We understand that the property is likely to have current mobile coverage dependant on the provider(data taken from checker.ofcom.org.uk on 18/03/2025). Please note that actual services available may be different depending on the particular circumstances, precise location and network outages.CONSUMER PROTECTION FROM UNFAIR TRADING REGULATIONS 2008: These particulars are for general guidance only and are based on information supplied and approved by the seller. Complete accuracy cannot be guaranteed and may be subject to errors and/or omissions. They do not constitute representations of fact or form part of any offer or contract. Any Prospective Purchaser should obtain verification of all legal and factual matters and information from their Solicitor, Licensed Conveyancer or Surveyors as appropriate. The agent has not sought to verify the legalBrochuresMilcote Road, SolihullBrochure

Property facts

Property type
End of Terrace
Bedrooms
4
Bathrooms
2
Days on market
358 days

Features & amenities

Features & finishes
End Terraced, Four Bedrooms, En-Suite To Principle Bedroom, Two Reception Rooms, Most Desirable Location, Central Position, Private Rear Garden, Off Road Parking

Location

Approximate location · exact address shared on inquiry

Similar homes nearby

Rowood Drive, Solihull
For Sale
GBP325,000
Rowood Drive, Solihull
3 bd 1 ba Terraced house
Solihull
Listed by Hunters - Solihull
Whitefields Gate, Solihull
For Sale
GBP1,295,000
Whitefields Gate, Solihull
6 bd 4 ba Detached house
Solihull
Listed by Hunters - Solihull
Rowood Drive, Solihull
For Sale
GBP300,000
Rowood Drive, Solihull
3 bd 1 ba Terraced house
Solihull
Listed by Smart Homes - Shirley
Foredrove Lane, Solihull
For Sale
GBP295,000
Foredrove Lane, Solihull
3 bd 1 ba End of terrace house
Solihull
Listed by Smart Homes - Shirley
Warmley Close, Solihull
For Sale
GBP350,000
Warmley Close, Solihull
4 bd 1 ba End of terrace house
Solihull
Listed by Smart Homes - Shirley
Boundary Lane, Dickens Heath, Solihull
For Sale
GBP500,000
Boundary Lane, Dickens Heath, Solihull
4 bd 3 ba End of terrace house
Solihull
Listed by Melvyn Danes Estate Agents - Shirley
Bickenhill Park Road, Solihull
For Sale
GBP260,000
Bickenhill Park Road, Solihull
2 bd 1 ba Terraced house
Solihull
Listed by Melvyn Danes Estate Agents - Solihull
Poplar Road, Dorridge, Solihull
For Sale
GBP675,000
Poplar Road, Dorridge, Solihull
5 bd 2 ba Semi-detached house
Solihull
Listed by DM & Co. Homes - Dorridge
GBP485,000
4 bd · 2 ba
Contact agent
MD
Melvyn Danes, Solihull
Contact this agent
Log in Sign up