Property Details:
• Type: Detached
• Tenure: N/A
• Floor Area: N/A
Key Features:
• Detached Family Home
• Hugely Improved
• Substantially Extended
• Four Double Bedrooms
• Generous Size Plot
• Extensive Driveway
• Well Presented Throughout
• Viewing Is A Must
Location:
• Nearest Station: N/A
• Distance to Station: N/A
Agent Information:
• Address: Godolphin House
2 The Avenue
Newmarket
Suffolk
CB8 9AA
Full Description:
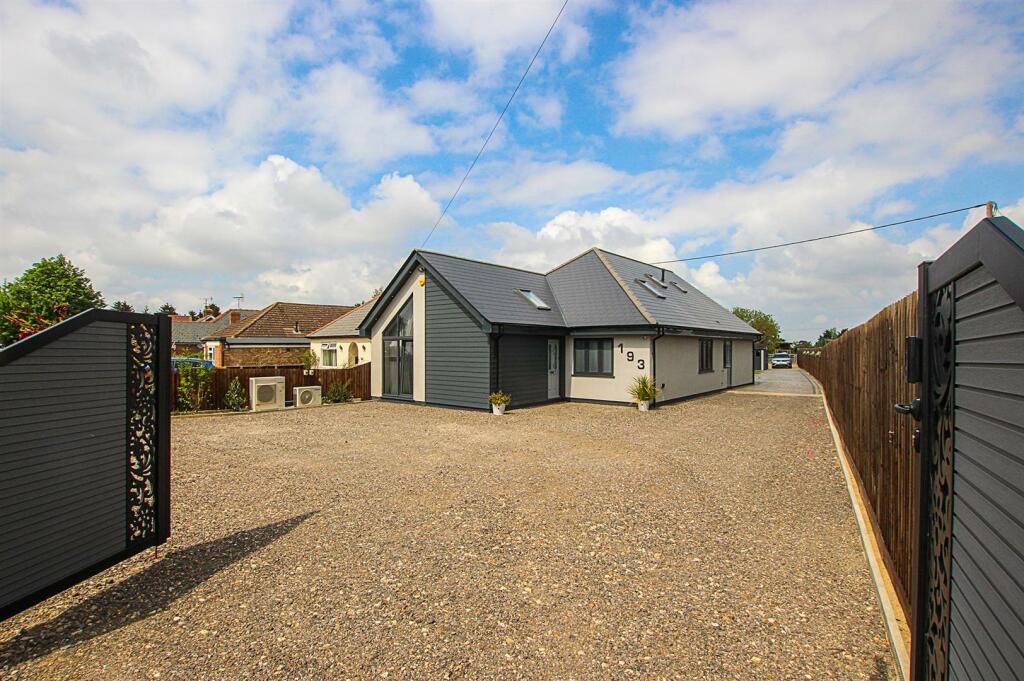
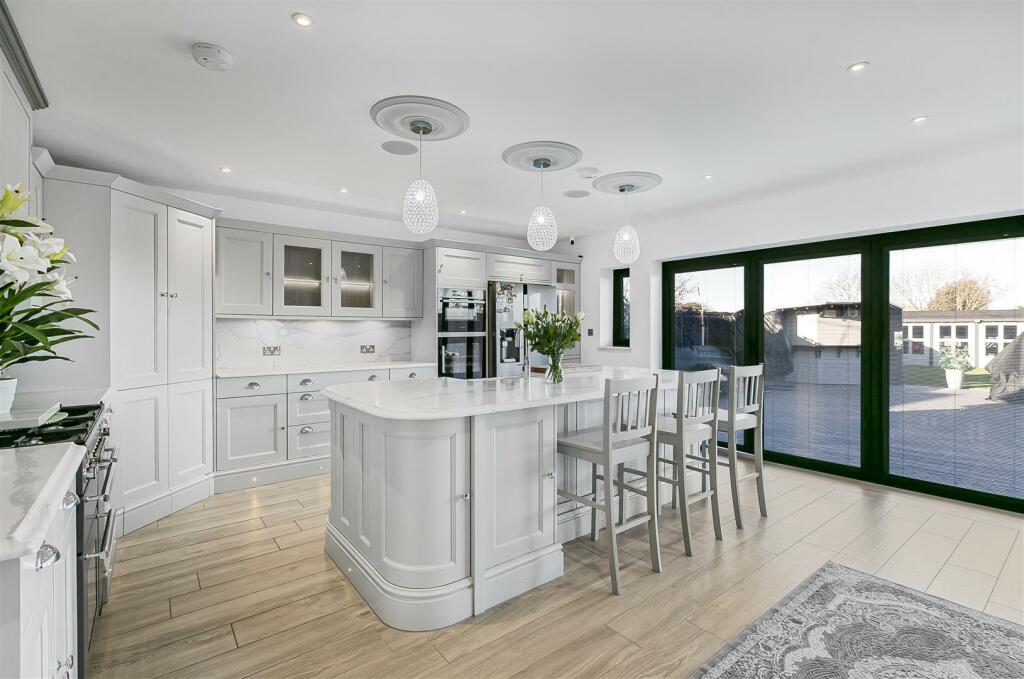
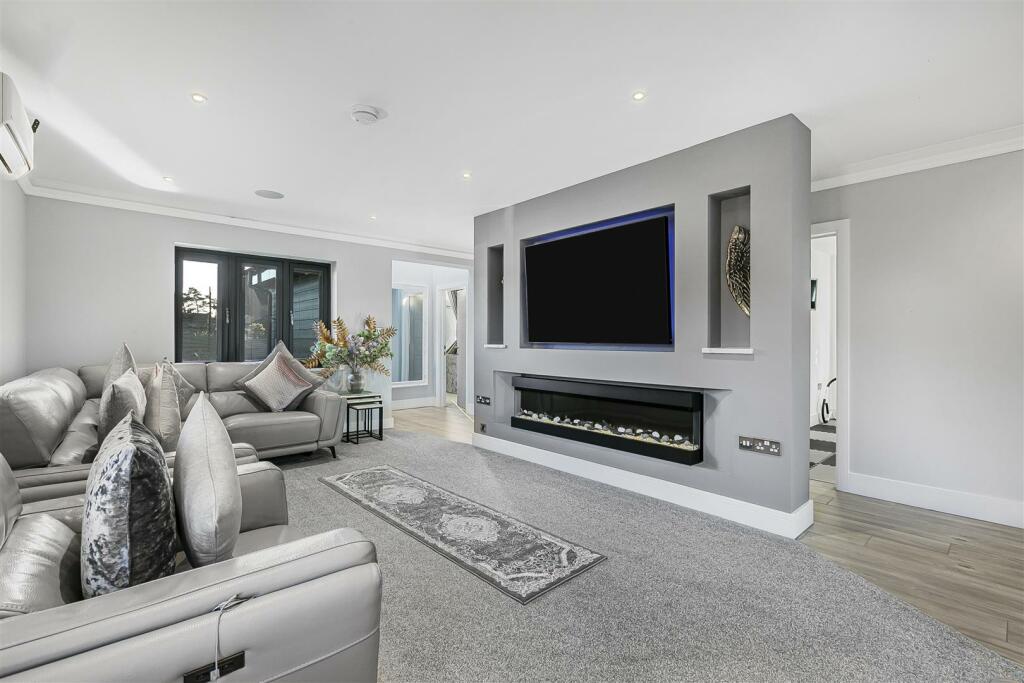
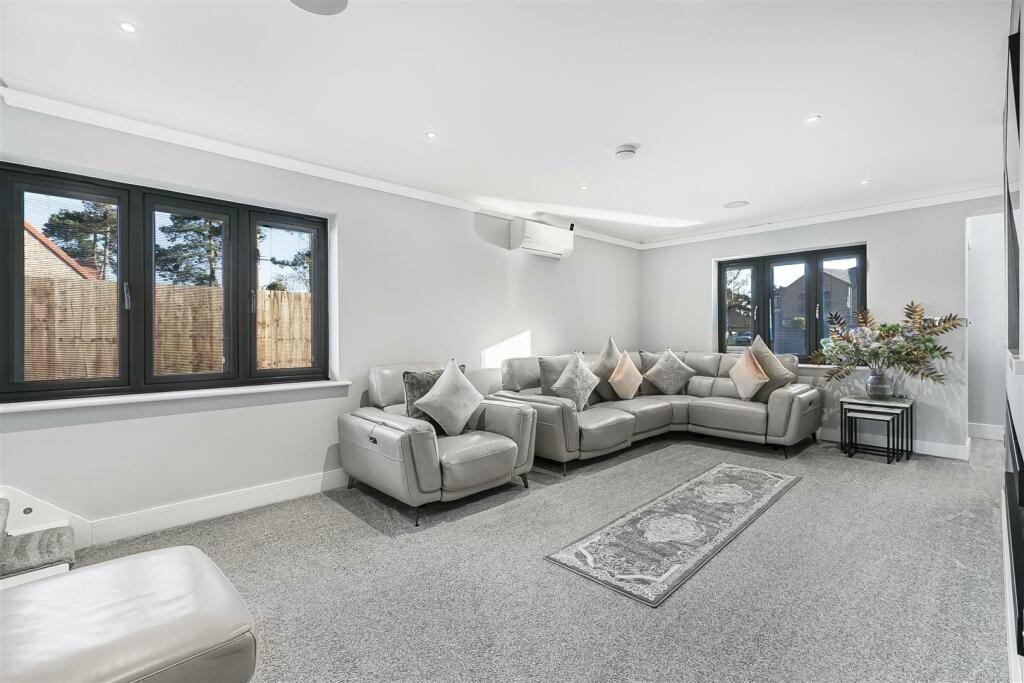
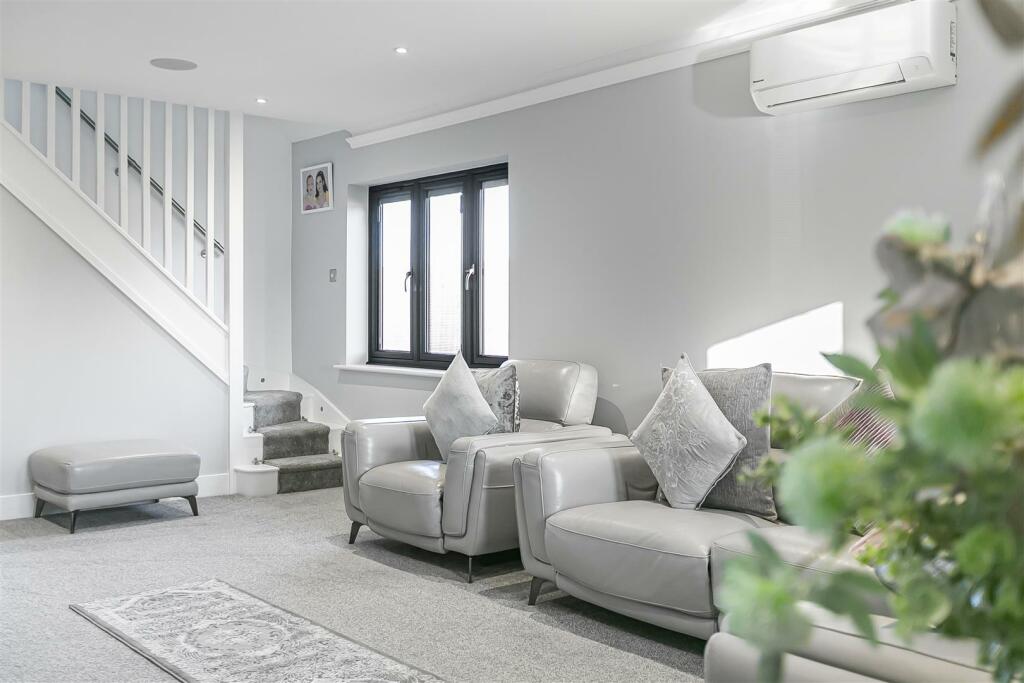
A stunning and hugely improved detached family home standing within a generous size plot and positioned at the end of this thriving and well served village.This impressive and stylishly presented property has undergone a full and comprehensive programme of improvements and has been substantially extended and cleverly planned to provide sumptuous rooms throughout. With attention to detail, the property boasts a fabulous kitchen/family room with brand new kitchen and granite working top surfaces, fully integrated appliances and bi-fold doors, living room, utility room, four double bedrooms (en-suite shower room and walk-in wardrobe) and a lovely size family bathroom. Benefiting from underfloor heating to the ground floor and music system.Externally the property offers extensive driveway and sizeable block paving providing parking for ample vehicles, useful outhouse (could provide possible studio/office facilities), outside bar and further gravelled driveway to the rear with rear access.An outstanding family home – viewing is recommended.Entrance Hall - Laid Italian wood effect tile flooring and opening through to the:Living Room - 6.83 x 3.45 (22'4" x 11'3") - Spacious living room with built in fireplace, TV connection point, air conditioning unit, staircase rising to the first floor with storage under, windows to the front and side aspect with built in blinds.Kitchen/Diner - 8.17 x 5.22 (26'9" x 17'1") - Recently fitted kitchen with a range of matching eye and base level storage units with granite worktops over, glass display cupboards, tiled granite splashback areas, ceramic butler sink with mixer tap, kitchen island and breakfast bar with pendant lighting over. Integrated appliances to include, BOSCH microwave, rangemaster, dishwasher, wine cooler, American style fridge/freezer, laid Italian wood effect tile flooring, windows and bi-folding doors to the rear aspect.Utility Room - 2.03 x 1.82 (6'7" x 5'11" ) - Fitted with eye and base level storage units with granite working tops over, granite splash backs, undermounted ceramic sink with mixer tap, laid Italian wood effect tile flooring, integrated washing machine and tumble dryer, window and stable door to the side aspect.Bedroom 3 - 5.00 x 3.67 (16'4" x 12'0") - Double bedroom with vaulted ceilings and chandelier hanging, wall lighting, air conditioning unit, window to the front aspect and door through to the:Bathroom - 3.52 x 3,45 (11'6" x 9'10",147'7") - Luxury four piece bathroom suite comprising of a concealed WC, 'his and hers' sinks with vanity drawers under, free standing bath with shower head, enclosed walk-in shower, display cabinets and tiled walls. Window to the side aspect.Bedroom 4 - 3.52 x 3.38 (11'6" x 11'1" ) - Window to the side aspect.First Floor Landing - Airing cupboard and doors through to bedrooms.Bedroom 1 - 4.94 x 4.36 (16'2" x 14'3") - Double bedroom with air-conditioning unit, radiator, window and Juliet balcony to the rear aspect and door through to the:Dressing Room - 2.54 x 1.74 (8'3" x 5'8") - Laid wooden style flooring, skylight and door through to the:Ensuite - 2.54 x 1.44 (8'3" x 4'8") - Three piece bathroom suite comprising of a low level WC, wash basin with vanity under, enclosed shower cubicle, wall mounted LED mirror, tiled walls, heated towel rail and skylight.Bedroom 2 - 4.94 x 4.09 (16'2" x 13'5") - Double bedroom with air conditioning unit, radiator and two skylights.Outside - Front - Gated block paving driveway providing parking for ample vehicles and side access to the rear garden.Outside - Rear - Well landscaped rear garden providing large paved patio seating area with outside bar area, lawn area, useful out building and further gravelled driveway to rear with rear access.Property Information - Maintenance fee - n/aEPC - CTenure - FreeholdCouncil Tax Band - D (East Cambs)Property Type - Detached houseProperty Construction – StandardNumber & Types of Room – Please refer to the floorplanSquare Meters - 168 SQMParking – DrivewayElectric Supply - MainsWater Supply – MainsSewerage - MainsHeating sources - Gas Broadband Connected - tbcBroadband Type – Ultrafast available, 330Mbps download, 50Mbps uploadMobile Signal/Coverage – GoodRights of Way, Easements, Covenants – None that the vendor is aware ofLocation - What 3 Words - ///things.forgotten.bakerBrochuresMildenhall Road, Fordham, Ely