Property Details:
• Type: Detached
• Tenure: N/A
• Floor Area: N/A
Key Features:
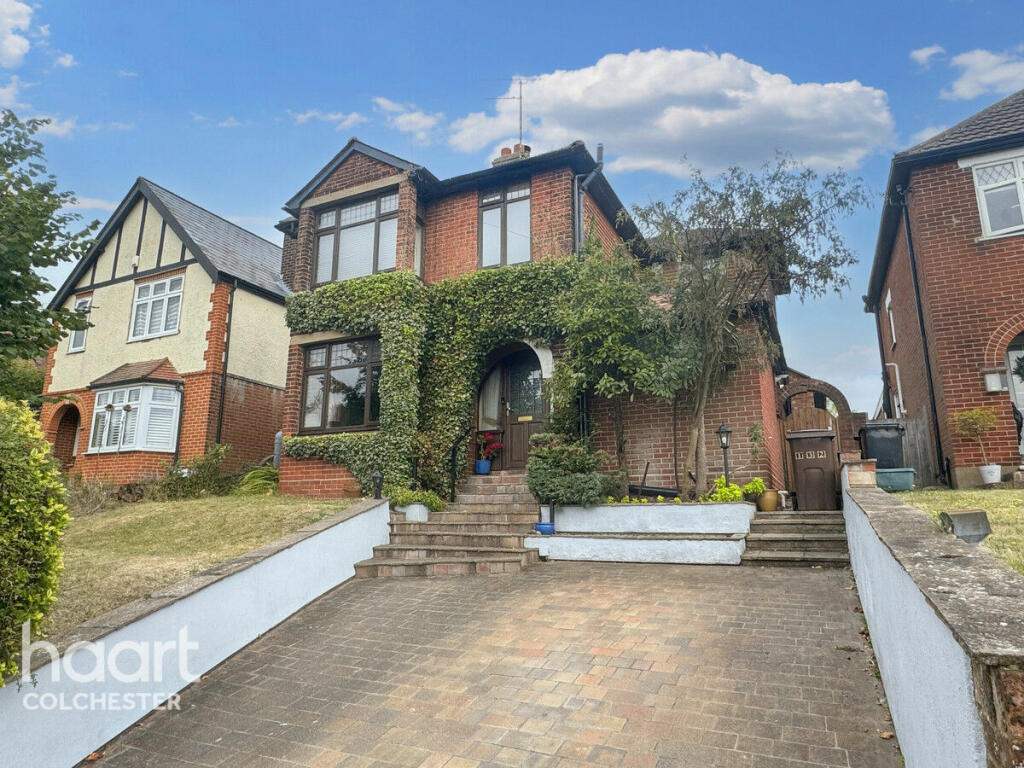
• Executive Detached Family Home
• Four Bedrooms
• Four Reception Areas
• No Onward Chain
• Close To A12 & Station
• Off Road Parking & Detached Garage
• Home Office / Studio
• Family Bathroom, Ensuite to Master & Downstairs Shower Room/Toilet
Location:
• Nearest Station: N/A
• Distance to Station: N/A
Agent Information:
• Address: 18-20
Head Street
Colchester
CO1 1NY
Full Description:
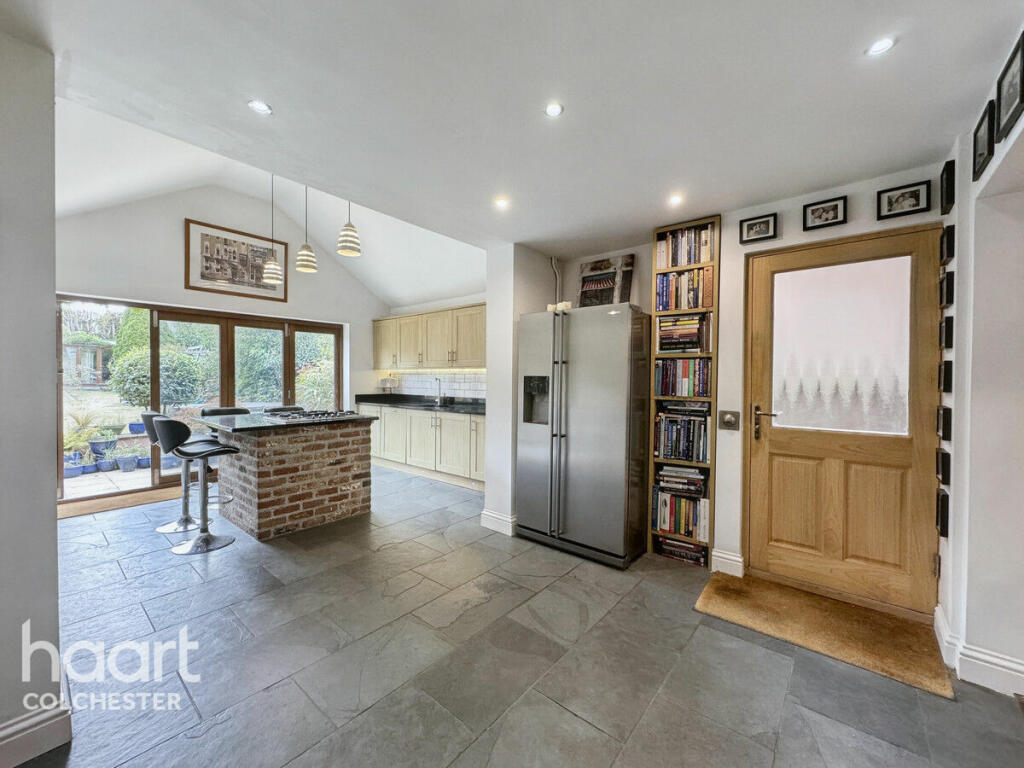
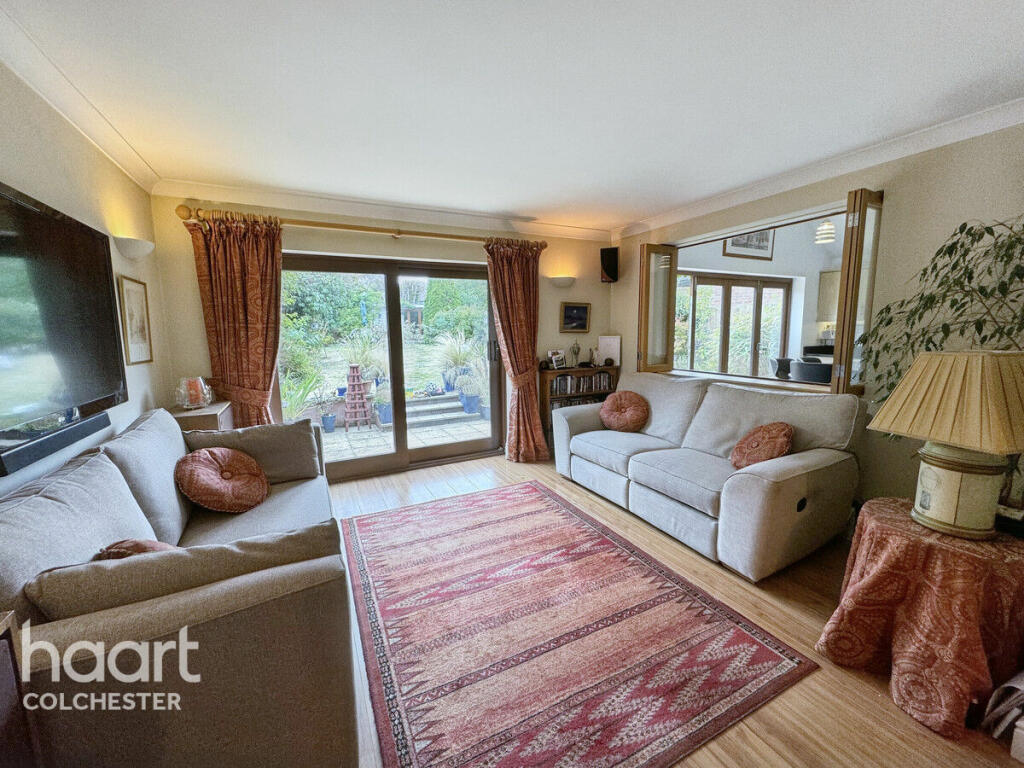
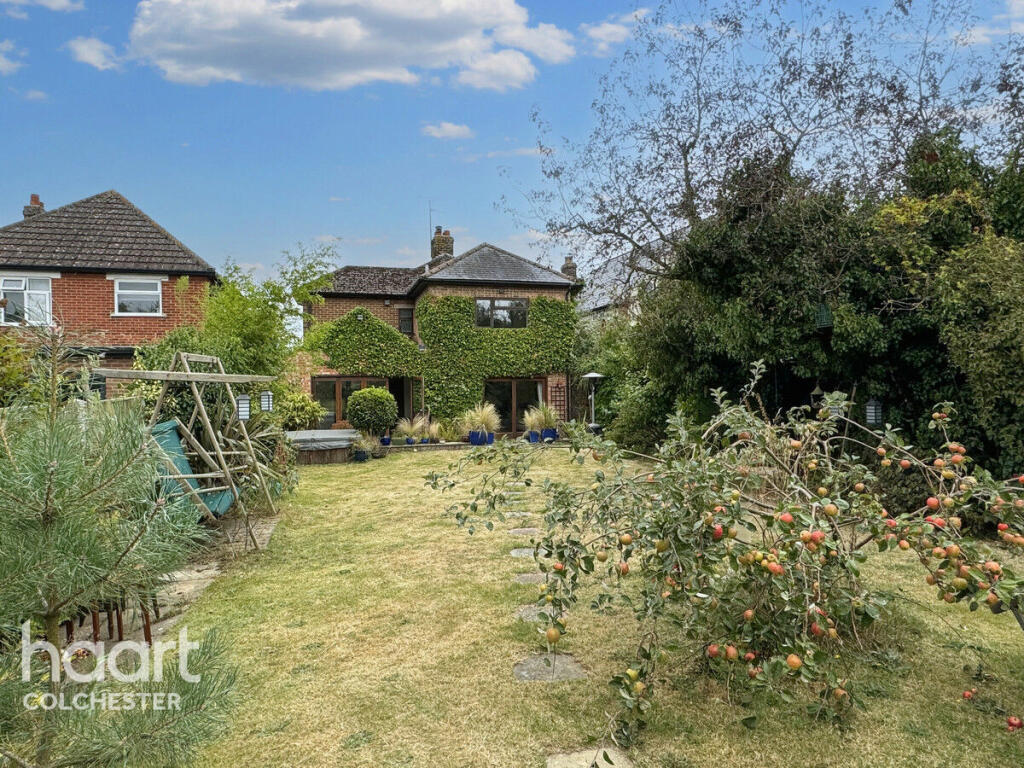
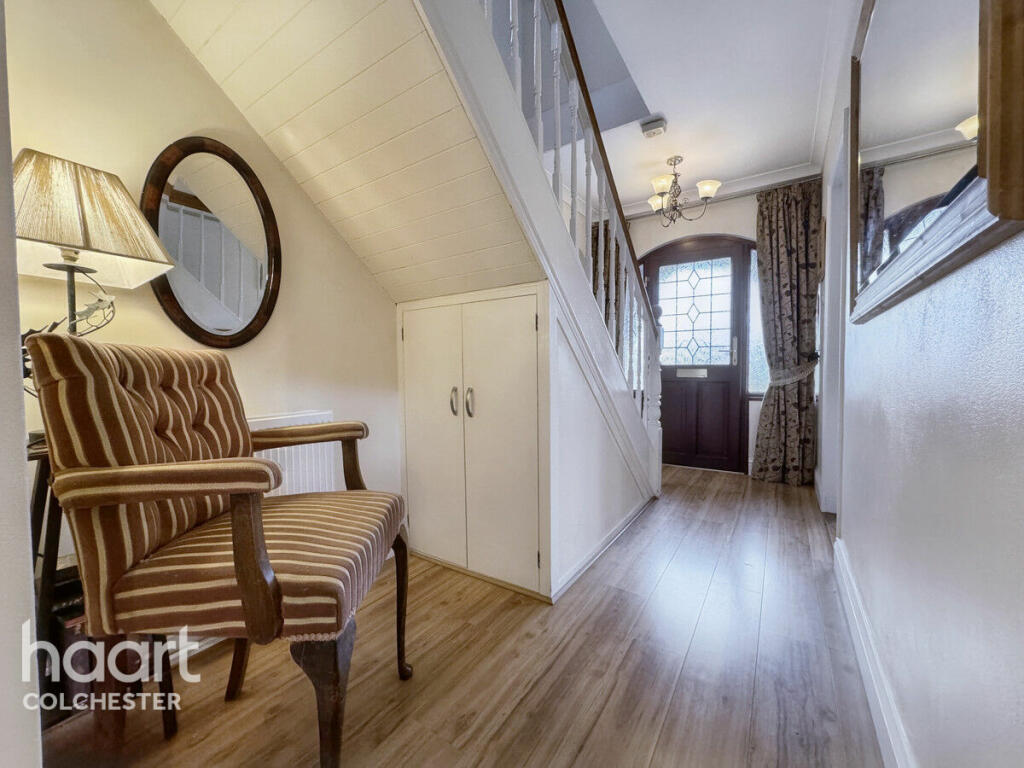
** GUIDE PRICE £550,000 - £ 600,000 ** This impressive executive detached family home, located in the highly sought-after north side of Colchester, is now available with no onward chain, offering a hassle-free move. Ideally situated just a short distance from Colchester United Football Stadium, Colchester North Station (with direct links to London Liverpool Street), Colchester General Hospital, and several well-regarded schools, this property offers both convenience and luxury.On the ground floor, the property features a welcoming entrance hall, a convenient ground floor shower room, a formal dining room, a cosy sitting room, and a substantial living room. The spacious kitchen/breakfast room is perfect for family gatherings, and the added utility room provides extra functionality.The first floor comprises a master bedroom with an en-suite shower room, three additional generous bedrooms, and a family bathroom, all beautifully presented and offering ample space.Externally, the home benefits from off-road parking for several vehicles at the front. The rear of the property boasts a generous garage with an electric roller door, accessed from The Oaks Hospital. The stunning, well-established rear garden must be seen to be fully appreciated. Additionally, a fully insulated home office/studio with its own consumer unit makes this property ideal for those working from home.Don't miss the opportunity to view this exceptional property. Call haart today!Entrance Door ToEntrance HallShower Room8'2" x 5'0" (2.49m x 1.52m)Dining Room14'6" x 10'8" (4.42m x 3.25m)Sitting Room11'2" x 10'8" (3.4m x 3.25m)Living Room13'0" x 11'1" (3.96m x 3.38m)Kitchen / Breakfast Room20'0" x 13'7" (6.1m x 4.14m)Utility Room7'8" x 5'8" (2.34m x 1.73m)First Floor LandingMaster Bedroom13'1" x 11'2" (3.99m x 3.4m)En-Suite6'2" x 4'11" (1.88m x 1.5m)Bedroom Two14'5" x 10'9" (4.39m x 3.28m)Bedroom Three9'10" x 7'11" (3m x 2.41m)Bedroom Four8'4" x 8'2" (2.54m x 2.49m)Bathroom6'4" x 5'11" (1.93m x 1.8m)Office / Studio13'11" x 10'5" (4.24m x 3.18m)Garage18'10" x 14'5" (5.74m x 4.39m)Agents NoteTenure: FreeholdCouncil Tax Band: DEPC: DDisclaimerhaart Estate Agents also offer a professional, ARLA accredited Lettings and Management Service. If you are considering renting your property in order to purchase, are looking at buy to let or would like a free review of your current portfolio then please call the Lettings Branch Manager on the number shown above.haart Estate Agents is the seller's agent for this property. Your conveyancer is legally responsible for ensuring any purchase agreement fully protects your position. We make detailed enquiries of the seller to ensure the information provided is as accurate as possible. Please inform us if you become aware of any information being inaccurate.BrochuresBrochure 1