Property Details:
• Type: Detached
• Tenure: N/A
• Floor Area: N/A
Key Features:
• Detached Family Home
• Four Bedrooms
• Open Plan Living
• Option Of Fully Furnished
• Off Street Parking
• Field Views
• Chain Free
Location:
• Nearest Station: N/A
• Distance to Station: N/A
Agent Information:
• Address: 1a Forehill,
Ely,
CB7 4AA
Full Description:
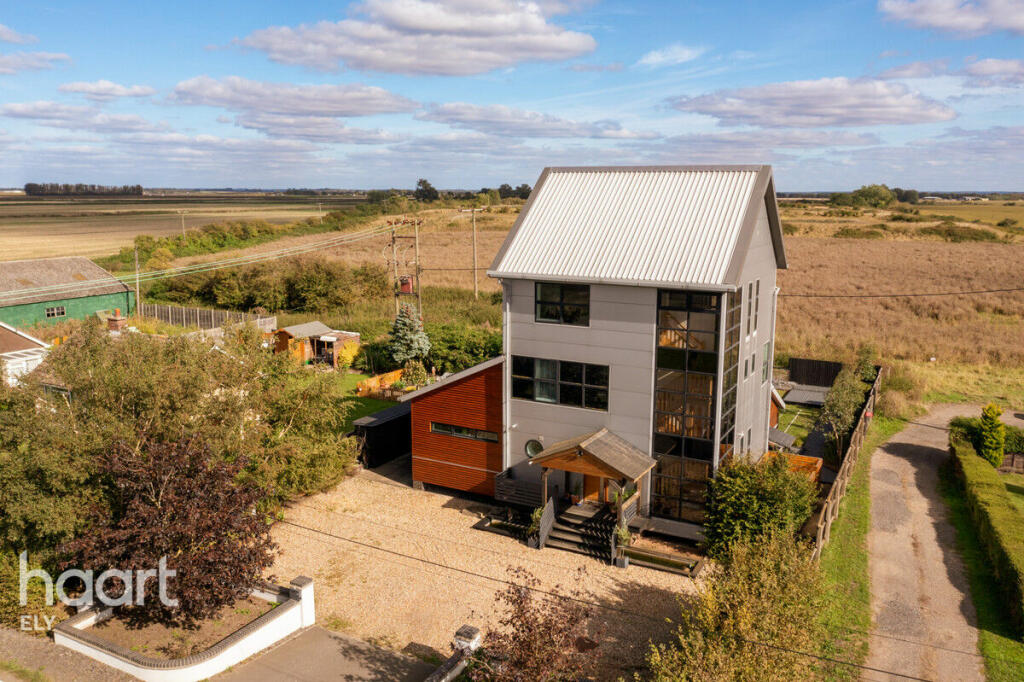
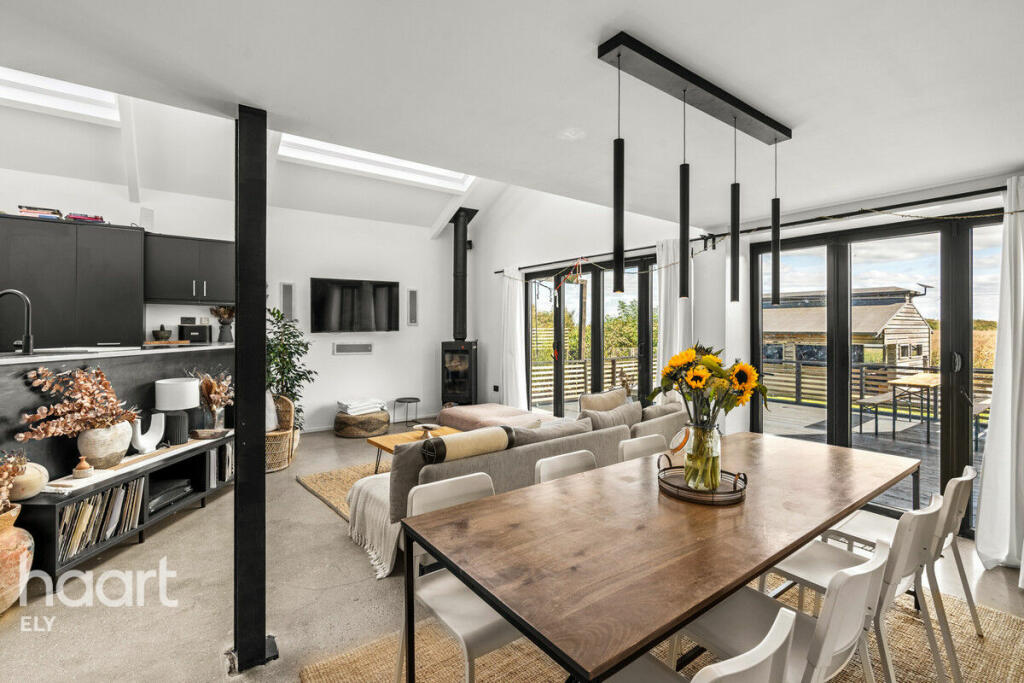
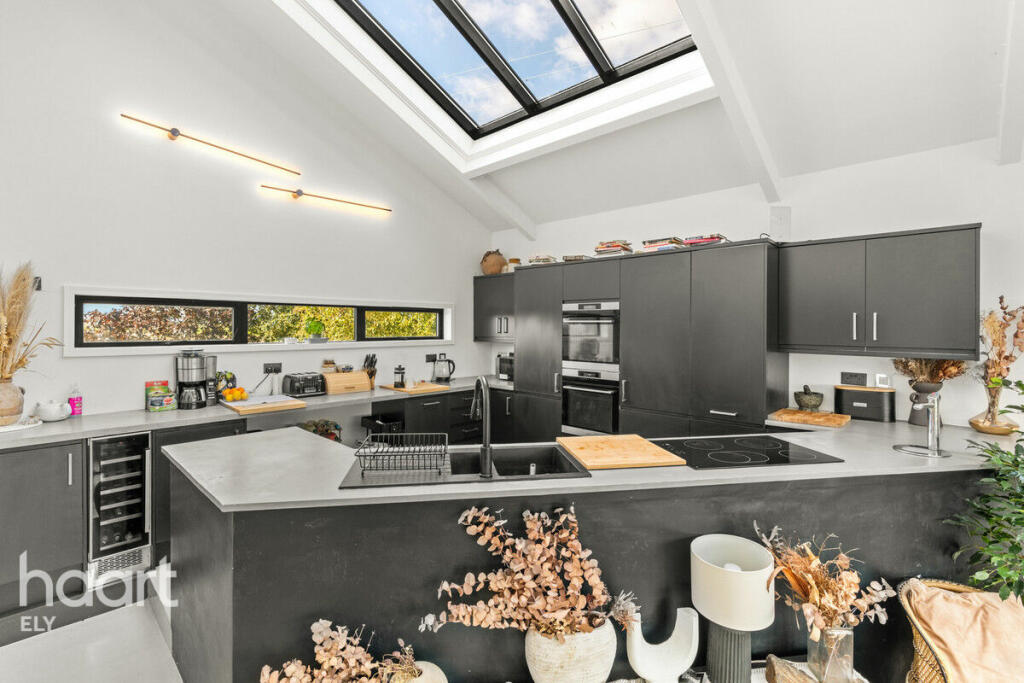
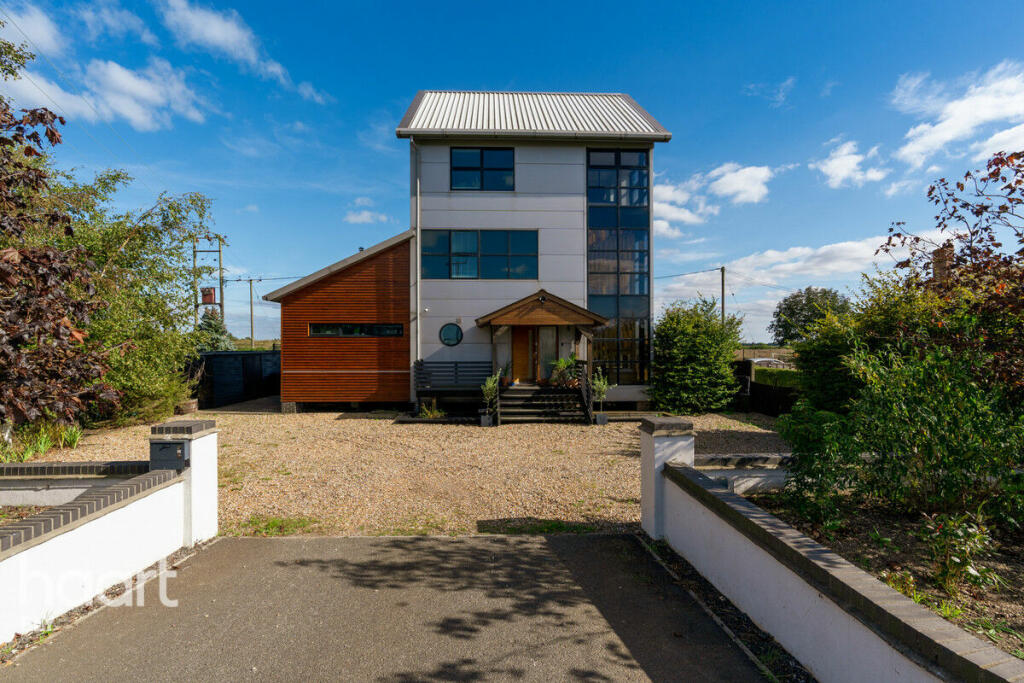
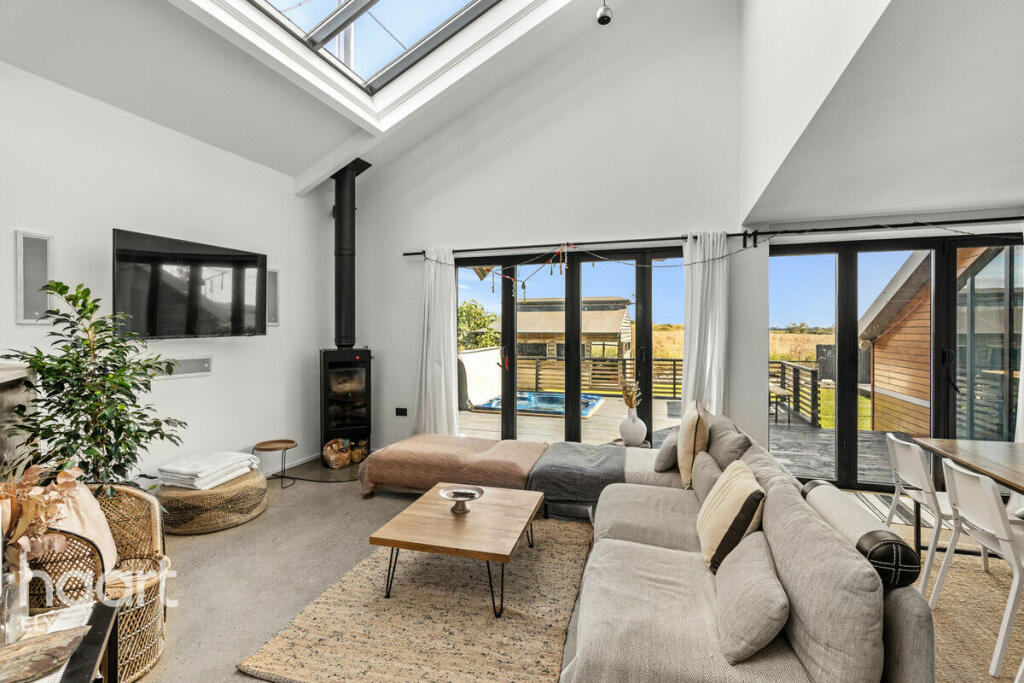
Step into this beautifully renovated 4-bedroom detached home, where modern design meets practical family living. Every detail of this property has been thoughtfully considered, creating a space that’s as stylish as it is functional. Whether you're looking for a dream family home or an exciting investment opportunity, this property offers the perfect blend of luxury and versatility. At its heart is a spacious, light-filled open-plan kitchen, dining, and lounge area. Perfect for hosting gatherings or enjoying quiet family evenings, this space features sleek finishes and high-spec appliances that make everyday living a joy. Spanning four levels, the home has been designed to provide plenty of room for relaxation, work, and play. The master bedroom offers a true retreat, complete with an open-plan en-suite and a walk-in wardrobe, blending comfort and practicality. The family bathroom is equally impressive, with a freestanding bath overlooking the countryside and a modern walk-in shower, creating a sanctuary to escape and unwind. A standout feature of the home is its multi-function room, currently set up as a gym, playroom, and cinema space. With soft flooring and endless potential, this room adapts to your lifestyle, whether for exercise, family fun, or cozy movie nights. Outside, the garden is just as inviting. The decking area is perfect for summer barbecues and alfresco dining, while the lawn provides plenty of space for children to play or for you to enjoy the outdoors. A luxurious jacuzzi tucked into the garden makes this space extra special, offering a relaxing escape after a long day. The property also boasts a gravel driveway with ample parking and an outbuilding for additional storage. This home is ready to welcome its next chapter—whether as a beautiful family residence or a flexible property with investment potential. Its thoughtful design, versatile spaces, and luxurious features make it a rare find. Get in touch today to arrange a viewing and see for yourself what makes this property so special. Your perfect home could be just a call away.Entrance HallKitchen/Lounge/Dining Room34'11" x 24'11" (10.66m x 7.60m)Study13'9" x 8'2" (4.20m x 2.50m)Utility RoomSeparate WCSitting Room14'9" x 12'1" (4.50m x 3.70m)First Floor LandingBedroom One12'3" x 12'1" (3.75m x 3.70m)Bedroom Two12'1" x 12'1" (3.70m x 3.70m)Bedroom Three12'1" x 11'9" (3.70m x 3.60m)BathroomSecond Floor LandingBedroom Four24'5" x 23'11" (7.45m x 7.30m)Dressing Room24'5" x 23'11" (7.45m x 7.30m)Front of PropertyRear GardenDisclaimerhaart Estate Agents also offer a professional, ARLA accredited Lettings and Management Service. If you are considering renting your property in order to purchase, are looking at buy to let or would like a free review of your current portfolio then please call the Lettings Branch Manager on the number shown above.haart Estate Agents is the seller's agent for this property. Your conveyancer is legally responsible for ensuring any purchase agreement fully protects your position. We make detailed enquiries of the seller to ensure the information provided is as accurate as possible. Please inform us if you become aware of any information being inaccurate.BrochuresBrochure 1