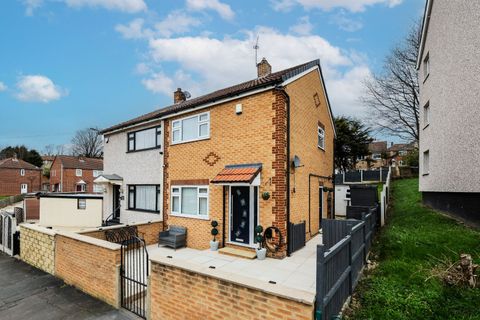
Miles Hill Crescent, Chapel Allerton, Leeds


Property Details
3
1
Semi-detached house
Description
Property Details: - Type: Semi-detached house - Bedrooms: 3 - Bathrooms: 1
Agent: Hunters - North Leeds Phone: 0113 427 8907
EXCELLENT FIRST TIME BUYER OPPORTUNITY - IMMACULATELY PRESENTED AND MOVE IN READY – SEMI-DETACHED HOUSE – THREE BEDROOMS – FANTASTIC CORNER PLOT – MASSIVE POTENTIAL TO EXTENDED SUBJECT TO PLANNING – GARDENS TO THE FRONT AND REAR – DRIVEWAY – OPEN PLAN KITCHEN DINING ROOM – CHAPEL ALLERTON MEANWOOD BORDER<br/><br/>A terrific opportunity for first time buyers, growing families or anyone looking for a move in ready home, this three bedroom semi-detached house has enormous potential to extend subject to the appropriate planning permissions. Located on the border with Chapel Allerton and Meanwood, the property is close to schools, shops, cafes, restaurants, bars, pubs, parks and transport links to name just some of the great local amenities close by. There are gardens to the front, rear and side, as well as driveway, externally. Internally, it briefly comprises; entrance hall, lounge and kitchen dining room on the ground floor. On the first floor there are three bedrooms, landing and house bathroom. Energy Rating - TBC<br/><br/>EXCELLENT FIRST TIME BUYER OPPORTUNITY - IMMACULATELY PRESENTED AND MOVE IN READY – SEMI-DETACHED HOUSE – THREE BEDROOMS – FANTASTIC CORNER PLOT – MASSIVE POTENTIAL TO EXTENDED SUBJECT TO PLANNING – GARDENS TO THE FRONT AND REAR – DRIVEWAY – OPEN PLAN KITCHEN DINING ROOM – CHAPEL ALLERTON MEANWOOD BORDER<br/><br/><b>Entrance Hall</b> - 2.67m (max) - 1.30m (max) (8'9" (max) - 4'3" (max) - Radiator and stairs to the upper level.<br/><br/><b>Lounge</b> - 5.26m (max) - 4.57m (max) (17'3" (max) - 15'0" (ma - Wood burning stove with surround, radiator and bay window.<br/><br/><b>Kitchen Dining Room</b> - 5.49m (max) - 3.58m (max) (18'0" (max) - 11'9" (ma - Stainless steel sink with drainer, gas hob with extractor over, fan oven, integral washer dryer, tiled splash back, tiled floor, radiator, bay window with door access to the rear gardens and a range of wall and base units.<br/><br/><b>Store Room</b> - 1.91m (max) - 0.91m (max) (6'3" (max) - 3'0" (max) - Housing the boiler.<br/><br/><b>Landing</b> - 3.12m (max) - 1.98m (max) (10'3" (max) - 6'6" (max - Loft access and stairs to the lower level.<br/><br/><b>Master Bedroom</b> - 4.11m (max) - 3.35m (max) (13'6" (max) - 11'0" (ma - Radiator and built in wardrobes.<br/><br/><b>Bedroom Two</b> - 3.66m (max) - 3.35m (max) (12'0" (max) - 11'0" (ma - Radiator, bay window and built in wardrobes.<br/><br/><b>Bedroom Three</b> - 2.59m (max) - 2.21m (max) (8'6" (max) - 7'3" (max) - Radiator.<br/><br/><b>House Bathroom</b> - 1.98m (max) - 1.75m (max) (6'6" (max) - 5'9" (max) - Half tiled walls and tiled floor, panel bath with shower over, wash hand basin, heated towel rail and w/c.<br/><br/><b>Front Gardens</b> - Grassed lawns, mature trees, flower beds, plants and shrubs.<br/><br/><b>Driveway</b> - With parking for at least two vehicles.<br/><br/><b>Rear Gardens</b> - Grassed lawns, patio area, mature hedges, plants and shrubs.<br/><br/>
Location
Address
Miles Hill Crescent, Chapel Allerton, Leeds
City
Leeds
Legal Notice
Our comprehensive database is populated by our meticulous research and analysis of public data. MirrorRealEstate strives for accuracy and we make every effort to verify the information. However, MirrorRealEstate is not liable for the use or misuse of the site's information. The information displayed on MirrorRealEstate.com is for reference only.