Property Details:
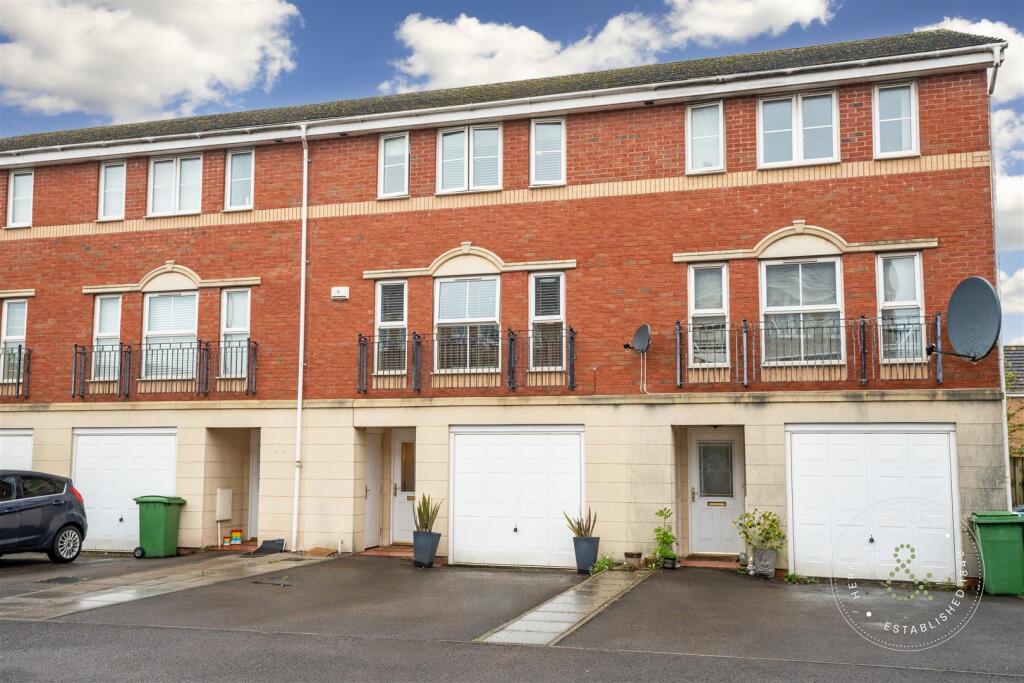
• Type: Town House
• Tenure: N/A
• Floor Area: N/A
Key Features:
• Council Tax Band - G
• EPC - To Follow
• Four bedrooms
• Fantastic location
• Close to various amenities
• Close to transport links
• Walking distance to University Hospital of Wales
• Heath park nearby
• Walking distance to Ton Yr Ywen Primary School
Location:
• Nearest Station: N/A
• Distance to Station: N/A
Agent Information:
• Address: 304 Caerphilly Road,
Heath,
Cardiff,
CF14 4NS
Full Description:
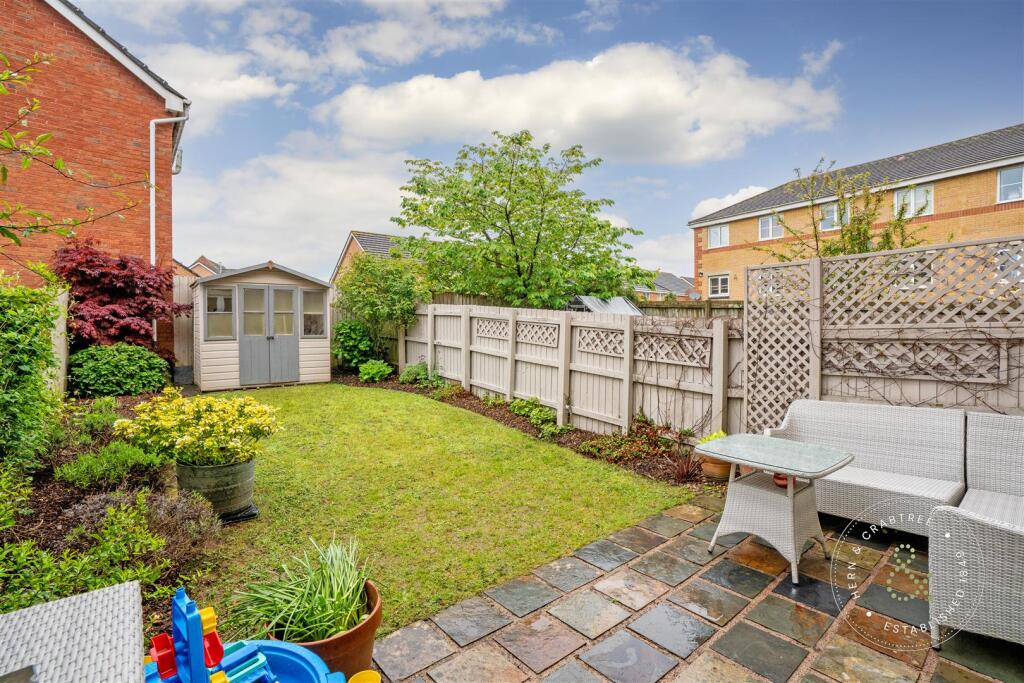
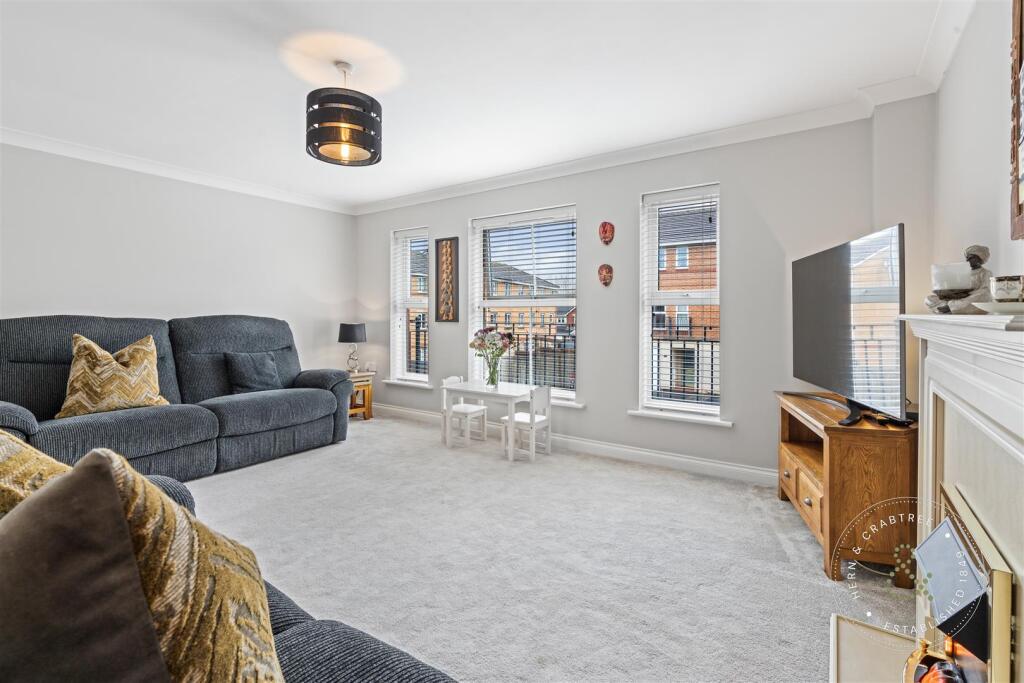
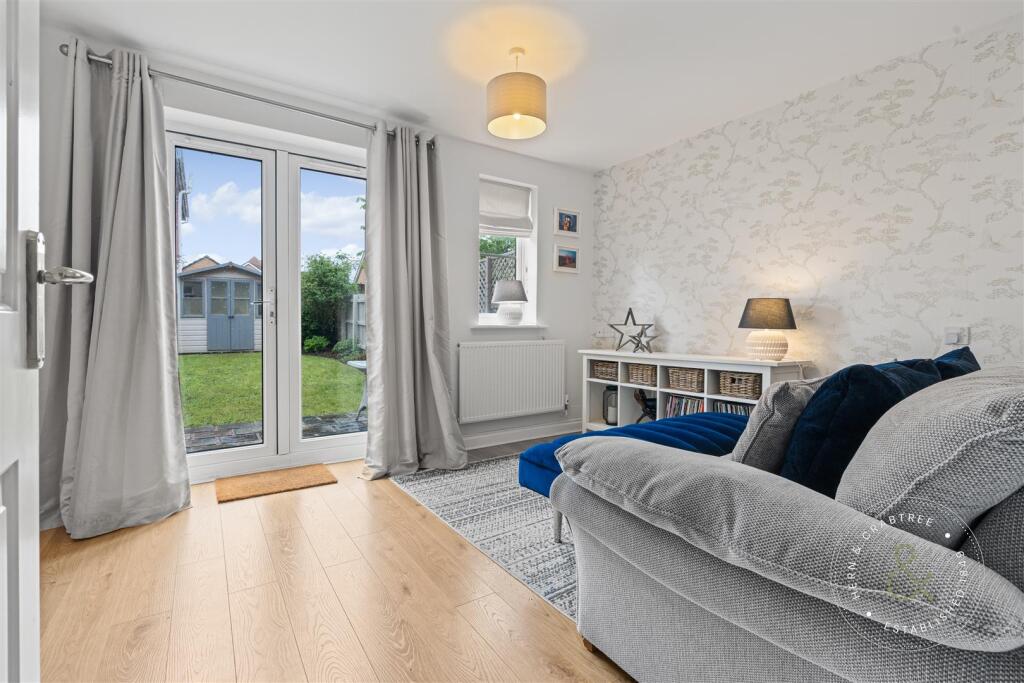
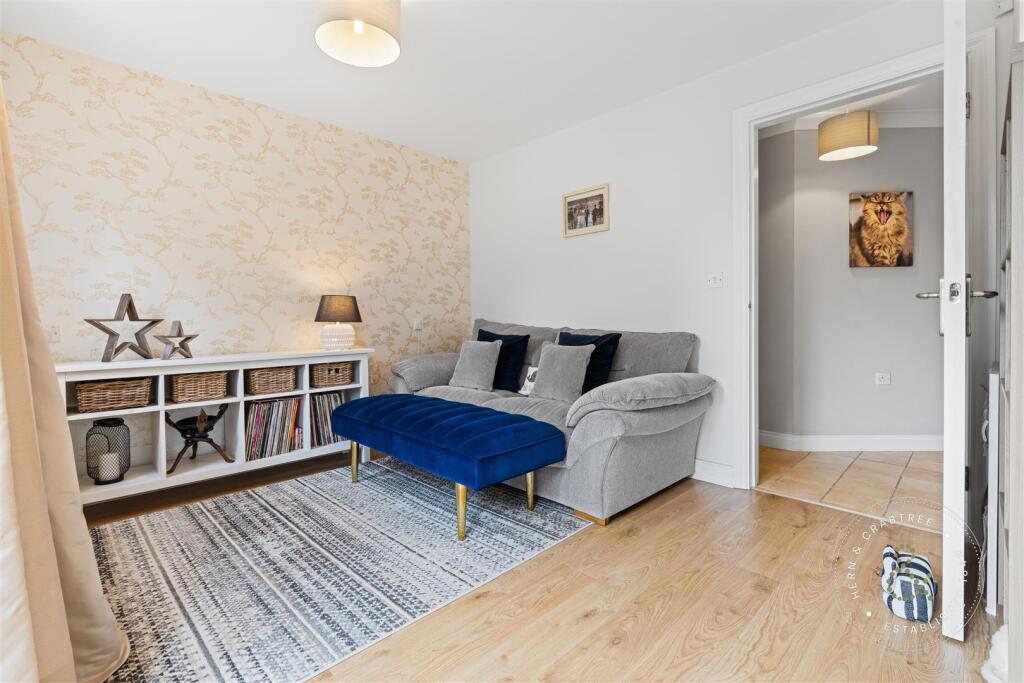
This four bedroom townhouse is brilliantly located in Heath, Cardiff. Within walking distance of an array of amenities including supermarkets, Doctors surgery, Pharmacy and bus links as well as Ton yr Ywen Primary School and the University Hospital of Wales. There are links nearby to the A48 and A470 and the property is also walking distance to Ty Glas Station along with the further amenities of Llanishen retail park.The accommodation briefly comprises an entrance porch with storage cupboard, entrance hall, with access to the integral garage, utility room and fourth bedroom with en suite shower room and garden access. To the first floor is a cloakroom, living room and kitchen diner and the second floor is home to the primary bedroom with en suite, two further bedrooms and a family bathroom. The property has been recently redecorated and had new carpets throughout. The property also benefits from a landscaped, enclosed rear garden with a sunny aspect and off street parking for two to three vehicles. Viewings of this fantastic property are a must and can be arranged via our Heath branch.Entrance Porch - Double glazed composite door to the front into hallway. Storage cupboard.Hallway - Archway, built in storage cupboards, door access to the garage and utility. Tiled floor and radiator. Stairs to the first floor.Utility Room - 1.45m x 1.80m (4'9 x 5'11 ) - Plumbing for washing machine, sink and drainer, radiator, tiled floor, extractor fan.Integral Garage - 2.90m x 5.21m max (9'6 x 17'1 max) - Up and over manual door to the front. Flooring fitted as a gym.Bedroom Four - 3.68m x 2.97m (12'1 x 9'9) - Double glazed french doors to the garden, double glazed window to the rear, radiator, wood laminate flooring. Door to shower room.En Suite Shower Room - Double obscure glazed window to the rear, shower quadrant, WC, wash basin and vanity. Matching flooring.First Floor - Landing - Wood banister and spindles, stairs to the second floor.Cloakroom - WC, wash hand basin, vanity, radiator, tiled floor. Shaver point.Lounge - 3.89m x 4.93m (12'9 x 16'2 ) - Double glazed windows to the front. Radiator, electric fireplace.Kitchen Diner - 4.93m x 3.81m (16'2 x 12'6) - L-shaped kitchen diner with double glazed windows to the rear, radiator. Kitchen with wall and base units and work tops over, four ring gas hob, integrated oven, cooker hood over. Tiled splash back. Sink and drainer. Integrated full length dishwasher. Integrated base fridge and integrated base freezer. Underlighting to the wall units.Second Floor - Landing - Loft access, banister, doors to:Bedroom One - 3.18m x 3.89m (10'5 x 12'9 ) - Double glazed windows to the front, radiator, walk-in wardrobe with light, custom built shelving and wardrobe rails. Door to en suite.En Suite - 1.83m x 1.63m (6'0 x 5'4 ) - Double glazed window to the front, corner shower quadrant, WC, wash basin, radiator, shaver point. Vinyl floor.Bedroom Two - 2.64m x 3.07m (8'8 x 10'1) - Double glazed window to the rear, radiator, door to 'Jack and Jill' bathroom. Radiator.Bedroom Three - 2.18m x 3.07m (7'2 x 10'1 ) - Double glazed window to the rear, radiator.Bathroom - 1.91m max x 2.01m max (6'3 max x 6'7 max) - 'Jack and Jill' bathroom connecting bedroom two and landing. WC, wash basin, vanity cupboard, bath with plumbed shower over. Shaver point, radiator, vinyl floor.External - Front - Off street parking driveway for two to three vehicles. Storm porch with built in storage.Rear Garden - Enclosed rear garden landscaped with patio, lawn, established shrubs and flower borders. Timber frame storage shed.Additional Information - We have been advised by the vendor that the property is Freehold.The property has recently been redecorated and re carpeted throughout. EPC - To followCouncil Tax Band -BrochuresMilestone Close, CardiffBrochure