For Rent
Price on request
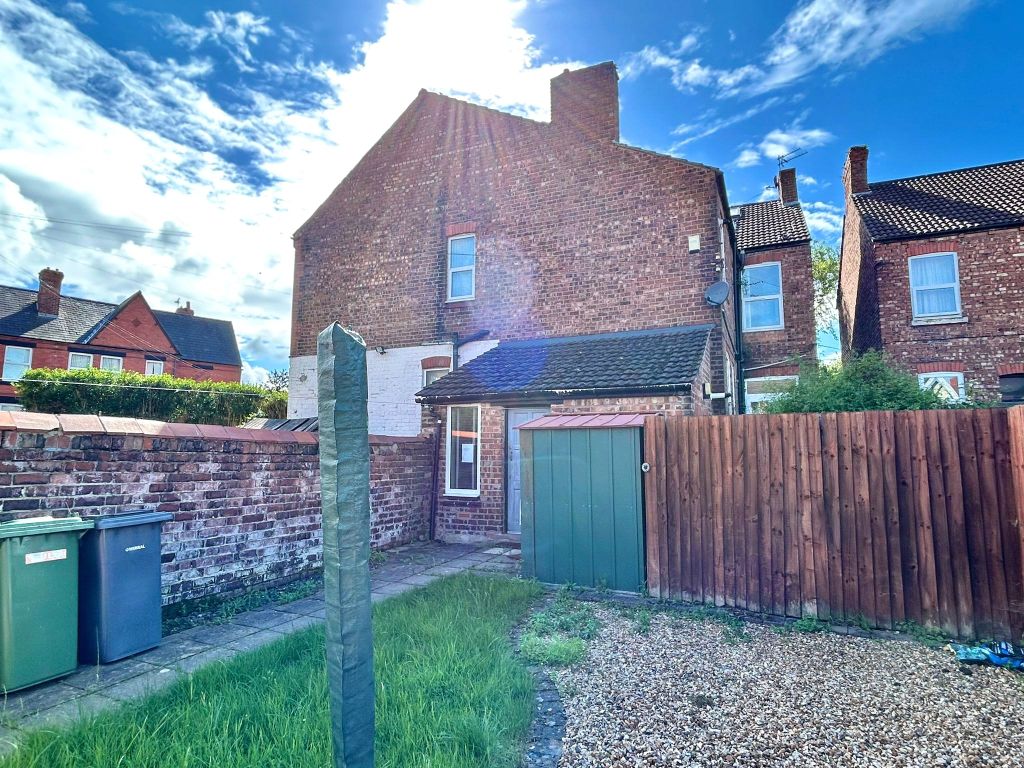
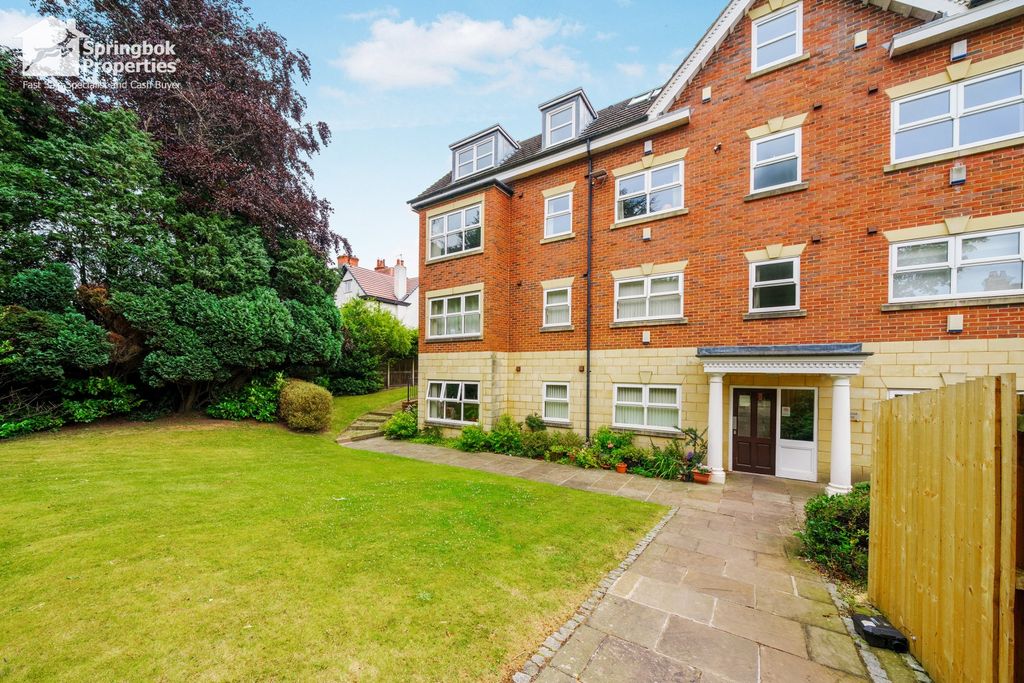
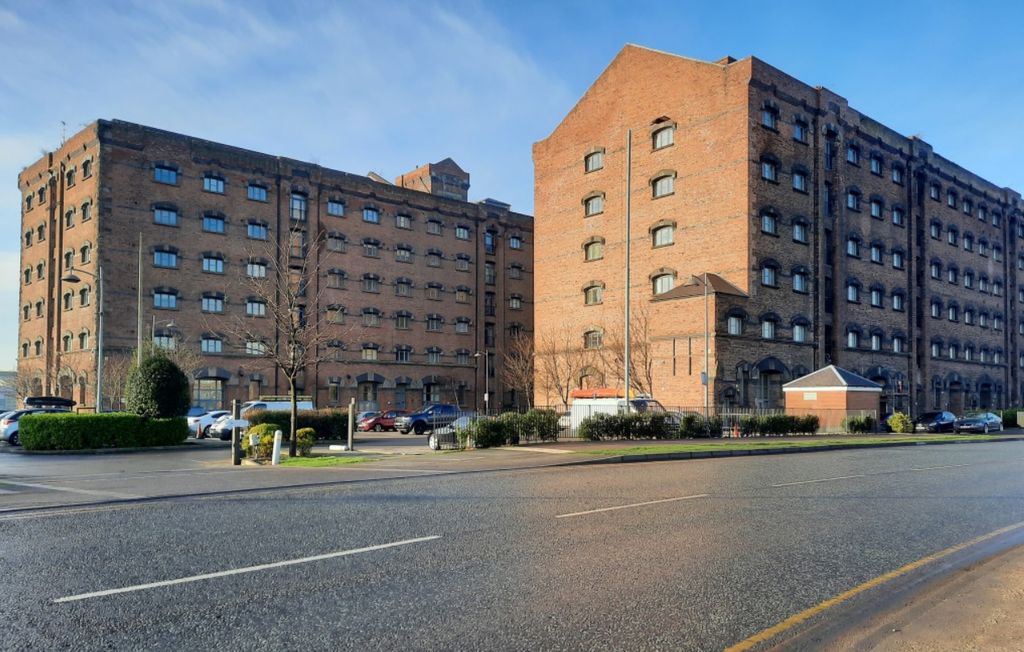
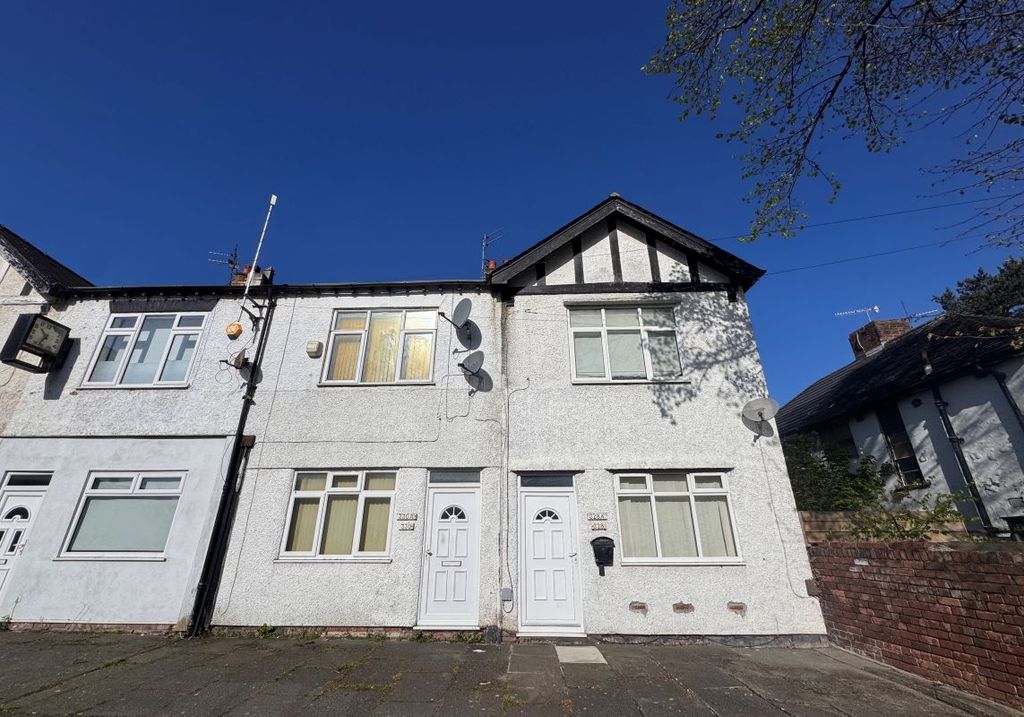
4 bed terraced house for sale328 & 330 Old Chester Road, Birkenhead, Merseyside CH42
Studio
Birkenhead
Property Details: • Type: Terraced • Tenure: N/A • Floor Area: N/A
Key Features: • Great sized rooms • Garage • Conservatory • Spectacular panoramic views • Offered for sale with no ongoing chain • highly regarded schools are also within walking distance
Location: • Nearest Station: N/A • Distance to Station: N/A
Agent Information: • Address: Meridian House Wheatfield Way Hinckley LE10 1YG
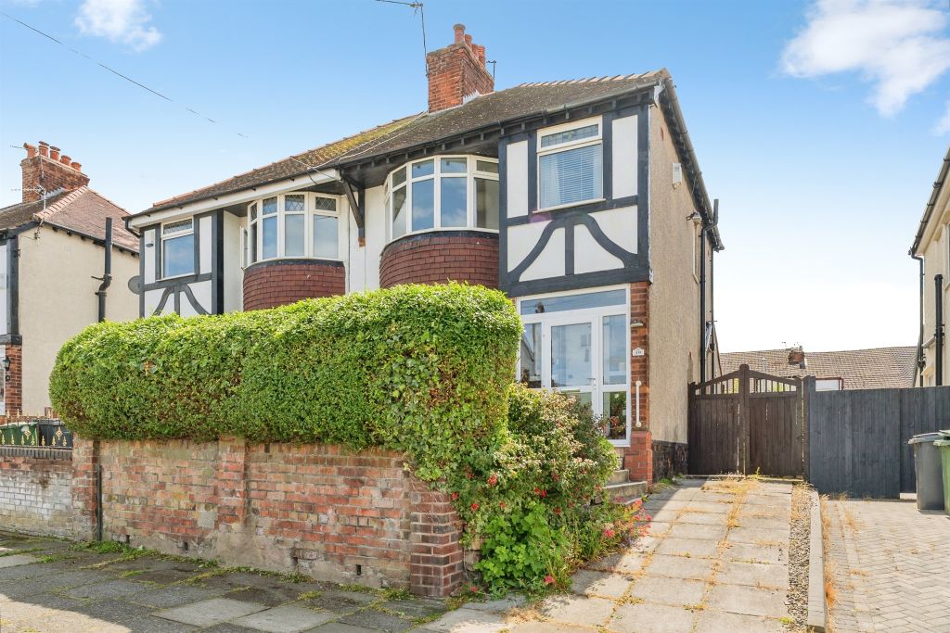
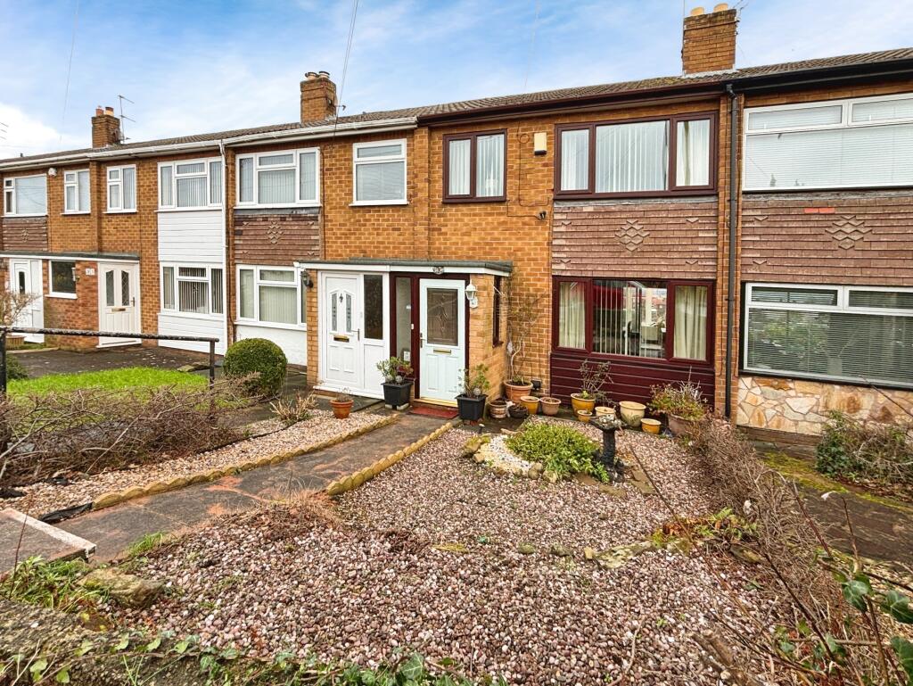
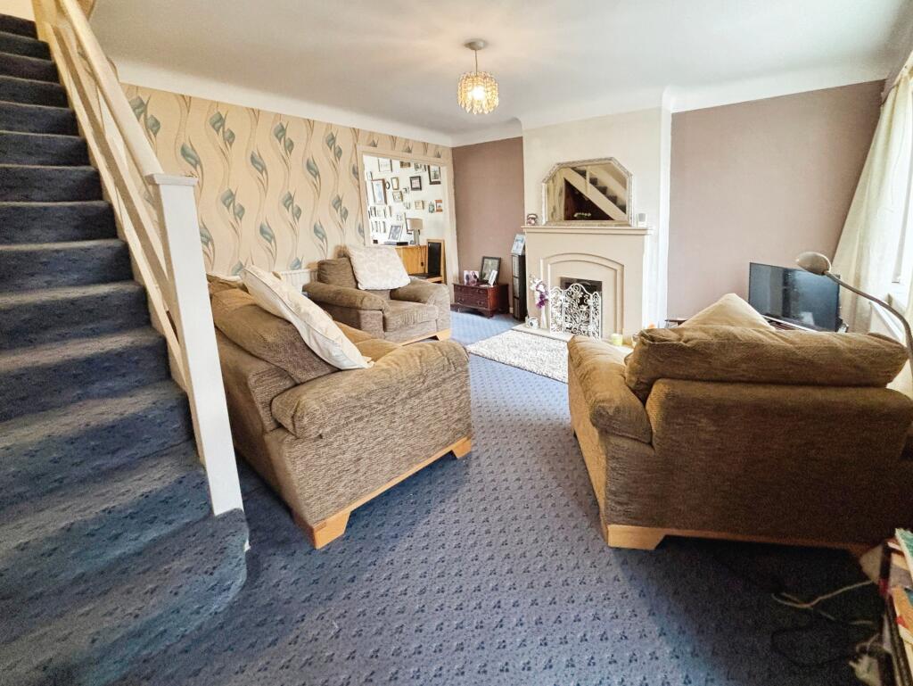
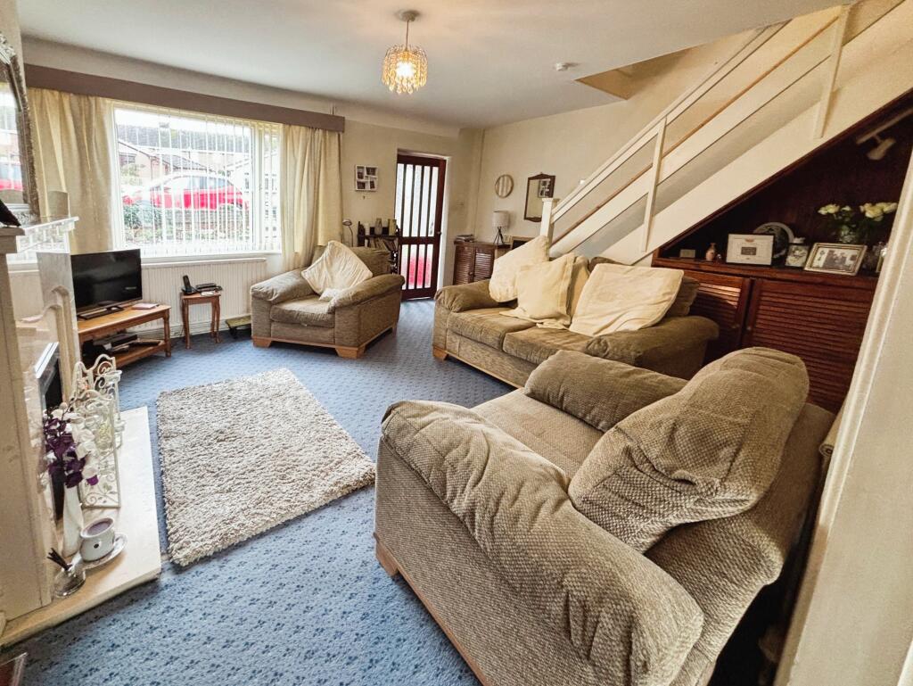
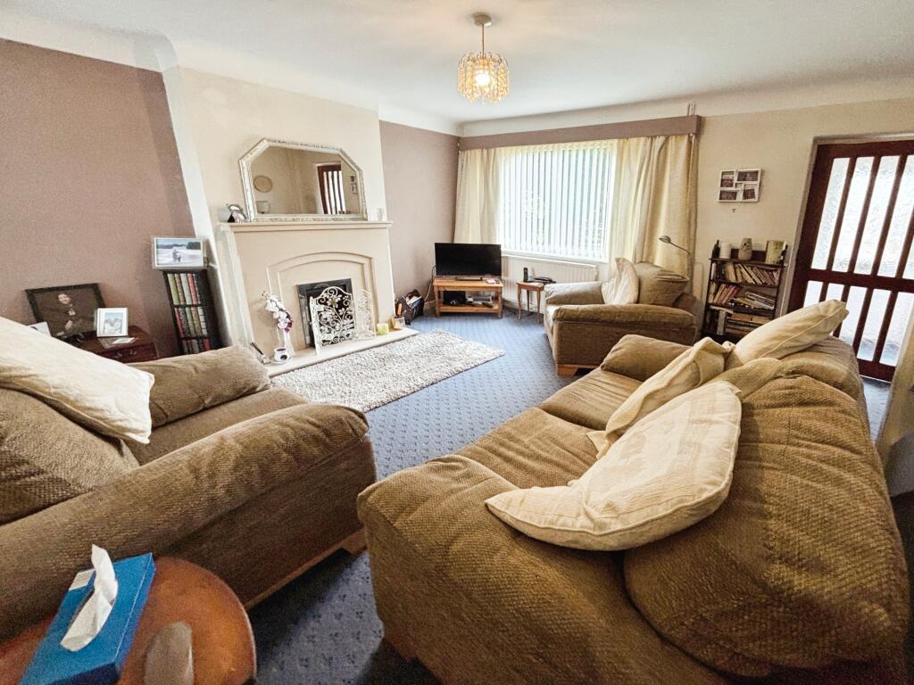
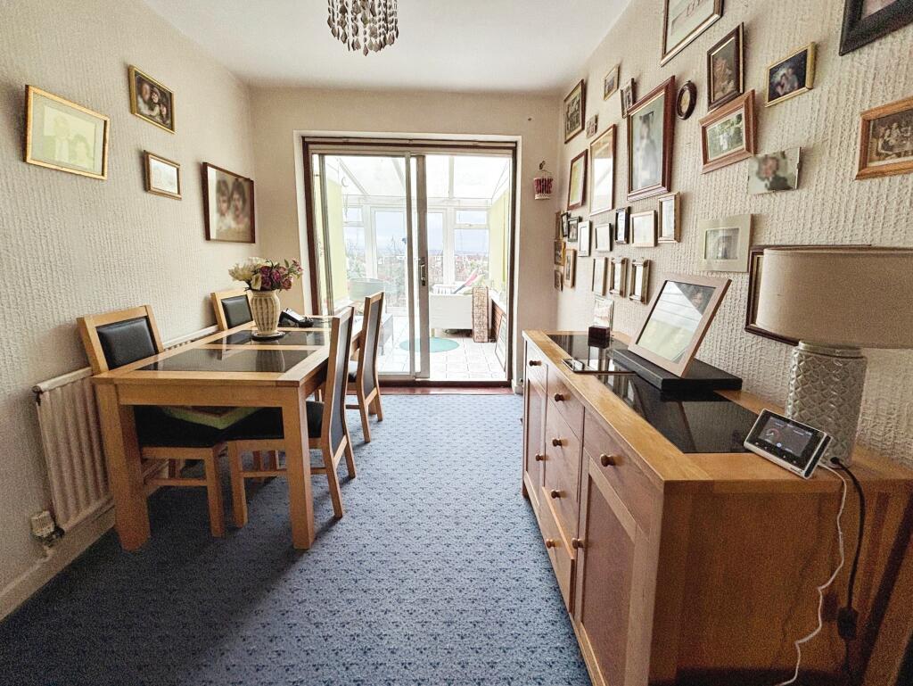
Full Description: Tucked away at the peaceful end of a cul-de-sac in the charming area of Higher Bebington, this beautifully presented three-bedroom townhouse offers a wonderful opportunity for comfortable living with spectacular views. Step out into the back of the property, and you’ll immediately appreciate the unique aspect of this home—the view! With uninterrupted vistas stretching across Bebington and the iconic Liverpool skyline, this home is an absolute must-see for anyone who enjoys a beautiful outlook.The property is ideally located, just a short walk from a wide range of local shops, highly regarded schools are also within walking distance, amenities, and public transport links, providing convenience at your doorstep. The house boasts full uPVC double glazing and gas-fired central heating, ensuring warmth and energy efficiency throughout the year. The accommodation is well-proportioned, comprising an entrance porch, a spacious lounge, a formal dining room, conservatory, a well-equipped fitted kitchen, three good-sized bedrooms, and a newly updated shower room.Outside, the rear garden is just as impressive, with a lovely paved area bordered by shrubs, plants, and evergreens. The garden is fenced around for privacy, creating a peaceful oasis to relax in. To the front, you’ll find a well-maintained garden with mature shrubs and plants, as well as a garage in a block with an up-and-over door, offering secure parking and storage.This home has been thoughtfully designed and beautifully maintained, making it an ideal option for those seeking a family home in a quiet, yet well-connected location. Viewing is highly recommended to fully appreciate the spacious accommodation, the quality finishes, and the stunning views.PorchA uPVC door with a frosted panel opens into the porch area, which features laminate flooring and uPVC double-glazed windows to the front and side. The space is equipped with wall-mounted coat hooks for convenience. A timber door leads into the main lounge area.Lounge (15'1" x 14')The generously sized lounge is a welcoming space, with a uPVC double-glazed window to the front, allowing natural light to flood the room. The focal point of the room is a feature fireplace, with a limestone-effect hearth, back panel, and surround, complemented by a real flame gas fire. Additional features include a double radiator, television point, telephone point, and an under-stairs storage cupboard. Stairs lead to the first floor, and there is a built-in cupboard housing the utility meters.Dining Room (10'1" x 8')This lovely dining room offers a uPVC double-glazed window to the rear, and a radiator. It provides ample space for family dining and is connected to the kitchen via a door.Kitchen (10' x 6'8")The kitchen is fitted with a range of attractive wood effect units at both eye and floor level, paired with roll-top work surfaces. The kitchen is partially tiled and the appliances include an electric oven, a four-ring gas hob, and a cooker hood. The one-and-a-half sink and drainer with mixer tap provide a practical workspace. The kitchen also offers space and plumbing for a washing machine and space for a fridge/freezer. A uPVC double-glazed window overlooks the rear garden, and a uPVC door leads out to the garden.Conservatory (8'1" x 15'2")The conservatory is a true highlight, offering a stunning space to enjoy year-round. With double-glazed windows on all sides, it offers lovely views over the rear garden and beyond. The tiled flooring adds to its warmth and charm, and double doors lead out to the garden, perfect for summer days. Whether you choose to use it as a relaxing sunroom or a quiet home office, this versatile space is an invaluable addition to the home.First FloorThe stairs lead up to the first floor, featuring a timber balustrade.Bedroom One (14'2" x 8'10" max)This spacious bedroom benefits from a uPVC double-glazed window to the front, allowing plenty of light to enter. A radiator ensures a comfortable temperature, and the room is fitted with an excellent range of built-in wardrobes offering plenty of storage.Bedroom Two (10' x 8'10")Another good-sized bedroom, this room has a uPVC double-glazed window to the rear, offering a peaceful view of the garden, and a radiator for warmth.Bedroom Three (10'7" max x 6'1")The third bedroom is a versatile space, with a uPVC double-glazed window to the front, a double radiator, and a built-in storage cupboard. There is also access to the loft space, which could provide additional storage if needed.Shower Room (6'4" x 5'6")This newly renovated shower room is stylish and contemporary, featuring a newly fitted suite. The double-width walk-in shower is the standout feature, with marble-effect splashboards surrounding the area. The low-level WC and sink inset in a vanity unit offer modern convenience. A uPVC double-glazed opaque window with an opening transom provides natural ventilation, and there is a radiator to keep the space warm.Rear GardenThe rear garden is a real gem, mostly laid to patio and bordered by an array of mature shrubs, plants, and evergreens. The patio areais an ideal spot for dining or relaxing, with stunning views over Bebington and the Liverpool skyline. The garden is fenced for privacy, creating a peaceful retreat and also has side access via a agate Front GardenThe front garden is well-maintained, with shrubs, plants, and evergreens adding to the property's attractive curb appeal. A garage in a block with an up-and-over door offers secure parking and additional storage space.DisclaimerWhilst we make enquiries with the Seller to ensure the information provided is accurate, Yopa makes no representations or warranties of any kind with respect to the statements contained in the particulars which should not be relied upon as representations of fact. All representations contained in the particulars are based on details supplied by the Seller. Your Conveyancer is legally responsible for ensuring any purchase agreement fully protects your position. Please inform us if you become aware of any information being inaccurate.Money Laundering RegulationsShould a purchaser(s) have an offer accepted on a property marketed by Yopa, they will need to undertake an identification check and asked to provide information on the source and proof of funds. This is done to meet our obligation under Anti Money Laundering Regulations (AML) and is a legal requirement. We use a specialist third party service together with an in-house compliance team to verify your information. The cost of these checks is £70 +VAT per purchase, which is paid in advance, when an offer is agreed and prior to a sales memorandum being issued. This charge is non-refundable under any circumstances.