Property Details:
• Type: Detached
• Tenure: N/A
• Floor Area: N/A
Key Features:
• STUNNING DETACHED PROPERTY
• OVERLOOKING PAULS LAND
• FOUR/FIVE BEDROOMS
• LUXURY BATHROOM PLUS GROUND FLOOR SHOWER ROOM
• BEAUTIFUL OPEN PLAN KITCHEN DINING
• AMAZING LANDSCAPED GARDEN
• SUNKEN IN SWIMMING POOL
• DELIGHTFUL & PRIVATE CULDESAC LOCATION
• DRIVEWAY & DOUBLE GARAGE
• VIEWING HIGHLY RECOMMENDED
Location:
• Nearest Station: N/A
• Distance to Station: N/A
Agent Information:
• Address: 66 St Nicolas Park Drive
Nuneaton
Warwickshire
CV11 6DJ
Full Description:
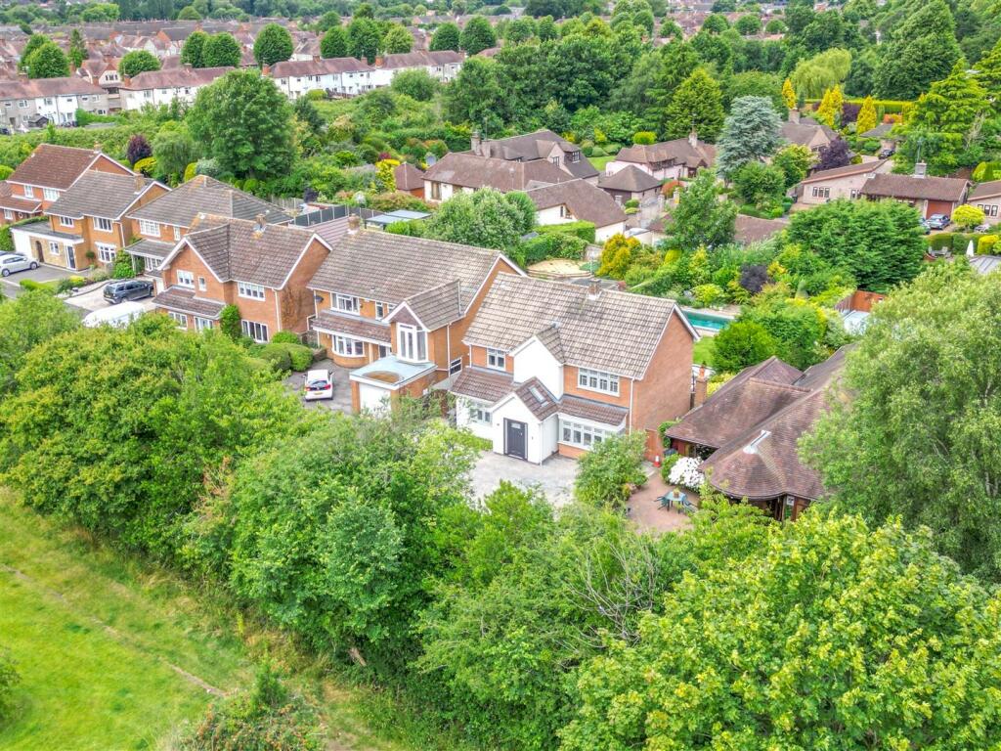
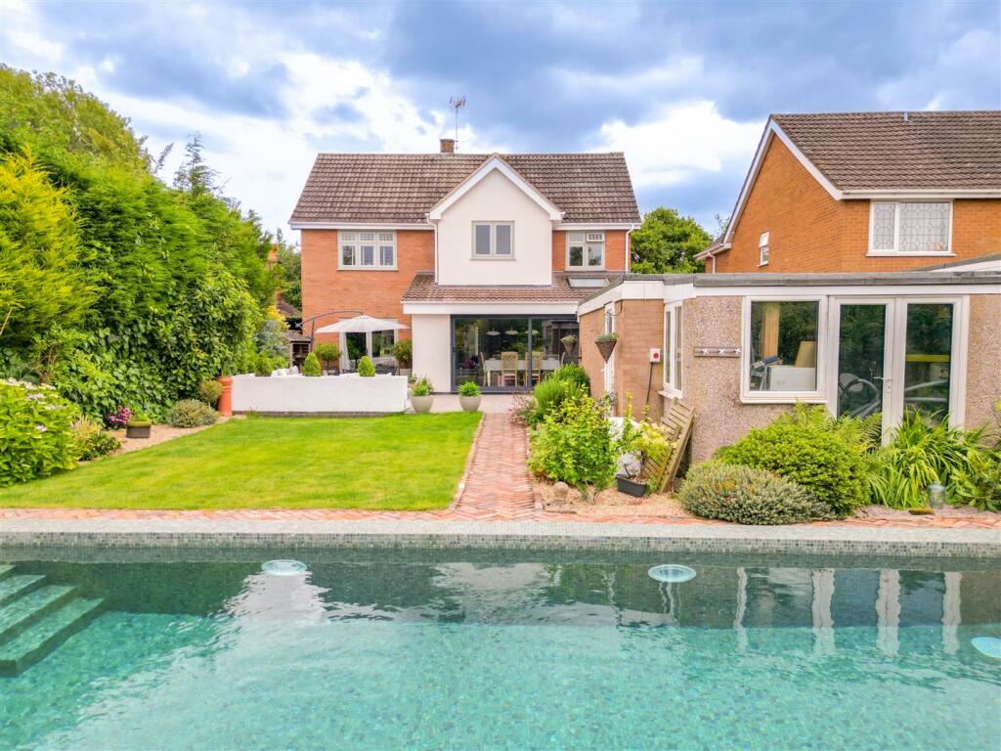
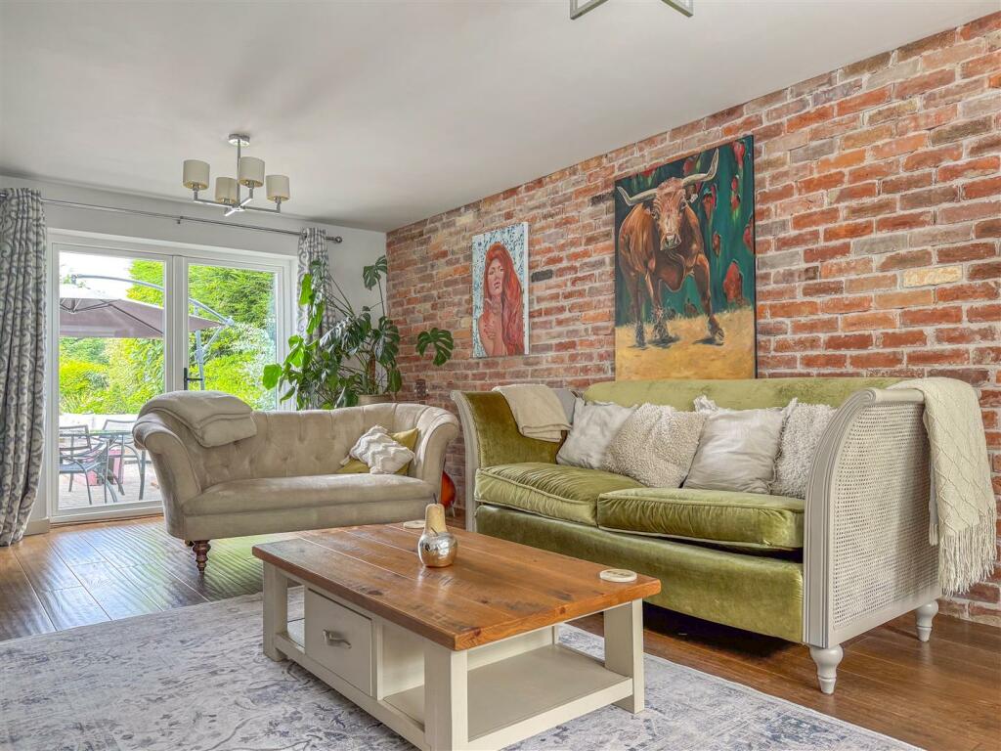
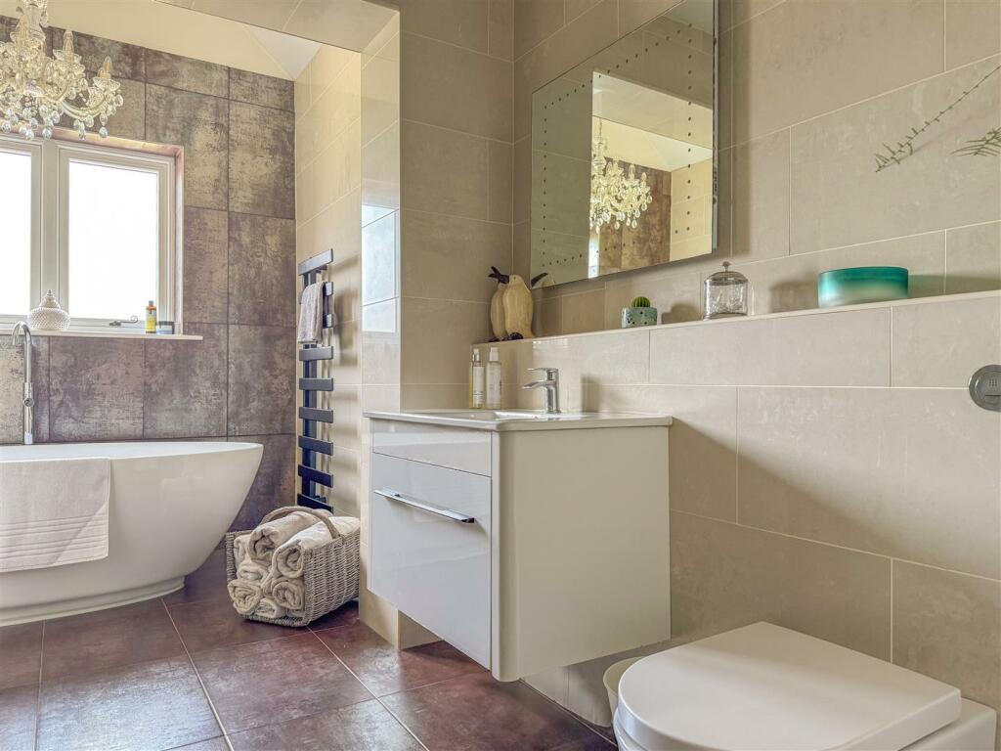
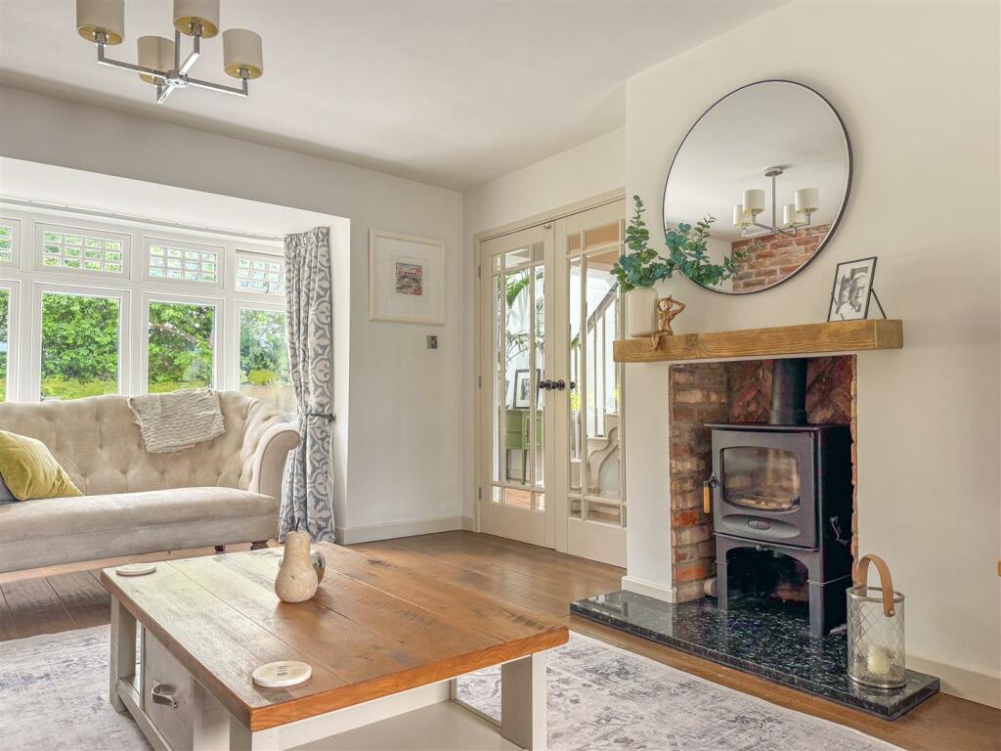
*** Reduced for a quick sale***A simply exquisite property, situated in the coveted Mill Close, discreetly tucked away from the popular thoroughfare of Lutterworth Road. This home offers a beautiful, private setting with a recreational park to the front, providing a rare opportunity to acquire a truly unique turnkey family home with vast potential for personalisation and additional development (STP).The property has been impeccably improved by its current owners and is now available on the open market with no upwards chain.The ground floor boasts versatile accommodation, featuring a show-stopping open-plan kitchen and dining room, a dual-aspect living room, and an additional reception room currently used as a fifth double bedroom with an adjacent shower room and WC. The first floor includes four generous double bedrooms and a high-specification luxury bathroom with a double shower, a freestanding feature bath, and an inset sink and toilet. Externally, a stunning tiled pool is the standout feature, complemented by a detached double garage and a beautiful patio area accessed by large sliding doors at the rear, creating a perfect indoor-outdoor living experience.As you approach the property, you are drawn in by its attractive design, featuring a part-rendered finish and a block-paved driveway. A central porch invites you into the home through a high-quality composite door, welcoming you into a beautiful entrance hallway illuminated by Velux windows on either side of the roof line, with engineered hard wood flooring throughout the downstairs. The central hallway provides access to the entire ground floor, and a tasteful staircase with a runner leads to the upper level.To the right, double doors with glass inserts open to a well-appointed sitting room, centred around a log burner. A feature bay window to the front and French doors to the rear provide an abundance of natural light and a delightful dual aspect.The intelligently extended rear of the property offers an incredible open-plan living space with a fabulously sized kitchen featuring a central island and a tasteful dining area positioned next to the large sliding doors leading to the rear garden. The kitchen is equipped with an array of base-level units, a complementing quartz worktop, integrated appliances, two ovens with warming drawers below, a fridge, freezer, ceramic hob, and extractor. The central island houses the sink and dishwasher, providing a delightful outlook to the garden through the large sliding doors. Another Velux window adds to the natural light in the space.Additionally, the ground floor includes a versatile reception room currently used as a fifth double bedroom with storage, which could also serve as a home office or study. Adjacent is a convenient and modern shower room/WC, fully tiled with a tasteful vanity unit.Ascending to the first floor via a beautifully decorated staircase, you access four double bedrooms and a well-equipped family bathroom. Bedroom 1, located at the front of the property, features fitted wardrobes, while the remaining three are generous-sized double rooms. The family bathroom is immaculately presented with modern, fully tiled surrounds, an inset sink with a vanity unit, a step-free double-length mains waterfall shower unit, and a beautifully presented freestanding bath exuding luxury and class.Externally, the property is nestled into a desirable stretch of Mill Close, overlooking Paul's Land fields. The home's design oozes curb appeal, with sage windows blending beautifully with the part-rendered, part-brick finish. A substantially block-paved driveway provides ample parking for 4+ cars, with a double-width gate providing convenient side access. The paving continues to the rear of the property, leading to a delightful outdoor space, carefully designed and well-maintained. This includes a sitting area with creatively made bench-style seating, providing a permanent space to enjoy long summer evenings with convenient access to the open-plan kitchen/dining room, and lounge.A unique and aesthetically pleasing brick-laid footpath runs centrally through the garden, with a portion of lawned space running parallel to the double-width garage. The pièce de résistance of this property is the bespoke, fully tiled, and heated sunken pool, adorned with matching brick footpath surround and steps leading into the water. It is a year-round feature, heated by an air source heat pump and covered by a high-quality cover. With dimensions of 9 meters in length, 4 meters in width, and 1.5 meters in depth, this is a truly special feature that cements this property as a standout gem in the area.Completing the external space are wooden steps leading down to two separate sun traps used as seating areas, surrounded by mature trees and shrubs that provide a private feel with a natural boundary.This truly is an exceptional and one-of-a-kind property. Viewing is highly recommended to fully appreciate its unique charm and potential.BrochuresMill Close, WhitestoneMaterial InformationBrochure