Property Details:
• Type: Detached
• Tenure: N/A
• Floor Area: N/A
Key Features:
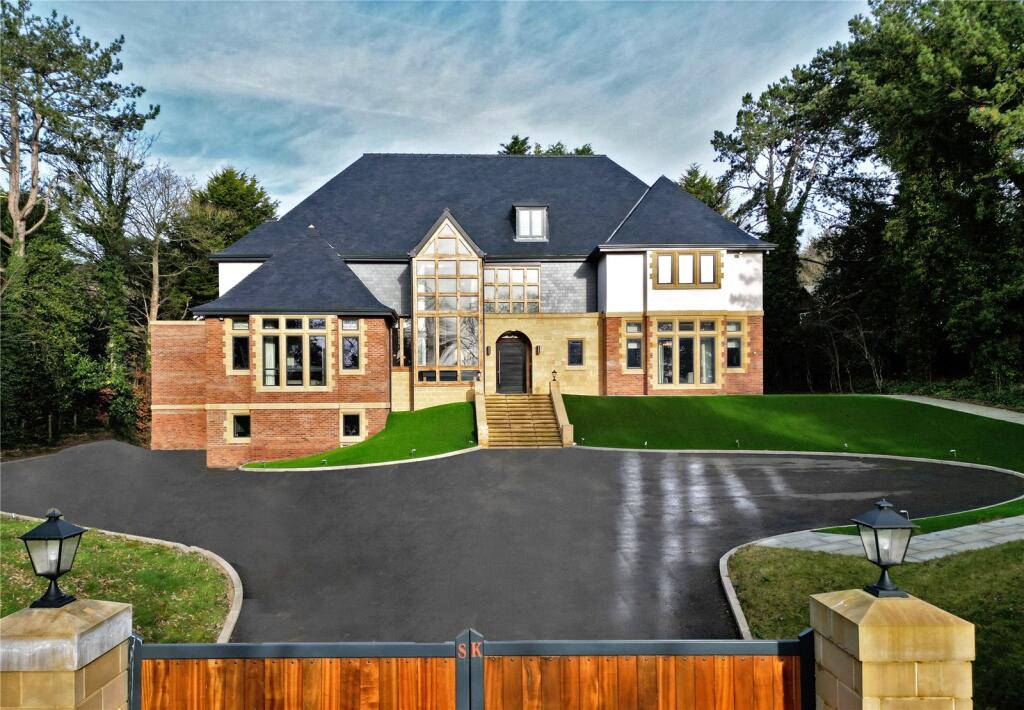
• Opulent Detached Home of Immense Proportions and Exacting Standards
• Boasting Five/Six Bedrooms, Five Reception Rooms and Five Bathrooms
• Occupying a Substantial Private Plot of Approximately 1.2 Acres
• Enjoying Sensational Views towards the Dee Estuary and Welsh Hills
• Renovated, Extended and Updated to a Superior Specification Throughout
• Luxurious Bathrooms and Breathtaking Kitchen Commissioned by Mayfair
• 100m Driveway, Double Garage with Games Room/Bar & Office - Potential Annexe
• Private and Extensive Landscaped Grounds Enjoying a Southerly Aspect
Location:
• Nearest Station: N/A
• Distance to Station: N/A
Agent Information:
• Address: 125 Telegraph Road,
Heswall,
CH60 0AF
Full Description:
Lavish home of immense proportions and superior specification, boasting five/six bedrooms, five reception rooms and five luxury bathrooms this sumptuous accommodation has been meticulously renovated and extended to an exact specification throughout. Standing on an extensive plot of approximately 1.2 acres in the prestigious area of Caldy with phenomenal views towards the Dee Estuary and Welsh Hills this exceptional residence must be viewed to be appreciated in full.
In brief this opulent home comprises an impressive entrance hallway with Imperial staircase, double height ceiling, galleried landing and concealed store room. Generous sized lounge boasting a media wall with television point, feature fireplace and doors leading out to the delightful terrace and garden. Snug with feature fireplace and a dining room/playroom. At the heart of this home you have a breathtaking open plan living kitchen dining area, commissioned by Mayfair the kitchen area comprises a comprehensive range of wooden wall and base units with soft close system, Quartz worktops and splash backs, Belfast sink and a full range of high specification appliances including a double oven, microwave oven, steam oven, fridge, freezer, dishwasher and induction hob with extractor hood. Large central island with integrated wine chiller, Karndean Herringbone flooring and media wall with television point and feature fireplace. This room has two sets of bi-folding doors opening to a stunning orangery, flooded with light from the atrium roof lantern and further bi folding doors leading out to the beautiful garden. The ground flood further boasts a large utility room with access to the gym/garage. An inner hallway leads to a laundry room and W.C and also give access to the first floor games room/bar which also has an office and bathroom off. This area could also function as a private entrance for an annexe if required.
To the first floor you have a feature galleried landing which gives access to the superb master suite, a large bedroom flooded with light from the French doors leading to the balcony positioned to fully appreciate the superb views, walk in wardrobe and en suite shower room with His and Her twin wash basins. Four further double bedrooms all with fitted wardrobes, three with luxury en suite facilities.
Accessed via electric gates with intercom system a 100 metre driveway leads to the attractive property frontage with large forecourt, water feature, triple car port and attached double garage. The property further benefits from a CCTV and alarm system along with concrete flooring which allows for minimal noise penetration and excellent heat retention. The gardens encapsulate this home perfectly, generously sized and beautifully manicured with sweeping lawn, sunken hot tub and a large raised terrace with BBQ area. The garden has been designed perfectly for entertaining or relaxing.
An enviable location, the quaint village of Caldy sits on the western side of the Wirral Peninsula, neighbouring West Kirby, and is one of the area’s most beautiful villages. Many locations within the village provide stunning views out across the River Dee, but it is the National Trust-owned Caldy Hill where visitors and residents alike take time to marvel at the beauty stretched out ahead of them. A regular bus service runs through Caldy between West Kirby and Heswall, and with the Mersey rail line serving West Kirby, it provides an easy access route to the rest of Wirral, and beyond.BrochuresProperty BrochureFull Details