Property Details:
• Type: Terraced
• Tenure: FREEHOLD
• Floor Area: 1012 sqft
Key Features:
• 4 BEDROOMS (3 DOUBLES)
• ENSUITE TO MAIN BEDROOM
• KITCHEN DINER
• SEPARATE LOUNGE
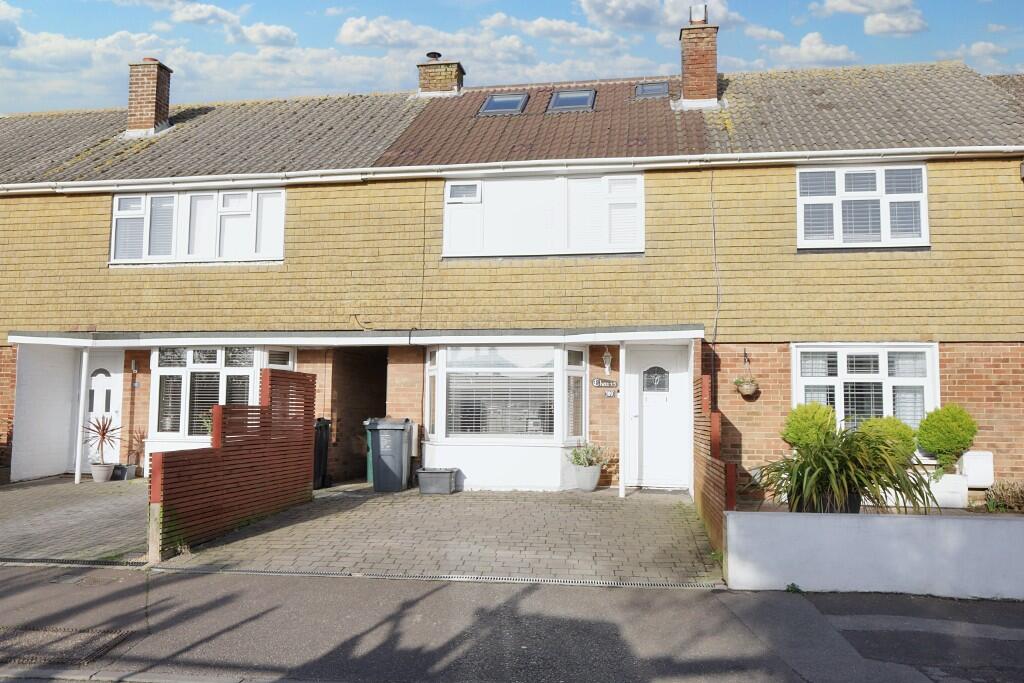
• PRIVATE DRIVE FOR 2 CARS
• CLOSE TO SHOPS AND BUS LINKS
• FAMILY BATHOROOM
• SEA VIEWS
Location:
• Nearest Station: Portslade Station
• Distance to Station: 0.637341277184722 miles
Agent Information:
• Address: 1 The Parade,
Hangleton Road,
Hove,
BN3 7LU
Full Description:
ENTRANCE
<br />Canopied entrance, wall mounted light, part glazed uPVC front door into
<br />
<br />ENTRANCE HALLWAY
<br />Laid with wood effect laminate flooring, radiator with ornamental cover, mains
<br />operated smoke detector, light fitting, fixed pane obscured glass and part glazed door into
<br />
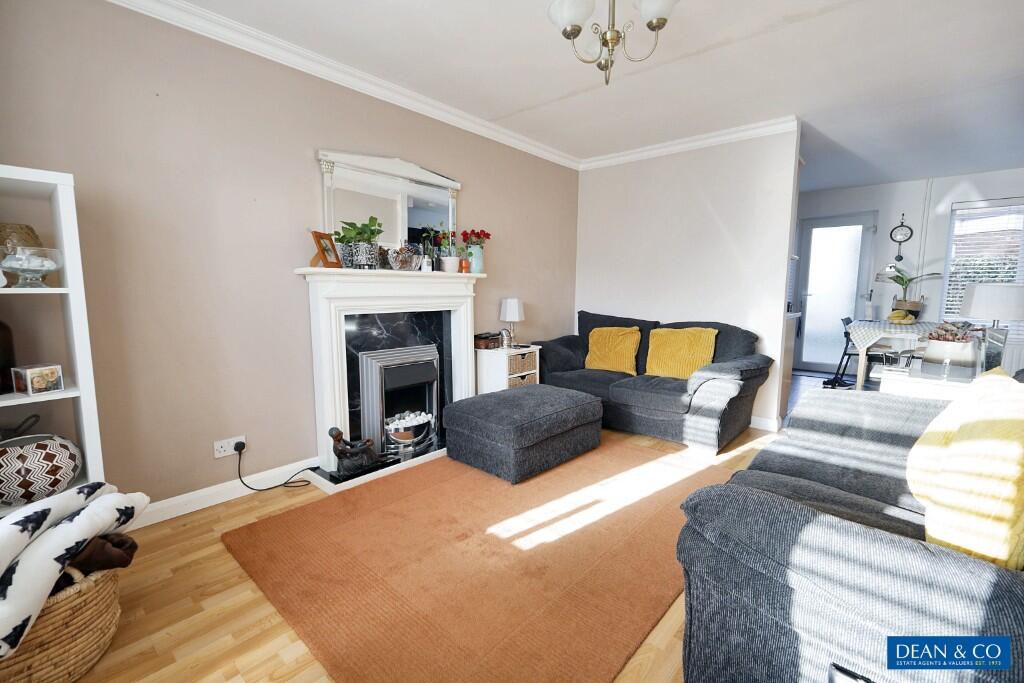
<br />LOUNGE 10'6 15'11 (3.20m 4.85m)
<br />Continuation of same wood effect flooring, uPVC double glazed bay window with westerly aspect, radiator with thermostatic valve, fire place and mantel with electric feature fire, coved ceiling, light fitting, understairs cupboard housing meters and providing storage, opening into
<br />
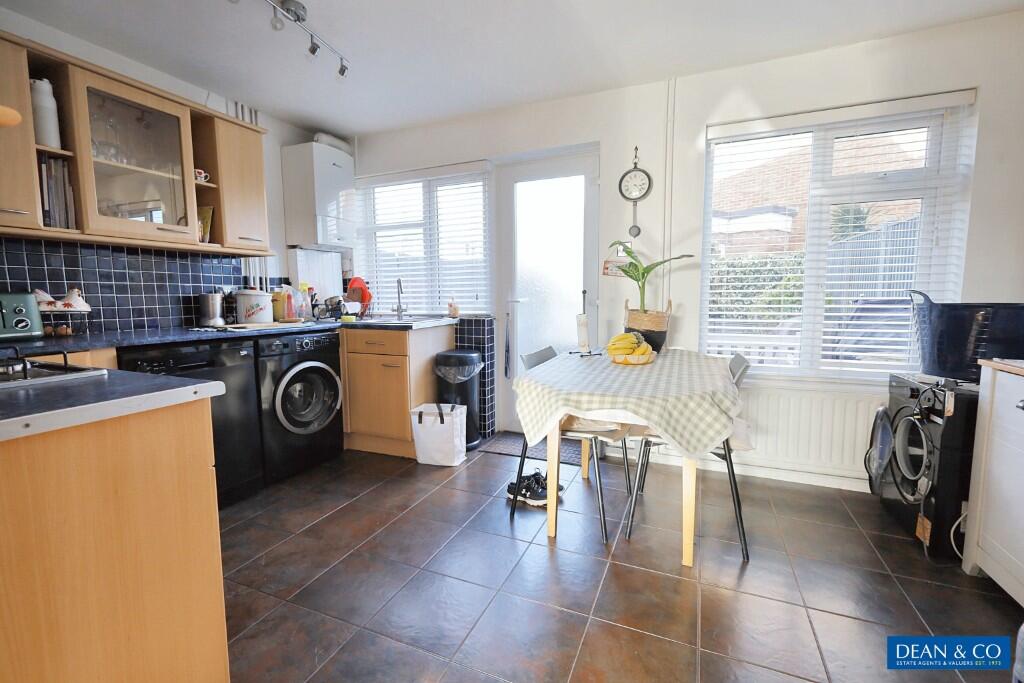
<br />KITCHEN DINER 13'9 x 9'5 (4.19m x 2.87m)
<br />Laid with ceramic tiles, roll top work surfaces, tile splash backs, units comprising of cupboards and drawers, space and plumbing for washing machine and dish washer, stainless steel sink and half with drainer, mixer tap, wall mounted Worchester combi boiler, 2 x light fittings, mains operated heat detector, radiator with thermostatic valve, space for dining table, 2 x windows looking onto garden, part glazed uPVC door into garden.
<br />
<br />STAIRS
<br />Accessed from entrance hall, laid with carpet, wooden banister.
<br />
<br />FIRST FLOOR LANDING
<br />Laid with carpet, pendant light fitting, mains operated smoke detector.
<br />
<br />BATHROOM
<br />Laid with Lino tiles, ceramic tiles floor to ceiling, panelled bath, chrome fittings with hand held shower, additional electric shower, pedestal sink with chrome fittings, WC pop up waste, uPVC obscured glass window to the rear radiator towel rail, light fitting.
<br />
<br />BEDROOM THREE 7'7 x 11'1 (2.31m x 3.38m)
<br />Laid with carpet, radiator with thermostatic valve, uPVC double glazed window over looking the garden, coved ceiling, light fitting, recessed hanging and shelving, mains operated smoke detector.
<br />
<br />BEDROOM TWO 11'5 x 10'6 (3.48m x 3.20m)
<br />Laid with carpet, uPVC double glazed window to the front of the property with distant sea views, radiator with thermostatic valve, recess with hanging and shelving, coved ceiling, ceiling fan light, mains operated smoke detector.
<br />
<br />BEDROOM FOUR 5'11 x 7'7 (1.80m x 2.31m)
<br />Laid with wood effect laminate flooring, uPVC double glazed window to the front, radiator with thermostatic valve beneath, coved ceiling, light fitting, mains operated smoke detector.
<br />
<br />STAIRS
<br />From first floor to
<br />
<br />SECOND FLOOR LANDING
<br />Velux window, Light fitting, mains operated smoke detector.
<br />
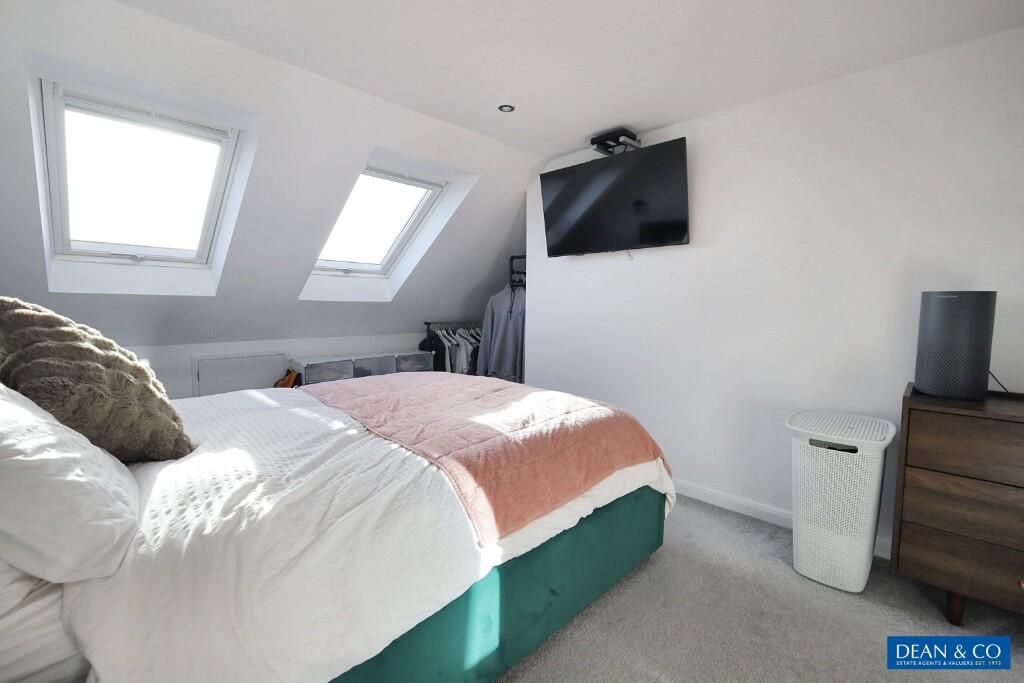
<br />BEDROOM ONE 13'9 x 18'3 (4.19m x 5.56m)
<br />Laid with carpet, 2 x wall mounted reading lights, 2 x Velux windows to the front of property with distant sea views, double glazed window to the rear, recessed spot lighting, mains operated smoked detector, wall mounted radiator, storage cupboard, eaves storage, recess area with hanging space.
<br />
<br />ENSUITE SHOWER ROOM
<br />Laid with wood effect laminate flooring, radiator towel rail, shower cubical with glass screen, home fittings, rain fall style shower, vanity unit with insert sink, chrome fittings, low level WC pop up waste, mirror wall mounted cabinet, double glazed window to the rear of property with obscured glass.
<br />
<br />OUTSIDE
<br />
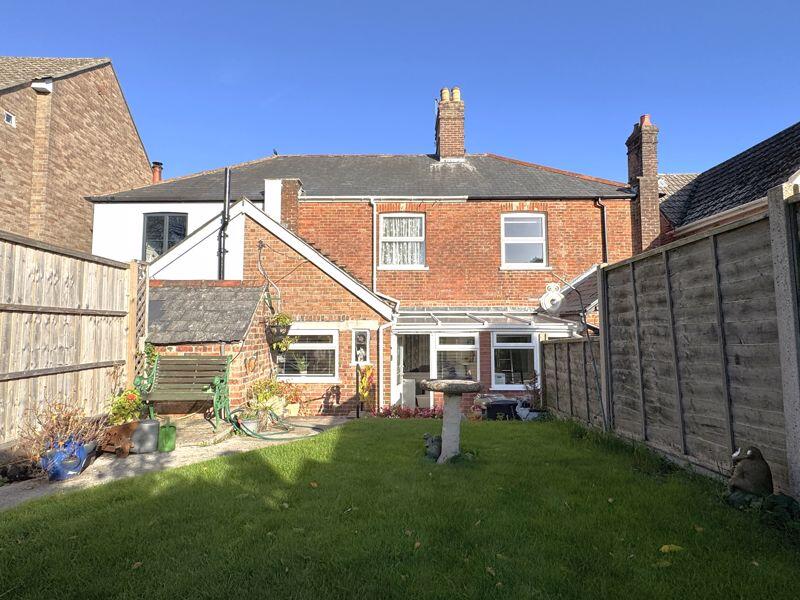
<br />REAR GARDEN
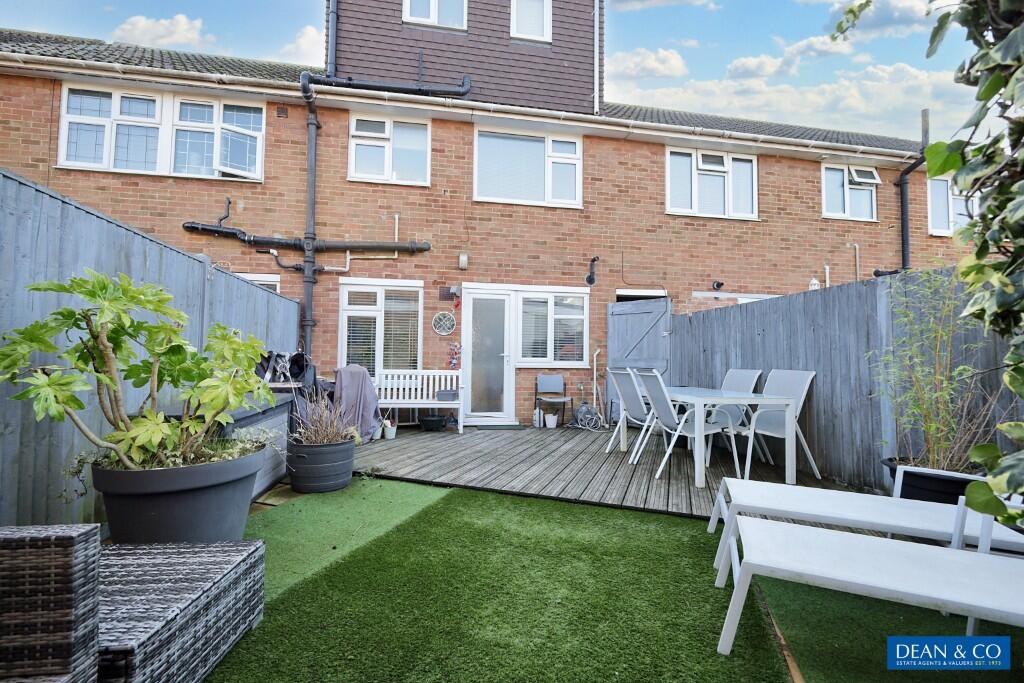
<br />Laid with decking and patio, currently covered with faux grass, side gate providing access via shared tunnel to front of property, outside light, fence and brick wall surround.
<br />
<br />FRONT GARDEN
<br />Laid with block paving providing parking for two cars, slatted fence surround.
<br />
<br />COUNCIL TAX BAND C
<br />
<br />These particulars, whilst believed to be accurate are set out as a general outline only for guidance and do not constitute any part of an offer or contract. Intending purchasers should not rely on them as statements of representation of fact, but must satisfy themselves by inspection or otherwise as to their accuracy. No person in this firms employment has the authority to make or give any representation or warranty in respect of the property.