Property Details:
• Type: Detached
• Tenure: Freehold
• Floor Area: N/A
Key Features:
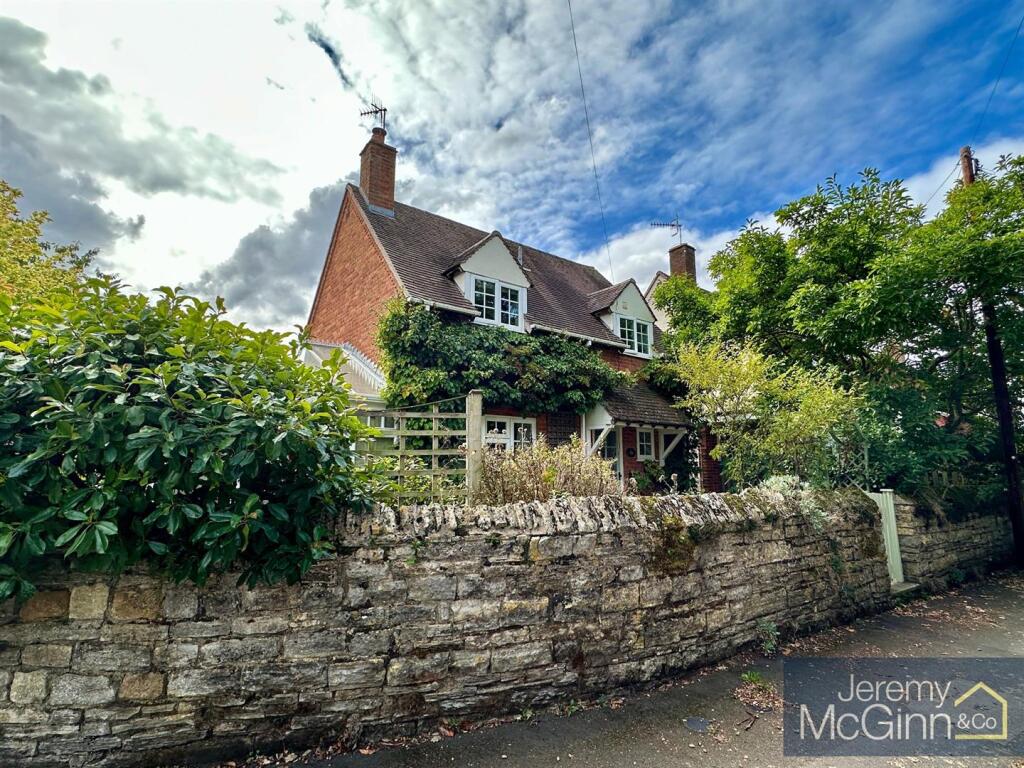
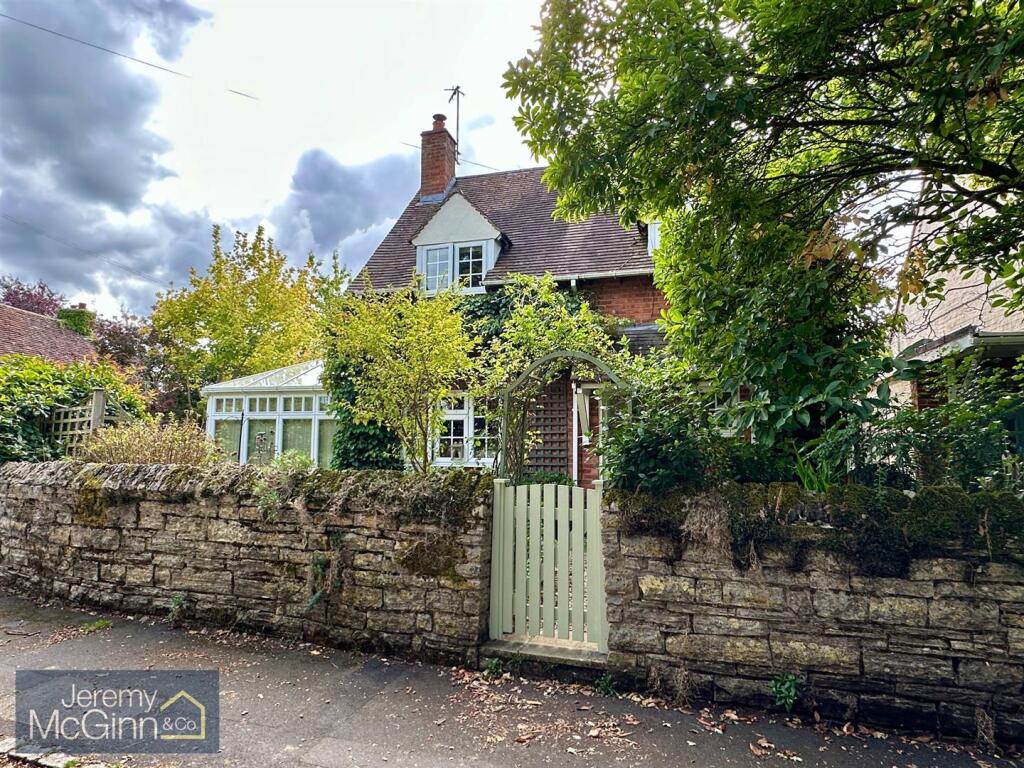
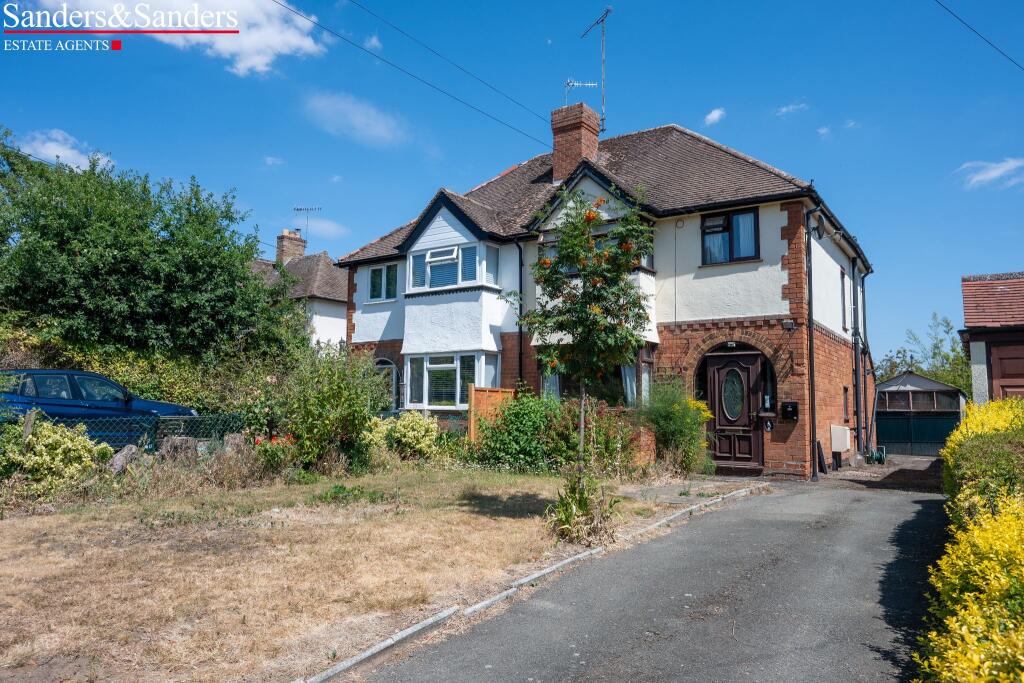
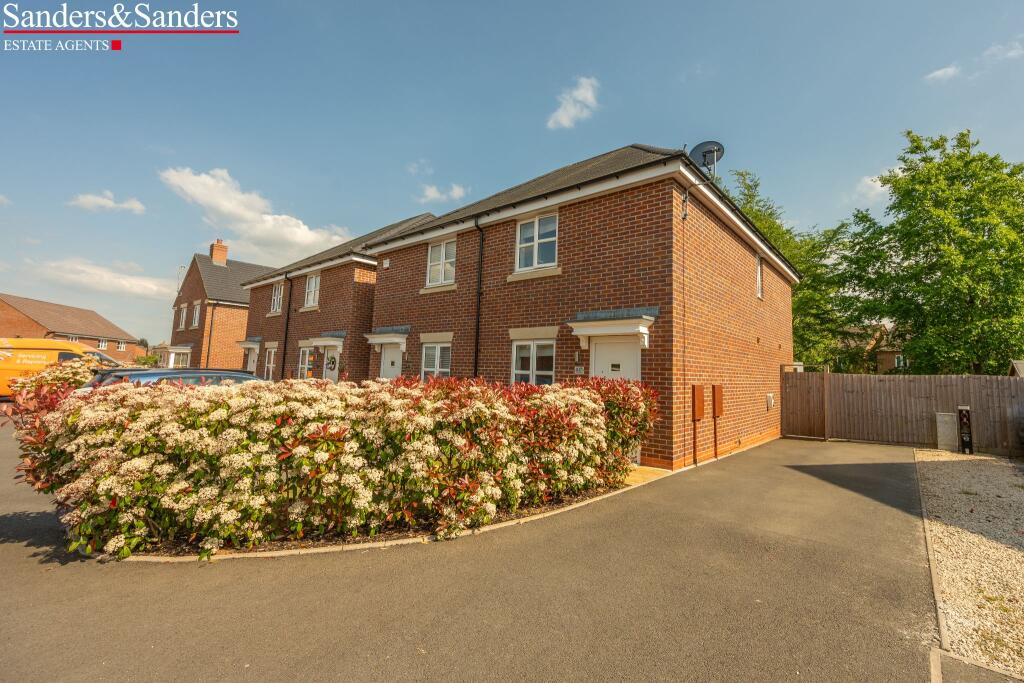
• BEAUTIFUL DETACHED COTTAGE in quiet location
• Immaculate modern internal accommodation
• Open-plan Dining room leading into country-style Kitchen
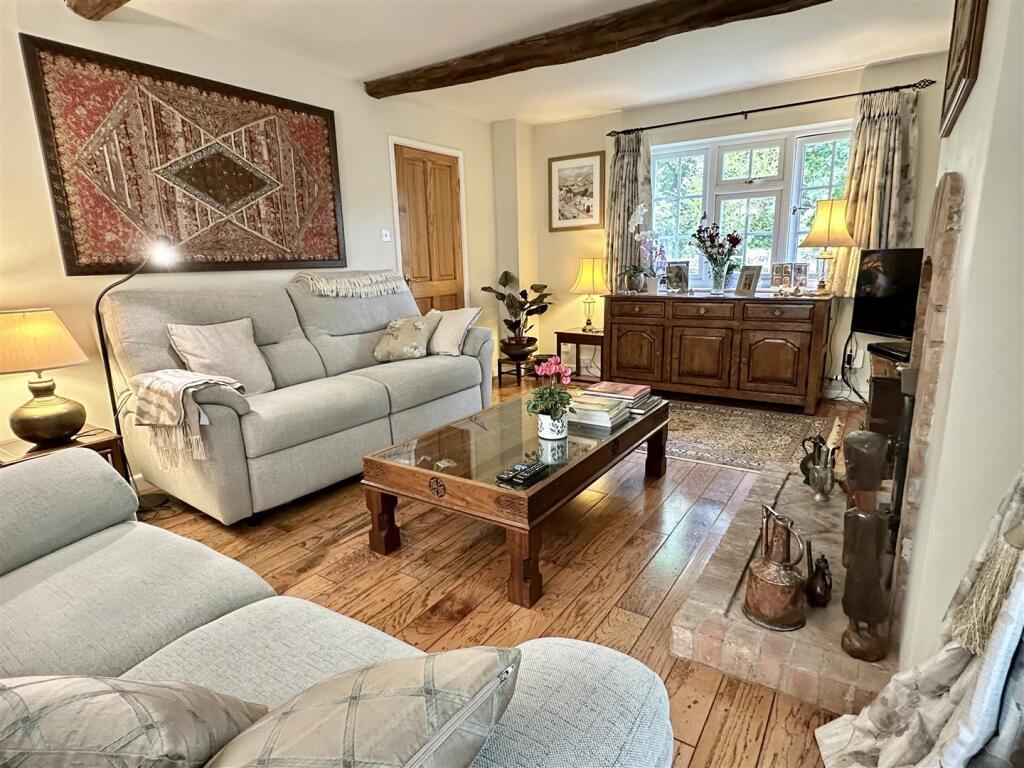
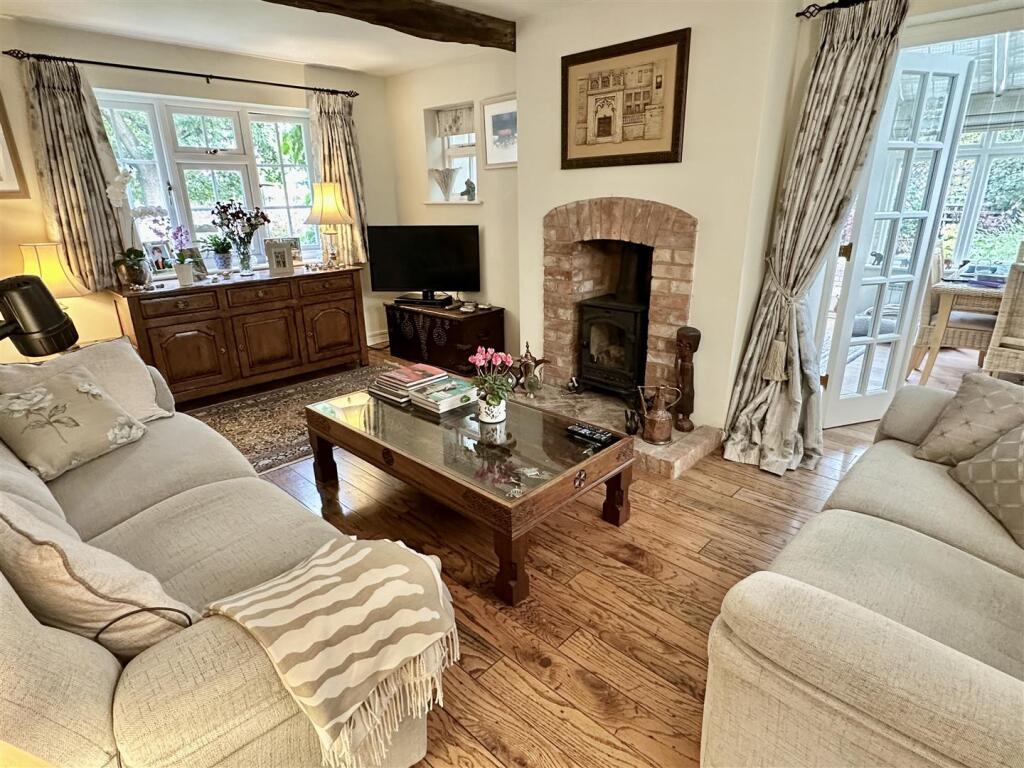
• Living room with log burner
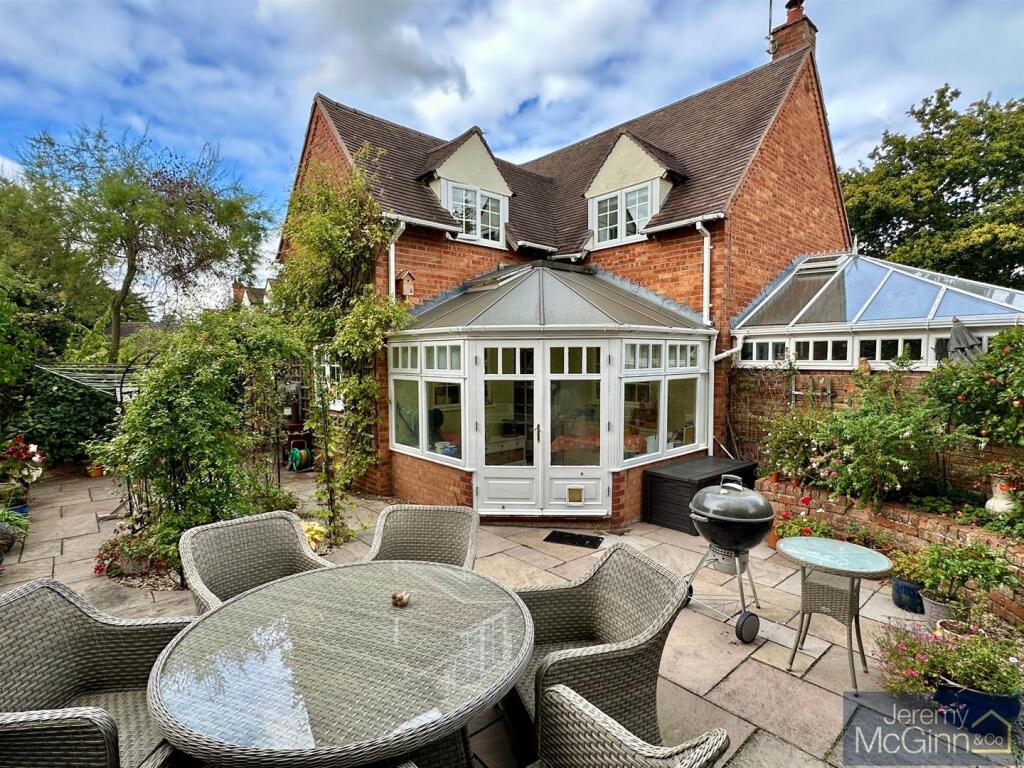
• Large Conservatory with fitted blinds & Garden room
• THREE DOUBLE BEDROOMS one with built-in wardrobe
• Re-fitted Shower room
• Utility area & Downstairs WC
• Cottage-style Gardens to 3 sides
• GARAGE EN-BLOC & PARKING TO REAR
Location:
• Nearest Station: N/A
• Distance to Station: N/A
Agent Information:
• Address: 49 High Street,
Alcester,
B49 5AF
Full Description:
DETACHED COTTAGE * THREE DOUBLE BEDS * GARDEN TO 3 SIDES * GARAGE * VILLAGE LOCATIONBeautifully presented and deceptively spacious, Detached Cottage with modern accommodation situated in an idyllic and peaceful location in the village of Broom. Having private 'blue lias 'walled Gardens to the front, side and rear, the property sits on a good size corner plot offering several different outdoor spaces to garden, relax and/or entertain.The fully double glazed and centrally heated accommodation is approached via a pedestrian gate with stepping stone path to a canopy porch and front door. Interior rooms include; Entrance hall with staircase and tiled floor (which continues to the dining/kitchen), open-plan Dining room leading to the country-style fitted Kitchen with integral appliances and windows to two aspects. a beautiful Living room with wood floor and feature fireplace inc. log burner. French doors from the living room open to a large, timber framed Conservatory with clear roof, fitted blinds and doors out to the side garden. From the Kitchen, a door opens to a Garden room again, with french doors out to the rear courtyard-style garden and entertaining area. A door from the dining area leads out to a useful utility area with access to the side and front and, the Downstairs WC.The walled gardens enclose three sides of the property. The front cottage-style garden is laid mainly with stone chips (interspersed with shrubs and perennials) and a stepping stone path to the front door and continues round to the side garden. This area has a paved seating area with dwarf wall and is surrounded with many mature cottage garden plants and shrubs. An iron gate opens through to the rear and very private, courtyard garden with large paved seating area and shaped borders at the rear filled with many mature shrubs and cottage garden plants. A gate at the rear leads out to a shared gravelled driveway where the property has one GARAGE En-bloc and two parking spaces.BrochuresMill Lane, Broom, AlcesterBrochure