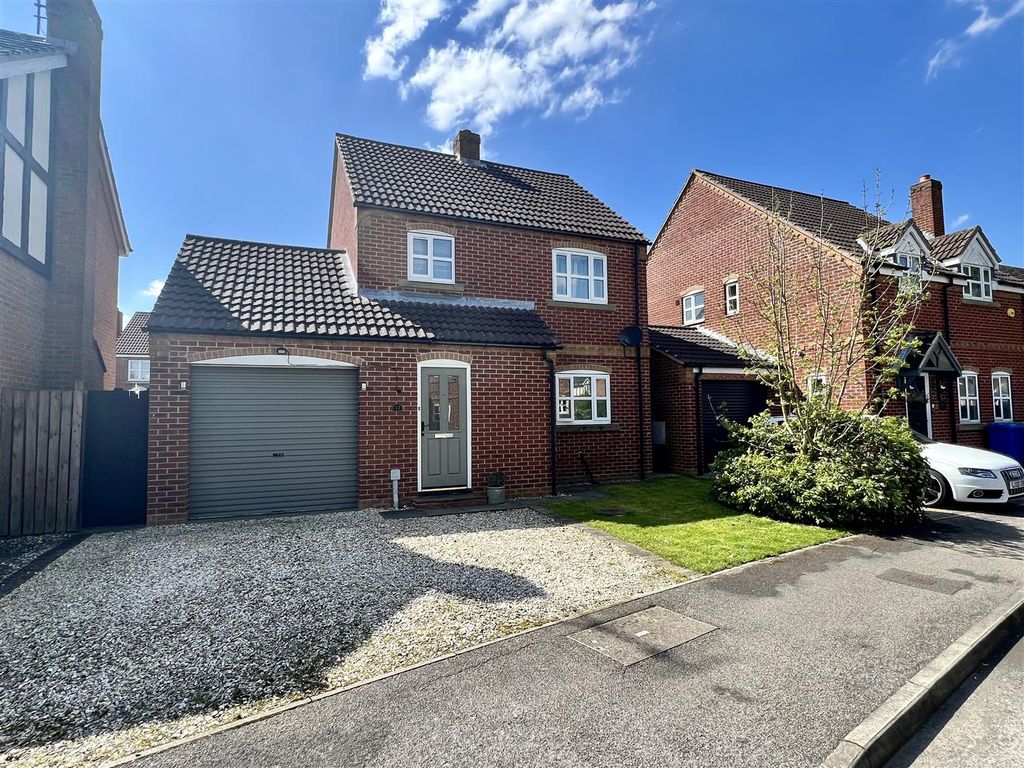
Mill Lane, Gilberdyke,

GBP 230,000
For Sale

Property Details

Bedrooms

3

Bathrooms

1

Property Type

Detached house

Description

Property Details: - Type: Detached house - Bedrooms: 3 - Bathrooms: 1

Agent: Clubleys - Brough Phone: 01482 763967

This delightful detached period property on Mill Lane presents an excellent opportunity for families seeking a spacious and versatile home. The property boasts two inviting reception rooms. The ground floor features an entrance lobby that can serve as a study, a comfortable living room, and a dining room that flows seamlessly into a well-appointed dining kitchen. Additionally, a convenient cloakroom enhances the practicality of this family-friendly layout.<br/><br/>To the first floor, you will find three generously sized bedrooms. The family bathroom is thoughtfully designed to cater to the needs of a busy household. <br/><br/>Outside, the property is complemented by a driveway that accommodates parking for two vehicles, along with a garage for additional storage. The outdoor space is equally appealing, featuring a lawned garden with decking areas at both the side and front.<br/><br/>This freehold property falls under the jurisdiction of the East Riding of Yorkshire Council and is classified within Council Tax Band D. With its blend of period charm and modern convenience, this home is a wonderful choice for those looking to settle in a friendly community. Don't miss the chance to make this lovely house your new family home.<br/><br/><b>The Accommodation Comprises</b> - <br/><br/><b>Ground Floor</b> - <br/><br/><b>Entrance Lobby</b> - French doors give access to the entrance lobby which can also be used as a study area.<br/><br/><b>Cloakroom</b> - Suite comprising of low level Wc, wash hand basin with splashback and laminate flooring.<br/><br/><b>Lounge</b> - 5.99m x 3.06m (19'7" x 10'0") - Feature wood burning stove with stone hearth and timber surround. Television and telephone points. Wall lights.<br/><br/><b>Dining Room</b> - 3.80m x 3.60m (12'5" x 11'9") - Stairs off to the first floor and entrance door. Fittings for wall lights.<br/><br/><b>Dining Kitchen</b> - 4.94m x 3.38m (16'2" x 11'1") - Range of 'Shaker style' wall and floor units with complimentary butcher block wooden work surfaces incorporating a one and a half bowl sink unit. Space for range cooker with chimney style extractor hood over and laminate flooring. Door into garage.<br/><br/><b>First Floor</b> - <br/><br/><b>Bedroom One</b> - 3.75m x 2.25m (12'3" x 7'4") - Double room to the front of the property with views of the Church. Loft access.<br/><br/><b>Bedroom Two</b> - 3.62m x 2.89m (11'10" x 9'5") - Double room to the front of the property also benefitting from Church views. Storage cupboards.<br/><br/><b>Bedroom Three</b> - 2.59m x 2.08m (8'5" x 6'9") - Single room to the rear of the property.<br/><br/><b>Bathroom</b> - White suite comprising of low level Wc, pedestal hand basin, panelled bath and shower cubicle. Part tiling to the walls.<br/><br/><b>Outside</b> - <br/><br/><b>Driveway And Garage</b> - Driveway providing off street parking for one vehicle and leading to the garage.<br/><br/><b>Gardens</b> - Laid to lawn to the front and side of the property with timber decking and fencing to the boundary.<br/><br/><b>Additional Information</b> - *Broadband <br/>For broadband coverage, prospective occupants are advised to check the Ofcom website:- <br/>*Mobile<br/>For mobile coverage, prospective occupants are advised to check the Ofcom website:- <br/>*Referral Fees<br/>We may receive a commission, payment, fee, or other reward or other benefit (known as a Referral Fee) from ancillary service providers for recommending their service to you. Details can be found on our website.<br/><br/>MEASUREMENTS/FLOORPLANS - Are approximate (not to scale) and for guidance only - Buyers are advised to check for their own reassurance.<br/><br/><b>Services</b> - Mains water, drainage and electricity are connected to the property.<br/><br/><b>Appliances</b> - No appliances have been tested by the agent.<br/><br/>

Location

Address

Mill Lane, Gilberdyke,

Legal Notice

This website uses cookies to ensure you get the best experience. Learn more