Property Details:
• Type: Terraced
• Tenure: N/A
• Floor Area: N/A
Key Features:
• No Onward Chain
• Recently Refurbished Throughout
• Three Double Sized Bedrooms
• Stunning Bathroom Suite
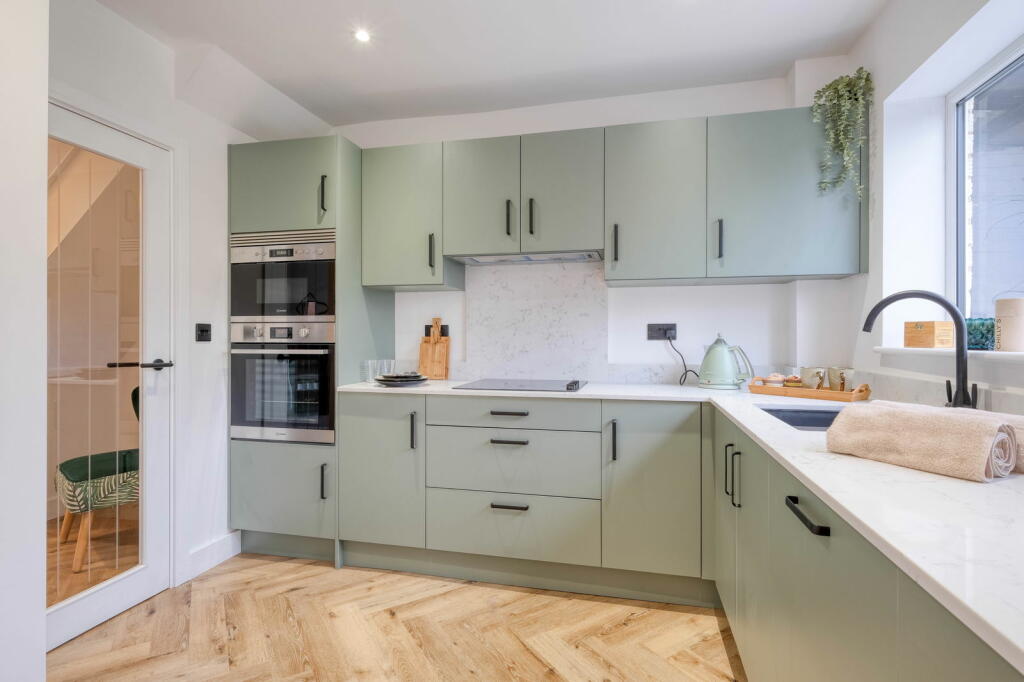
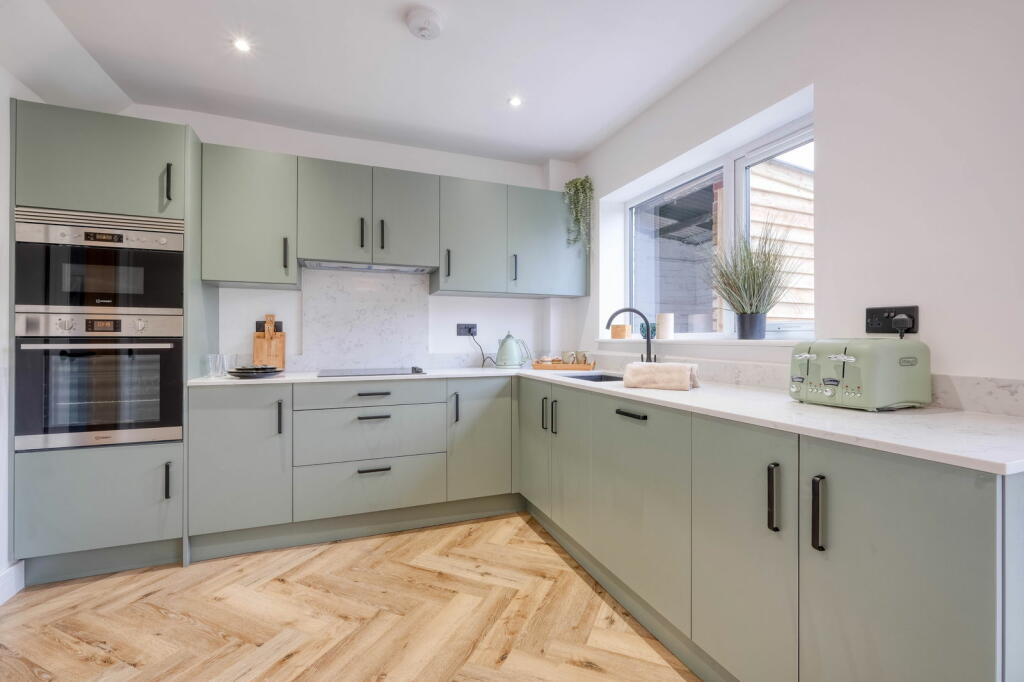
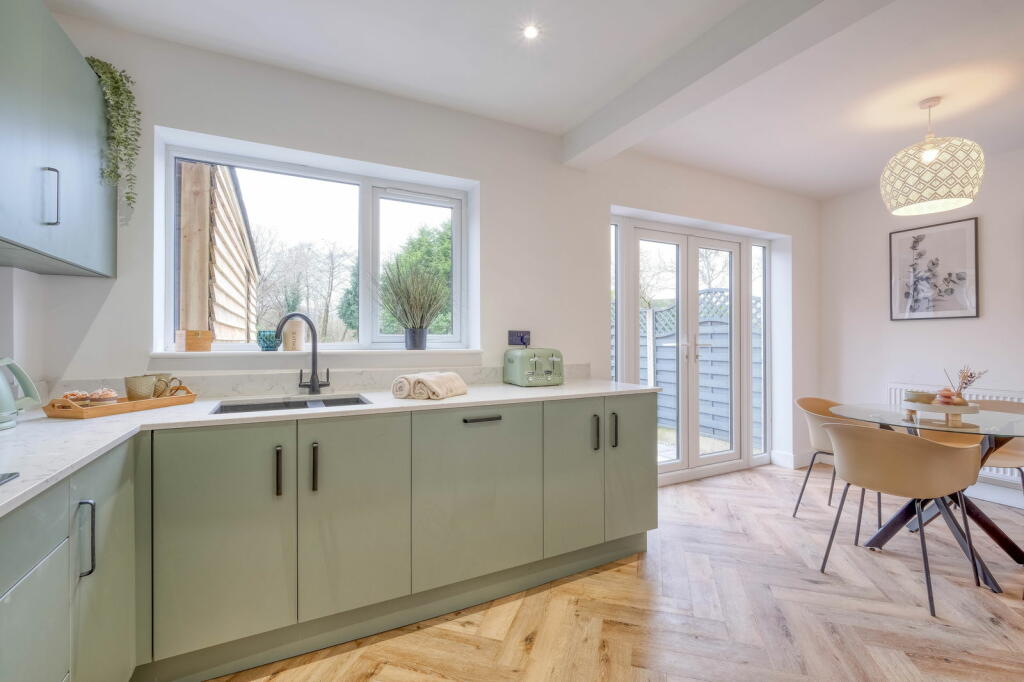
• Open Plan Kitchen/Dining Room
• Spacious Landscaped Rear Garden
• Driveway
• Convenient Location
Location:
• Nearest Station: N/A
• Distance to Station: N/A
Agent Information:
• Address: 14
Old Birmingham Road
Lickey End
Bromsgrove
B60 1DE
Full Description:
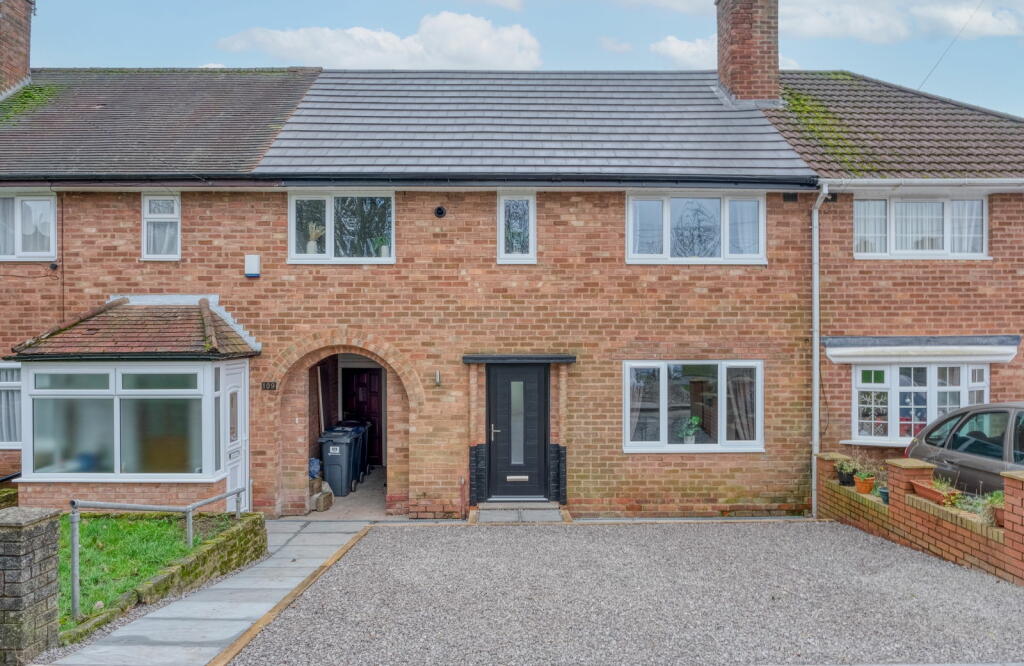
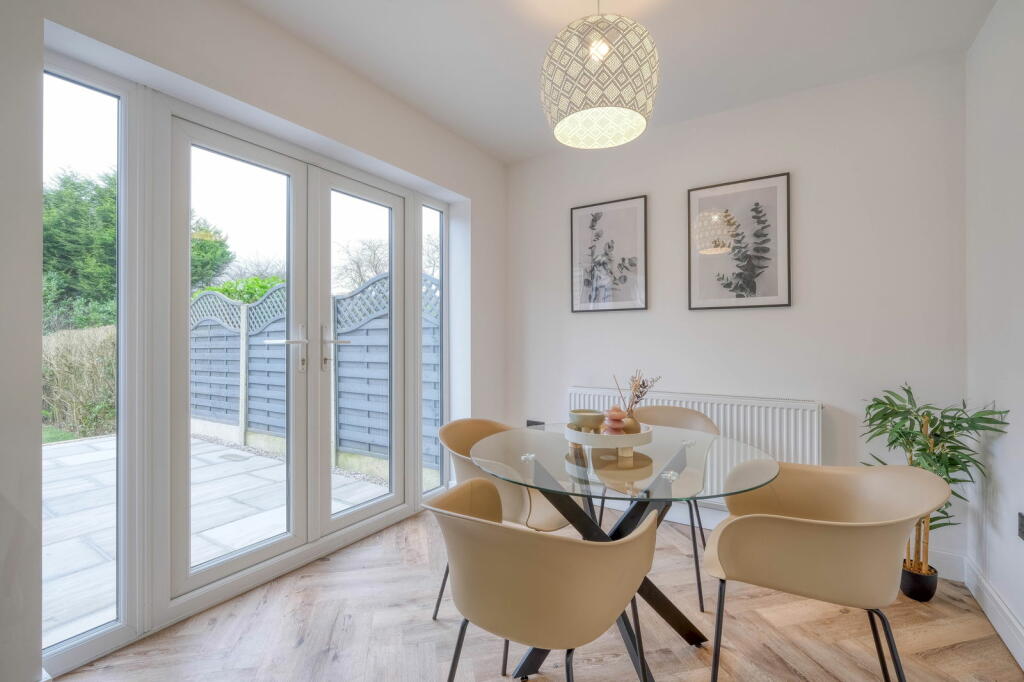
NO UPWARD CHAIN | FULLY RENOVATED THROUGHOUT TO THE HIGHEST STANDARD - This beautifully fully renovated three double bedroom terraced home effortlessly blends modern style with everyday comfort. Boasting a contemporary kitchen and bathroom, lounge, large rear garden, and driveway, which is situated in the desirable area of Quinton, Birmingham. This residence presents an excellent opportunity for first-time buyers, families, or investors in search of a stylish property in a prime location.The property is accessed via a driveway that offers ample off-road parking, providing convenience for multiple vehicles. (Dropped kerb being done next month)This welcoming entry hallway leads you into a stylish, modern kitchen/diner, beautifully fitted with integrated appliances and sleek quartz worktops. The kitchen offers ample storage space, creating an ideal environment for both cooking and entertaining. French doors open from the kitchen to the rear garden, seamlessly blending indoor and outdoor spaces. On the same floor, you'll also find an additional reception room, currently utilized as a lounge, offering a cosy and versatile area for relaxation or socializing.The stairs lead to the first-floor landing, where doorways open into three generously sized bedrooms, perfect for families or professionals seeking comfortable living space. Also on this floor is a contemporary bathroom, featuring high-quality fittings that create a fresh and elegant atmosphere.Externally, the expansive landscaped rear garden offers plenty of outdoor space for relaxation, gardening, or alfresco dining. It features a spacious patio area, steps leading to a turfed lawn, and fenced boundaries, ensuring privacy and a peaceful environment.This fully renovated home offers an excellent opportunity for first-time buyers, families, or investors seeking a stylish property in a great location. The property is conveniently located being within commutable distance to the Queen Elizabeth Hospital, University of Birmingham, Newman University and many other popular places of employment. There are also range of schools both primary and secondary for those with children. Weoley Castle Square is home to an assortment of shops, restaurants and amenities to suit all tastes. There are also many transport links available in to Selly Oak, Harborne, Birmingham City Centre and beyond. Selly Oak Train Station is approximately 1.5 miles away.Room Dimensions: Kitchen/Diner - 5.37m x 2.96m (17'7" x 9'8") maxLounge - 3.48m x 2.92m (11'5" x 9'6")Stairs to the First Floor LandingMaster Bedroom - 4.47m x 2.95m (14'7" x 9'8") maxBedroom 2 - 3.51m x 3.51m (11'6" x 11'6")Bedroom 3 - 2.08m x 3.61m (6'9" x 11'10")Bathroom - 2.63m x 1.8m (8'7" x 5'10") max