Property Details:
• Type: Detached
• Tenure: N/A
• Floor Area: N/A
Key Features:
• 6 Double Bedrooms
• 17'5'' (Length) Garage
• A Short Walk From Lisvane Primary School
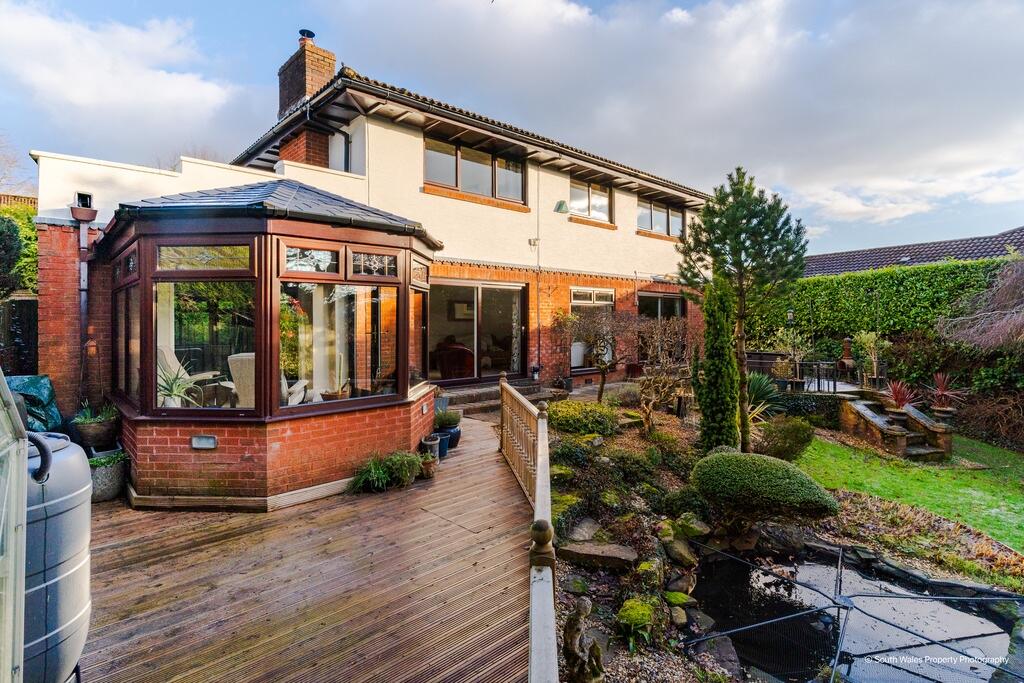
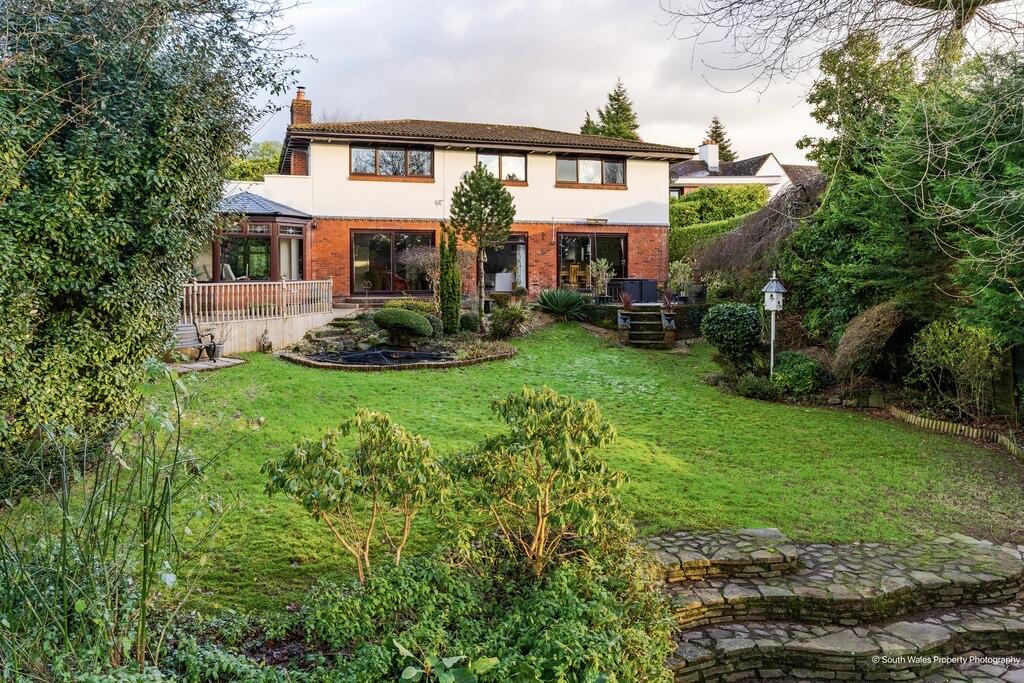
• Westerly Facing & Private Rear Garden
• Parking For 5 Vehicles
• Located Off Mill Road, Down A Private And Quiet Long Driveway
• Private Secluded Location
Location:
• Nearest Station: N/A
• Distance to Station: N/A
Agent Information:
• Address: 493 Caerphilly Road,
Rhiwbina,
Cardiff,
CF14 4SN
Full Description:
David Ricketts & Co are excited to present for sale this impressive 6-bedroom detached home located off Mill Road, down a private and quiet, long driveway. This modern property strikes a great balance between style and comfort, making it a wonderful choice for those looking for a spacious and elegant home.
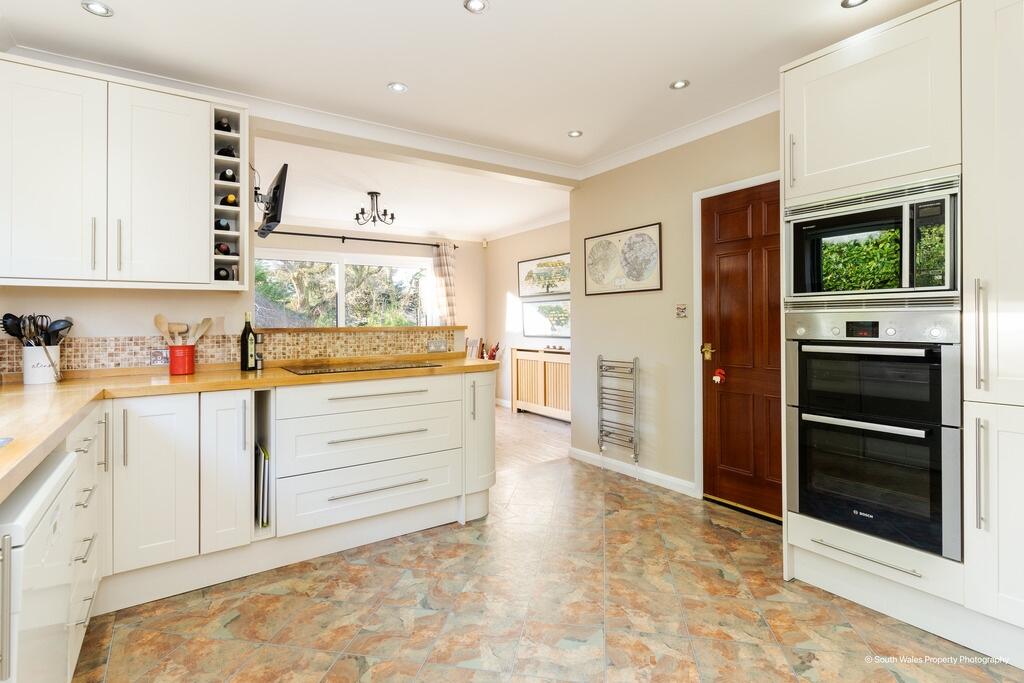
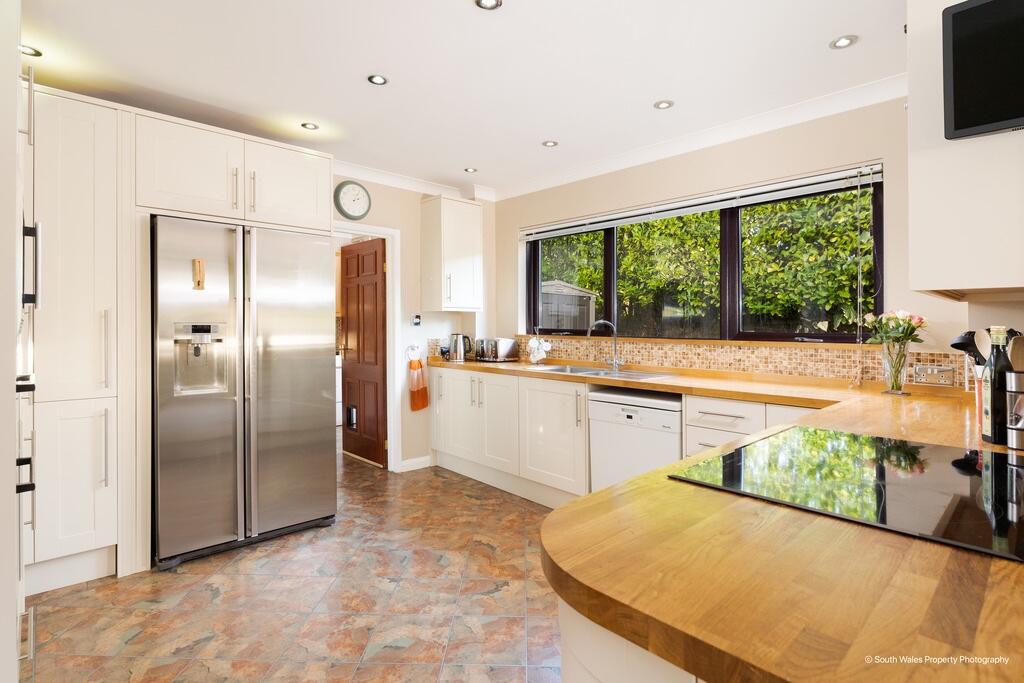
Upon entering, you'll discover spacious living areas filled with natural light, creating a warm and inviting atmosphere. The layout revolves around a modern and open-plan kitchen/diner providing a fantastic space for cooking and dining, two large reception rooms, six double bedrooms including a master & en-suite, and a family bathroom.
Externally, there is a beautifully, well-maintained westerly facing rear garden, landscaped to include a raised patio area with a connection to the house via glass doors that truly delivers on the feel of bringing the outside in. A charming walkway over the bridge leads from the pond and lawn to a forest-like garden, providing a serene escape. The private driveway accommodates several cars in addition to the 17'5'' garage.
Located in a quiet neighbourhood yet close to local amenities and transport links, this fantastic home on Mill Road is a massive opportunity. The village is home to restaurants like The Old Cottage and The Black Griffin. This six bedroom detached home is an ideal choice for families, as it is just a two minute walk to Lisvane Primary School.
Council Tax Band: H
EPC: C
Ground Floor
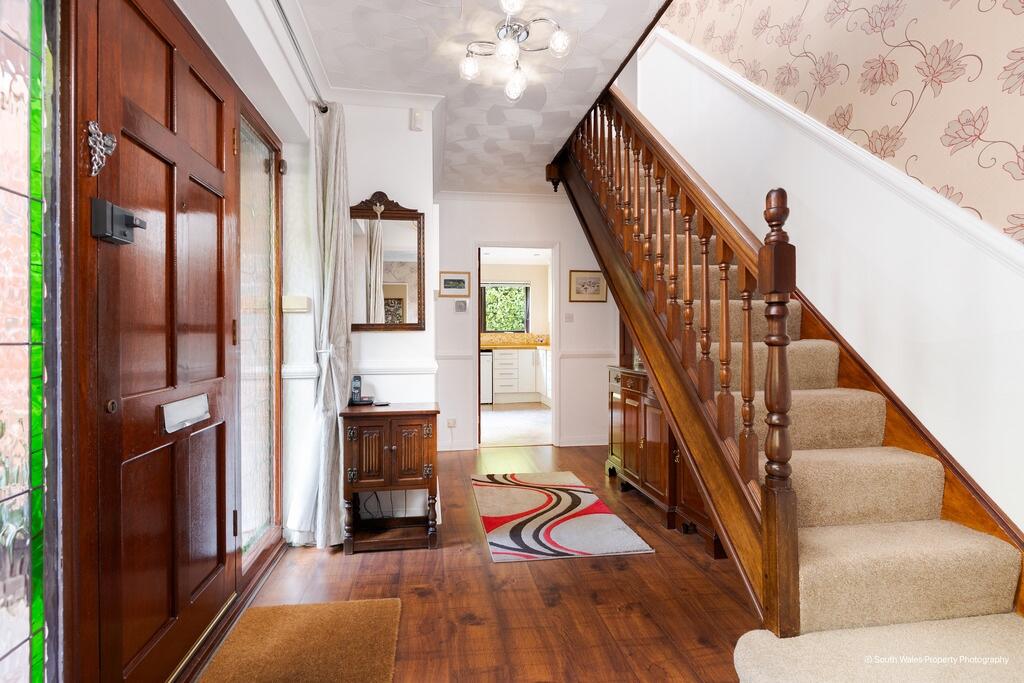
Entrance Hall (9'0" x 14'0'')
Sitting Room (11'8" x 22'5")
Kitchen Diner (15'8" x 23'0")
Living Room & Conservatory (38'5" x 11'5")
Office (11'0" x 11'4")
WC (5'4" x 4'2")
Utility (8'7" x 6'3")
Garage (17'17" x 17'5")
First Floor
Bedroom 1 (17'7" x 10'3")
Bedroom 2/Master (15'8" x 12'0")
En-suite (10'3'' x 6'2'')
Bedroom 3 (11'4" x 12'1")
Bedroom 4 (10'7" x 12'0")
Bedroom 5 (10'3" x 10'11")
Bedroom 6 (12'1" x 7'0")
Family Bathroom (10'3" x 5'11")