Property Details:
• Type: Detached
• Tenure: N/A
• Floor Area: N/A
Key Features:
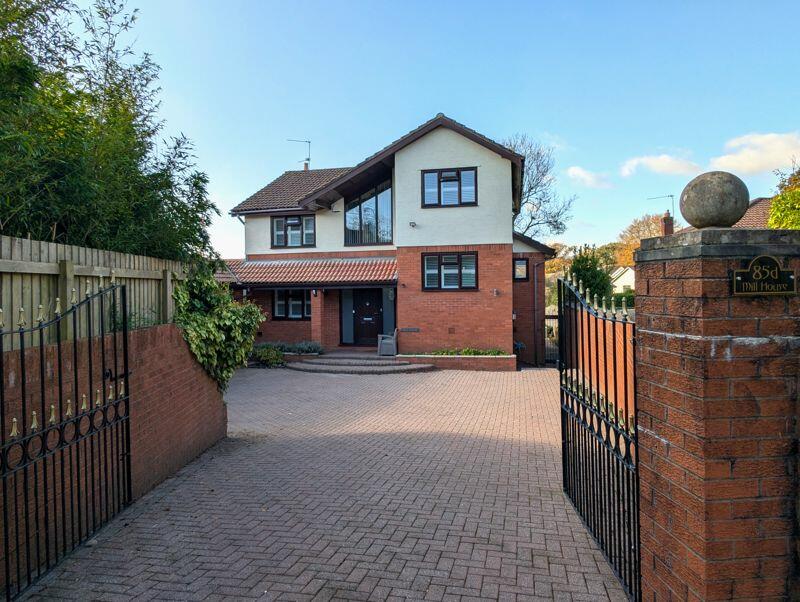
• Architecturally Designed
• Five Bedroom Detached Family Home
• Gated Driveway
• Detached Double Garage
• Two Ensuites & Family Bathroom
• Large West Facing Rear Garden
• Short Walk To Lisvane Primary School
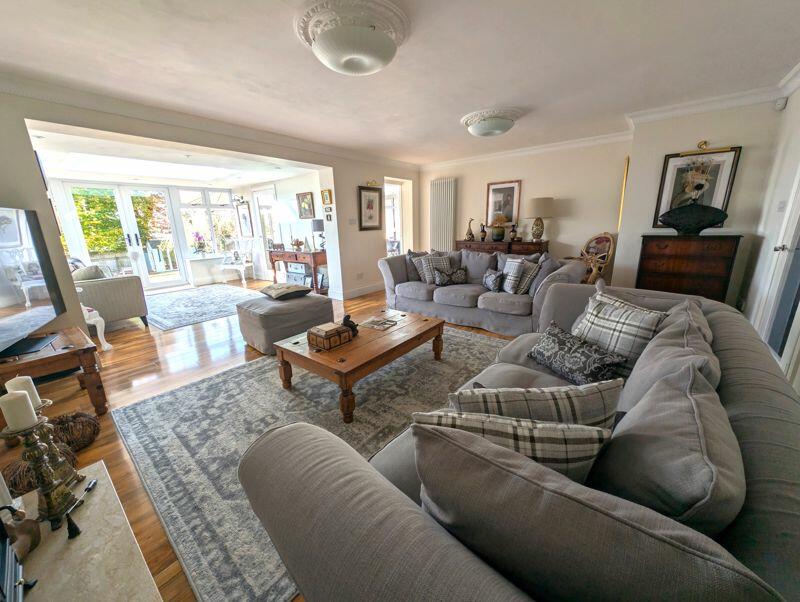
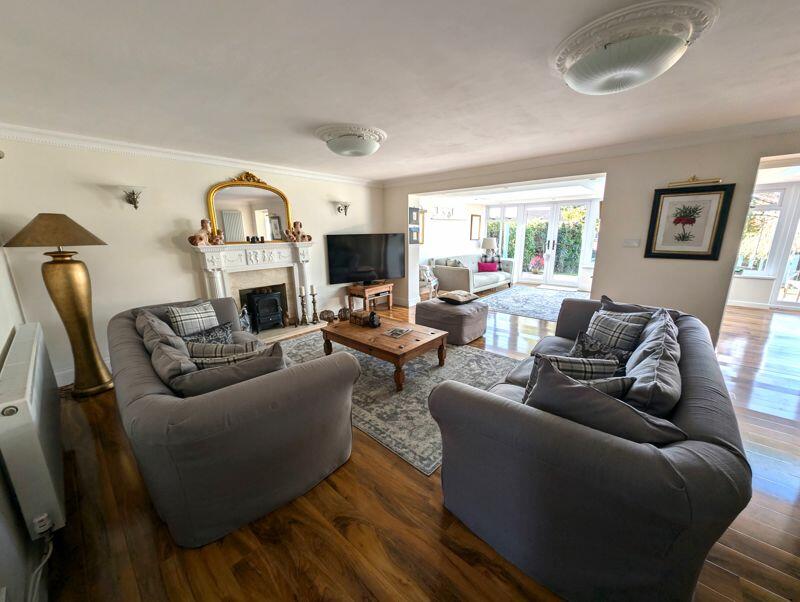
• Modern Open Plan Living
Location:
• Nearest Station: N/A
• Distance to Station: N/A
Agent Information:
• Address: 1 St. Fagans Street,
Caerphilly,
CF83 1FZ
Full Description:
Mill House is a well appointed, architecturally designed, five bedroom detached family home tucked away on the prestigious Mill Road. The property is within short walking distance of Lisvane Primary School and benefits from modern, open plan living.
This truly unique home is split over three floors, boasts a detached double garage with workshop and a gated driveway providing parking for multiple vehicles.
A viewing is highly recommended to appreciate what this exceptional property has to offer.
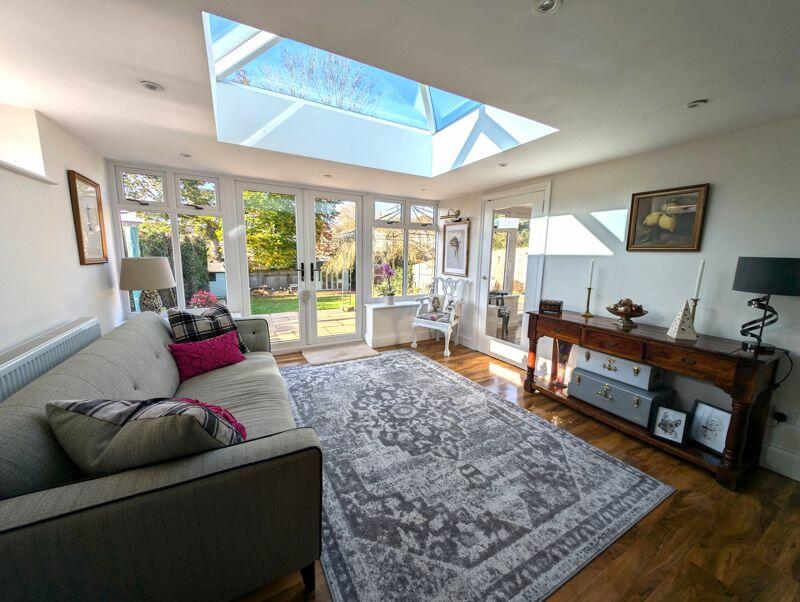
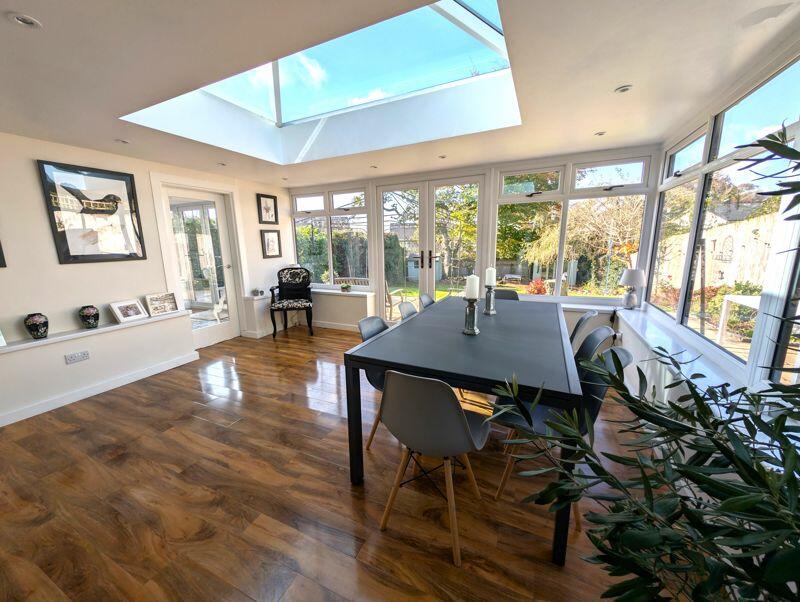
Council Tax Band H.Ground FloorEntrance HallEntered via Upvc front door with obscure double glazed side panels, door leading to TV Room/ Snug, stairs to lounge, stairs to first floor.TV Room/ Snug11' 1'' x 9' 9'' (3.38m x 2.97m)Upvc double glazed window to front aspect.Lounge15' 8'' x 19' 6'' (4.77m x 5.94m)Spacious Lounge opening to the lounge extension, door to garden room.Lounge Extension11' 8'' x 12' 8'' (3.55m x 3.86m)Upvc double glazed windows and French doors leading to the garden, Skylight/roof lantern, door to garden room.Garden Room 11' 9'' x 14' 2'' (3.58m x 4.31m)Upvc double glazed windows and French doors opening to rear garden, Skylight/Roof lantern, door leading to lounge and double doors opening to family room.PlayroomUpvc double glazed door leading to the side of the property and rear garden, double doors to garden room, storage cupboard, hallway leading to office, kitchen/utility room and entrance hall.Storage CupboardStorage cupboard housing Worcester boilerStudy / Store RoomUtility / Hobbies RoomRange of wall and base units with worktop over, integrated electric oven and hob, stainless steel sink unit with mixer tap over. Space for washing machine. Upvc double glazed window to side aspect.First FloorOpen Plan Kitchen/Dining/Sitting Area30' 8'' x 10' 6'' max (9.34m x 3.20m max)Range of wall and base units with worktop over, integrated electric double oven, microwave, gas hob and dishwasher. Upvc double glazed window to rear aspect, Upvc double glazed door opening to steps leading down to rear garden and side access, Upvc double glazed windows to side aspect, Upvc double glazed window to front aspect.Master Bedroom15' 2'' x 13' 5'' (4.62m x 4.09m)Upvc double glazed windows and door opening to a Juliette balcony and door to ensuite bathroom.Ensuite BathroomUpvc double glazed window to rear, bath with mixer shower over, separate walk in shower, close coupled toilet, wash hand basin with vanity unit, tiled walls from floor to ceiling, heated towel radiator.Bedroom Two11' 2'' x 9' 8'' (3.40m x 2.94m)Upvc double glazed windows to front aspect.WCClosed coupled toilet, wash hand basin with vanity unit and tiled splash back.First Floor LandingUpvc double glazed window to front aspect, doors leading to Master bedroom, bedroom Two, WC and storage cupboard housing hot water cylinder. Stairs to first floor.Second FloorBedroom Three11' 7'' x 9' 8'' (3.53m x 2.94m)Upvc double glazed window to front aspect.Bedroom Four9' 8'' x 9' 8'' (2.94m x 2.94m)Upvc double glazed window to rear aspect.Bedroom Five13' 6'' x 10' 1'' (4.11m x 3.07m)Two roof windows, access to attic storage space, door to ensuite shower room.Ensuite Shower RoomShower cubicle with electric shower, wash hand basin with vanity unit, close coupled toilet, Roof window, access to attic storage space. Heated Towel Radiator.Family BathroomWalk in shower, wash hand basin with vanity unit and mixer tap over, bath, upvc obscured double glazed window to side aspect. Tiled walls from floor to ceiling. Heated Towel Radiatior.GardenSizeable west facing garden laid to lawn with mature shrubs and trees, large patio areas with side access to the front of the property.Detached Double GarageUp and over garage door, side access door, outside tap, light and power, separate workshop.BrochuresFull Details