Property Details:
• Type: Bungalow
• Tenure: N/A
• Floor Area: N/A
Key Features:
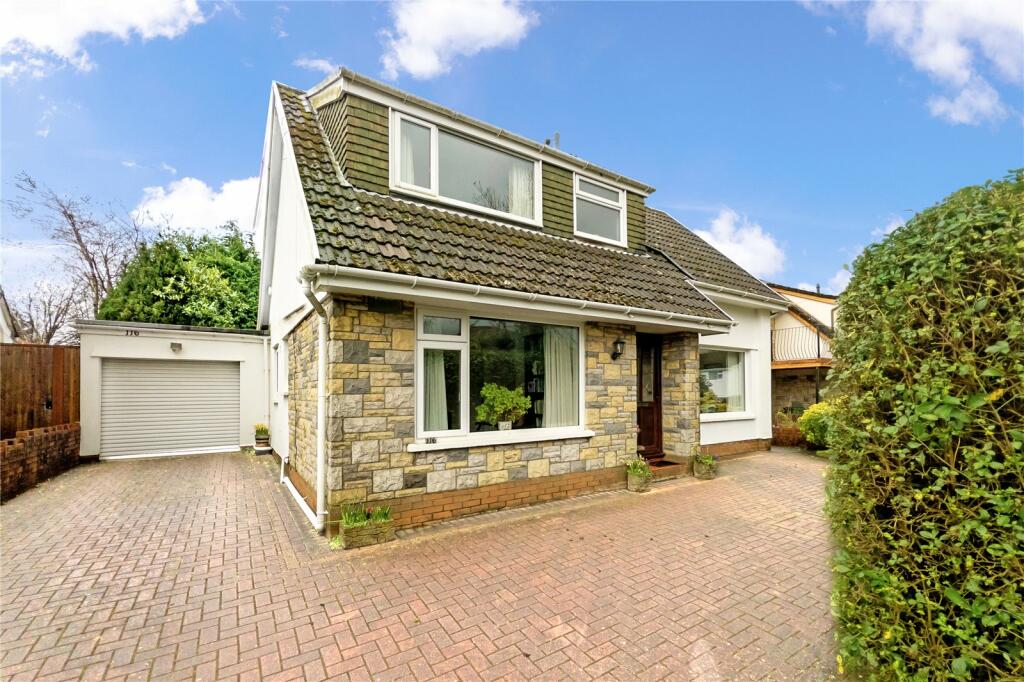
• Modern Detached Dormer Bungalow
• 3 Bedrooms
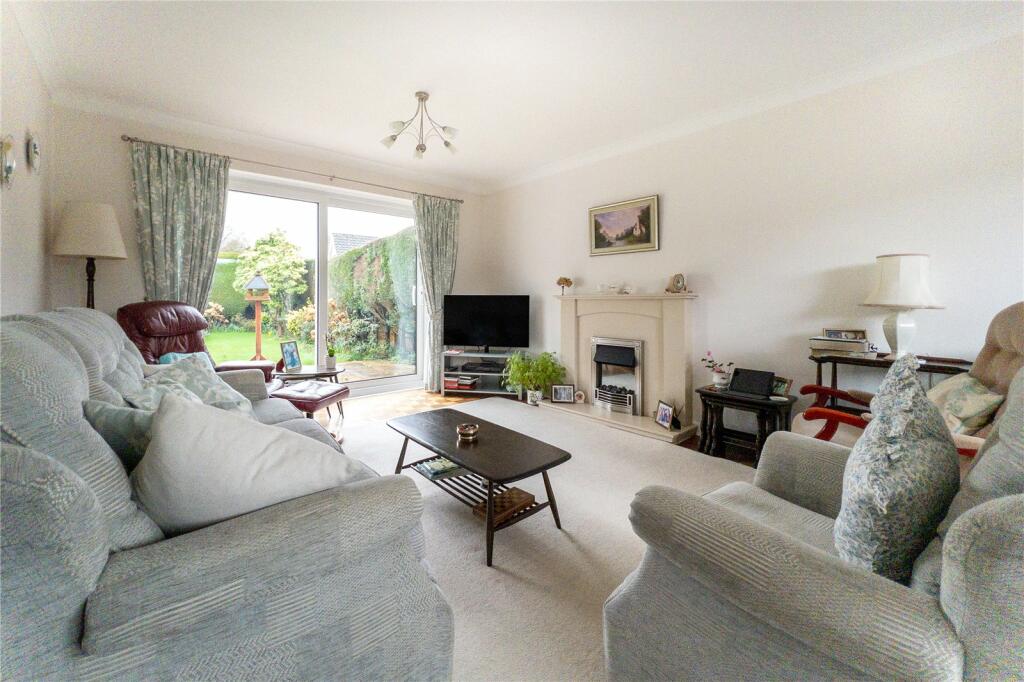
• 20 ft. Lounge
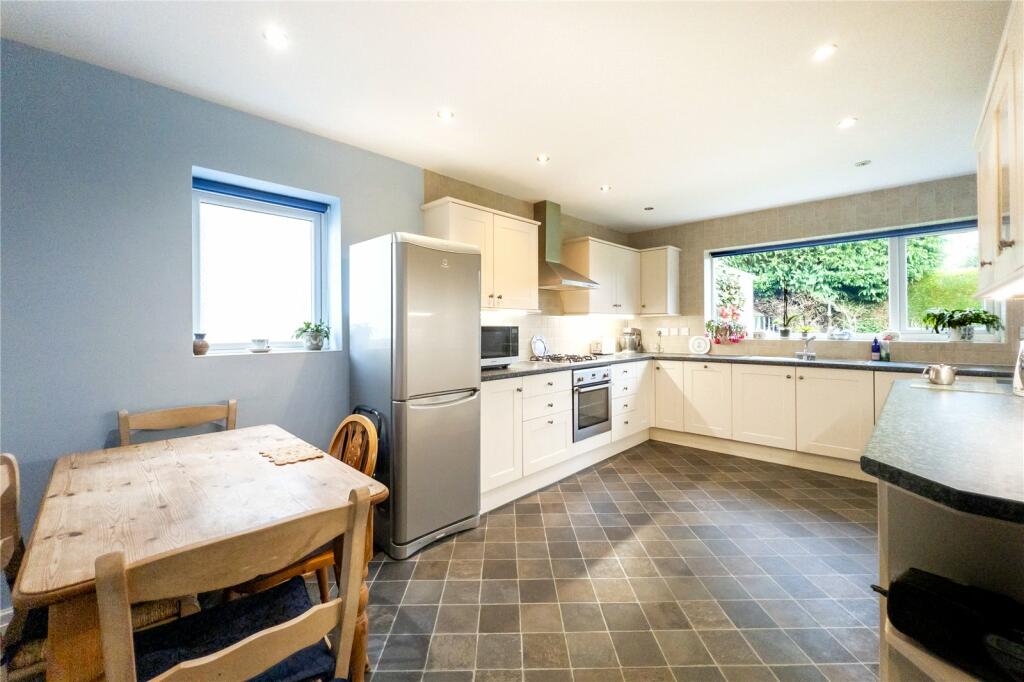
• 16 ft. Kitchen
• Tandem Garage with Electric Door
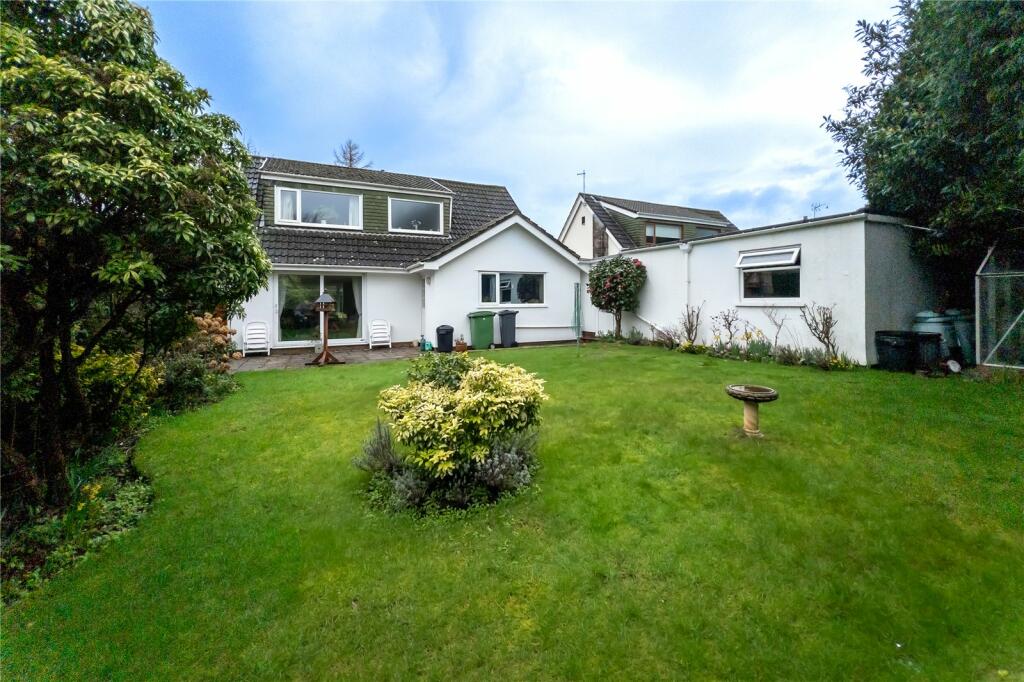
• Enclosed Rear Garden with Patio Area
• UPVC Double Glazing
• Short Walk to Lisvane Railway Station
• Close to Cefn Onn Park
• No Chain
Location:
• Nearest Station: N/A
• Distance to Station: N/A
Agent Information:
• Address: Crown Precinct Church Road,
Llanishen,
Cardiff,
CF14 0SJ
Full Description:
Mature, modern double fronted detached dormer bungalow style residence, positioned in highly regarded Mill Road. Close to all local amenities, with bus stops in both directions within 50ft of the property, a short walk to Lisvane Railway Station and the picturesque Cefn Onn Park. Wide central hall, cloakroom, 20ft lounge, patio doors, dining/bedroom 3, 16ft modern fitted kitchen/breakfast room, integrated appliances, two further first floor bedrooms, principal with ensuite, in addition to a stylish family bathroom. The property benefits from gas fired central heating, UPVC double glazing and fitted wardrobes. The rear patio garden with lawn enjoys privacy, easy to maintain keyblok driveway and front forecourt. Attached 32ft double depth tandem garage with electronic door.No Chain. EPC Rating: C
Viewing strictly by prior appointment.
All statements contained in the particulars are not to be relied on as representations of fact. All representations contained in the particulars are based on details supplied by the Vendor.Entrance PorchRecess sheltered area, quarry tiled flooring.Reception HallApproached via UPVC wood grain finish door with decorative inserts to upper part, matching side panel, leading onto a deep and wide central hallway with full turning staircase to first floor level, useful storage cupboard under the stairs recess, panelled radiator, built in double cloaks cupboard with rails.CloakroomA stylish modern suite comprising low level WC, wash hand basin with mixer tap, attractive ceramic wall and floor tiling with boarder tile, chrome heated towel rail.Lounge 20'10" (6.35m) x12'0" (3.66m)With dual aspects, having a large picture window overlooking the front garden and double glazed sliding patio doors leading to the rear patio and garden, feature contemporary style visual fire surround with matching hearth and mantel, electric heater, wood block flooring, panelled radiator.Dining Room/Bedroom 3 12'2" (3.71m) x 9'5" (2.87m) max.With large picture window overlooking the entrance approach and Mill Road, woodblock flooring, panelled radiator. This room is versatile, ideal for a dining room or third bedroom, dependant on needs.Kitchen/Breakfast Room 16'11" (5.16m) x 13'2" (4.01m) maxAppointed along three sides in light cream fronts beneath round nose work top surfaces, inset four ring Stoves gas hob with extractor fan above, matching range of base and eye level cupboards with pelmets and boarders, concealed lighting, inset stainless steel sink and drainer with mixer tap, ceramic wall tiling to worktop areas, ample space for breakfast table, window to side, panelled radiator, ceiling spot lighting, double glazed door leading to the rear garden.First FloorApproached by an easing rising full turning staircase with bright window to rear, leading onto a wide central landing area, access to loft, built in airing cupboard housing Main Combi Eco gas boiler with shelving and additional cupboard above.Bedroom 1 15'2" (4.62m) x 12'4" (3.76m)Overlooking the rear garden, range of fitted wardrobes along one complete side, panelled radiator, door to ensuite.EnsuiteComprising low level WC, wash hand basin, shower cubicle with glazed shower screen doors, chrome heated towel rail, ceramic wall tiling, and Velux window.Bedroom 2 14'3" (4.34m) x 10'6" (3.2m)Large picture window overlooking Mill Road with Countryside views to the fore, range of fitted wardrobes along one complete side, panelled radiator.Family BathroomModern suite comprising low level WC, wash hand basin, panelled bath with shower, screen panel, chrome heated towel rail, ceramic wall tiling.OutsideFront GardenAttractive and wide keyblok front forecourt and driveway with shaped hedging to pavement line, keyblok drive way leading to the attached garage.Rear GardenWide paved patio area with brick edging leading onto an area of shaped lawn with shrubs and plants, bordered by shaped conifers. Gate to side leading to front. Aluminium greenhouse at far end.Garage 32'7" (9.93m) x 8'4" (2.54m)Double depth tandem style garage with electronic roller access door, door to rear garden, power and lighting.DirectionsUse the What3words App: panic.eagle.padsViewers Material Information:1)Prospective viewers should view the Cardiff Adopted Local Development Plan 2006-2026 (LDP) and employ their own Professionals to make enquiries with Cardiff County Council Planning Department ( before making any transactional decision.2)Transparency of Fees Regulations: We do not receive any referral fees/commissions from any of the Providers we recommend, apart from The Mortgage Advice Bureau, where we may receive a referral fee (amount dependent on the loan advance and product) from this Provider for recommending a borrower to them. This has no detrimental effect on the terms on any mortgage offered.Other Information:Tenure: Freehold (Vendors Solicitor to confirm)
Ref: MR/CYS240088
Council Tax Band: G (2024)
Viewing strictly by prior appointment.
All statements contained in the particulars are not to be relied on as representations of fact. All representations contained in the particulars are based on details supplied by the Vendor.BrochuresParticulars