Property Details:
• Type: Terraced
• Tenure: N/A
• Floor Area: N/A
Key Features:
• Stunning Fitted Family Bathroom Suite
• Charming Property
• Low Maintenance Private Rear Courtyard
• Within Walking Distance to Westhoughton town centre
• Council Tax Band A
• Two Double Bedrooms with Additional Office/Study Room
Location:
• Nearest Station: N/A
• Distance to Station: N/A
Agent Information:
• Address: 50 - 52
Chorley Road
Westhoughton
Bolton
BL5 3PR
Full Description:
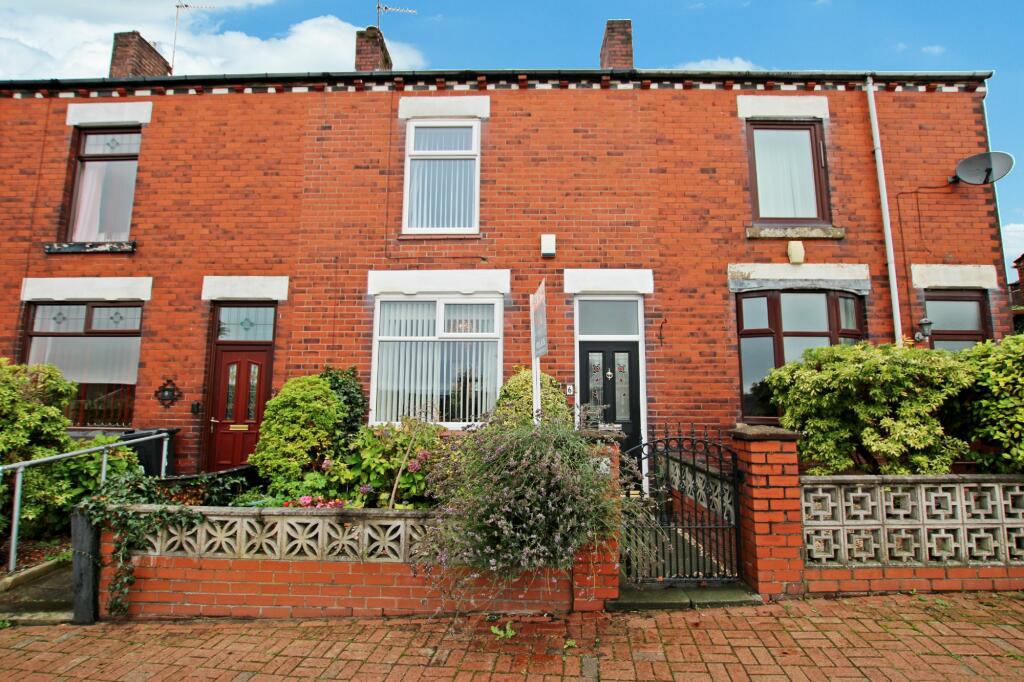
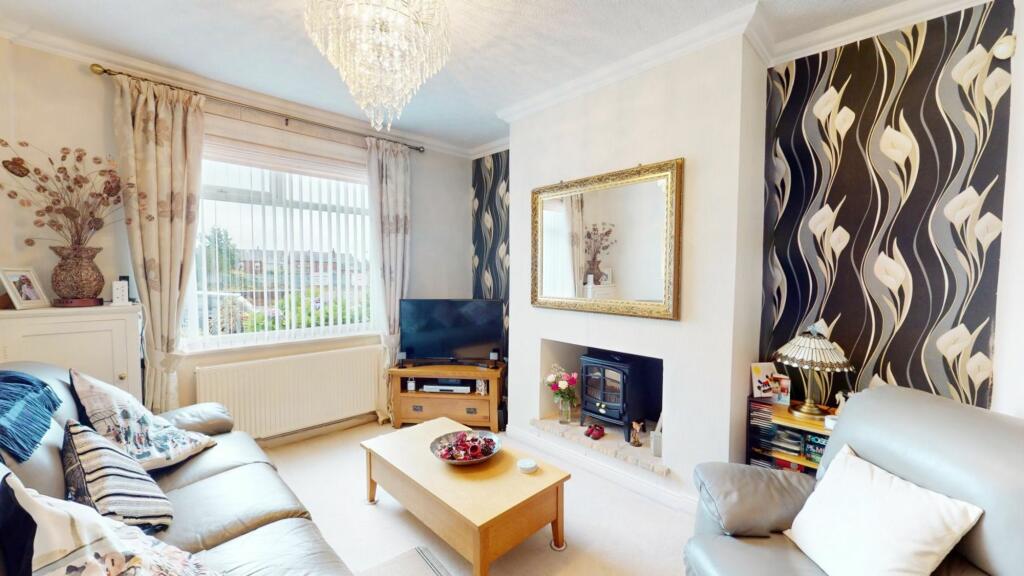
A FANTASTIC OPPORTUNITY to acquire this UNIQUE and truly IMPRESSIVE property with lots of charm, character but blended with a modern twist. This DECEPTIVELY spacious home boasts TWO BEDROOMS and an OFFICE ROOM, a stunning three piece FAMILY BATHROOM and TWO SPACIOUS RECEPTION ROOMS. Offering versatile space throughout, this property ticks all the boxes for FIRST TIME BUYERS and offers NO ONWARD CHAIN. PRIMELY located in the heart of Westhoughton, just a stone throw away of Westhoughton town centre that features all your popular restaurants, supermarkets and bars as well as offering close proximity to commuter links with the M61 motorway and Daisy Hill and Westhoughton train station close-by. Don’t miss the chance of making this property your own by contacting our team today.EPC Rating: D Hallway A beautiful entrance porch that gracefully enters into a welcoming hallway. Composite door, laminate flooring and tasteful neutral décor, high feature ceilings, gas central heating radiator. Staircase leading to the first floor. Lounge (3.99m x 3.38m) Beautifully presented open plan lounge with double glazed window to front aspect, warmed with a feature electric fire - great for cosy nights in. Coving, central heating radiator, fitted carpets, door leading to the hallway and open aspect arch flowing effortlessly into the dining room. Dining Room (4.28m x 3.58m) Versatile and spacious dining room with double glazed French doors opening onto the rear garden allowing lots of natural light to flood through this gorgeous home creating a bright and airy atmosphere throughout. Feature log burner with surround, a fantastic way to warm your home and sit back and relax at night and enjoying the comforts of your own home. Wooden laminate flooring, neutral décor, under stair storage cupboard, gas central heating radiator. Kitchen (4.58m x 2.53m) A fabulous fitted kitchen with a selection of white gloss wall and base units with worktops over, built in oven with gas four ringer hob and extractor hood over, plumbing for washing machine and dishwasher and space for a freestanding fridge/freezer. Double glazed window to the rear aspect, stainless steel sink with drainer and mixer tap, tiled flooring. Landing Staircase leading to the first floor you will find a superb sized landing providing accessibility to all upstairs rooms. Feature high ceilings, fitted carpets, access to loft space. Master Bedroom (4.2m x 4.21m) A spectacular and spacious principle bedroom with a double glazed windows to front aspect allowing lots of natural light, fitted wardrobes - great for storage space and to create a clutter-free environment, modern and stylish decor, central heating radiator, gorgeous fitted carpet. Bedroom 2 (2.99m x 4.47m) A truly well proportioned second double bedroom with double glazed window to rear aspect that overlooks the rear garden, neutral decor, central heating radiator, fitted carpets. Fantastic for a guest bedroom. Bedroom 3 (1.9m x 1.52m) Double glazed window to the side aspect, neutral decor, carpeted. Fantastic for an office/study room or could be used as a storage room. Bathroom (2.58m x 2.29m) Stepping into a taste of luxury and premium highlight of the property is this absolutely stunning fitted three piece family bathroom that has been newly renovated. This sleek bathroom features an amazing walk in shower, W/C , wash basin vanity unit with additional storage cupboards. High Quality Tiled flooring and walls with spotlighting above enhancing the pure quality this bathroom suite has to offer. Garden To the front of the property can be found a low maintenance fronted garden with low level wall and is gated for privacy. To the rear of the property is a beautifully presented garden with Indian Stone flags, decorative patio areas perfect for entertaining day and night and enjoying the summer months. This garden has been very well maintained and is a real credit to it's current owners. Parking is available to the front of the property for permit owners only.