Property Details:
• Type: Detached
• Tenure: N/A
• Floor Area: N/A
Key Features:
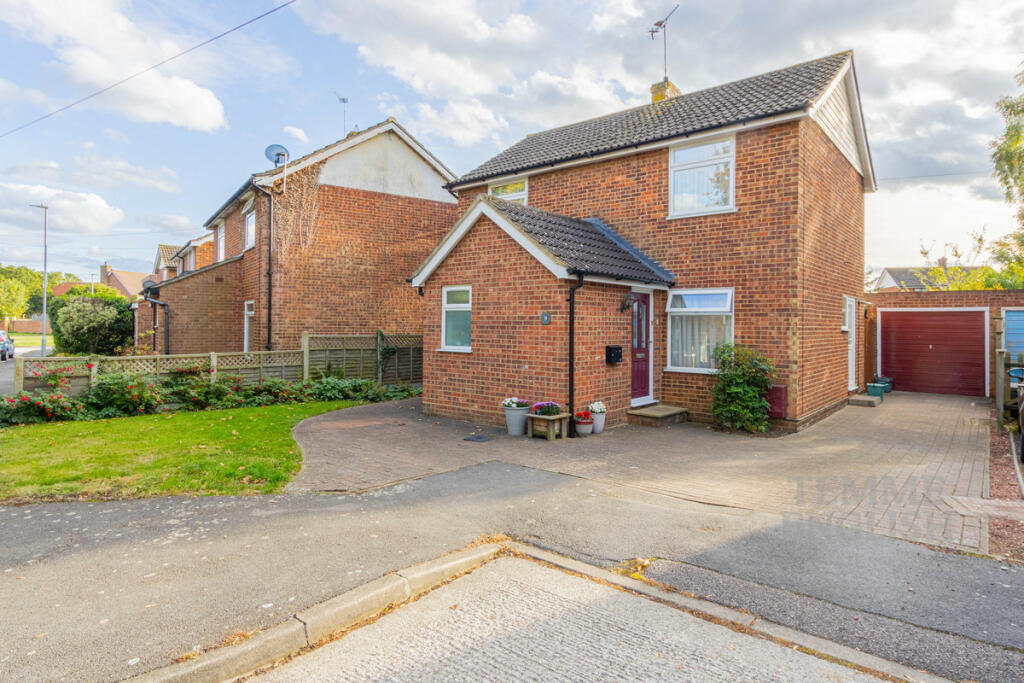
• DETACHED HOME WITHIN A POPULAR POSITION AT THE END OF A CUL-DE-SAC
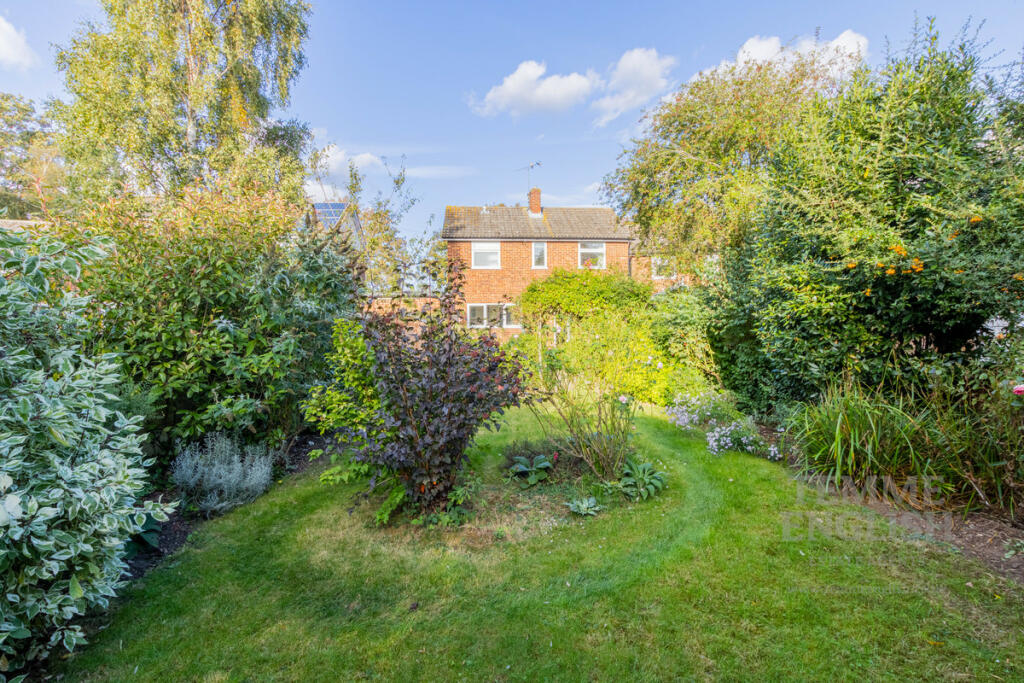
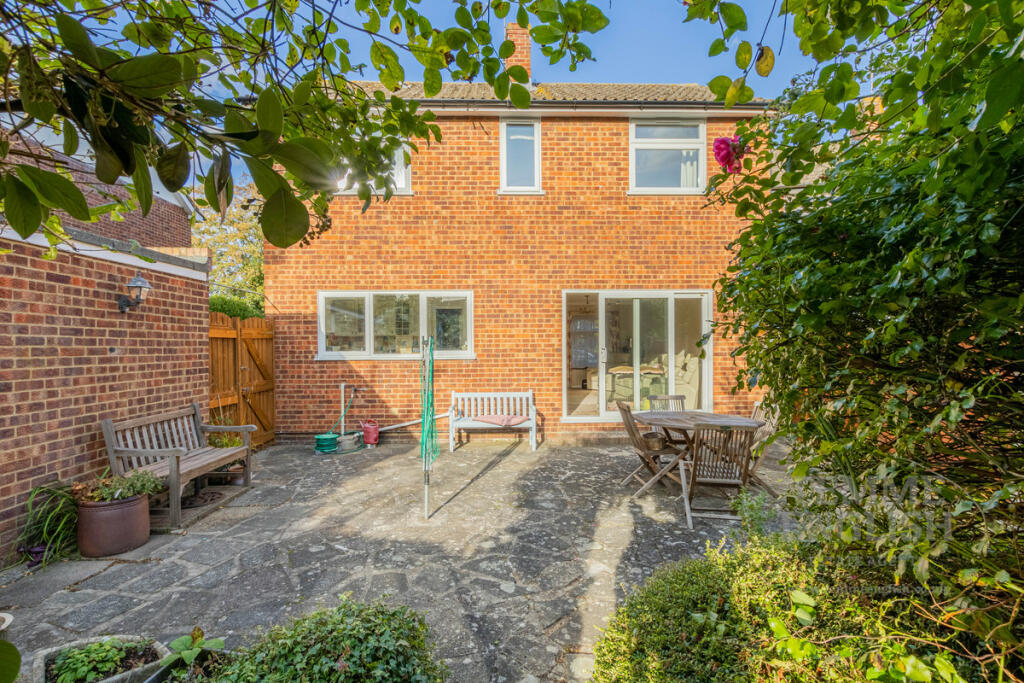
• 80FT REAR GARDEN FACING SOUTH WEST
• GARAGE WITH POWER
• DRIVEWAY PARKING FOR NUMEROUS CARS
• POPULAR TIPTREE LOCATION CLOSE TO ALL AMENTIES
• NO CHAIN
Location:
• Nearest Station: N/A
• Distance to Station: N/A
Agent Information:
• Address: 3 St. Peters Court,
Middleborough,
Colchester,
CO1 1WD
Full Description:
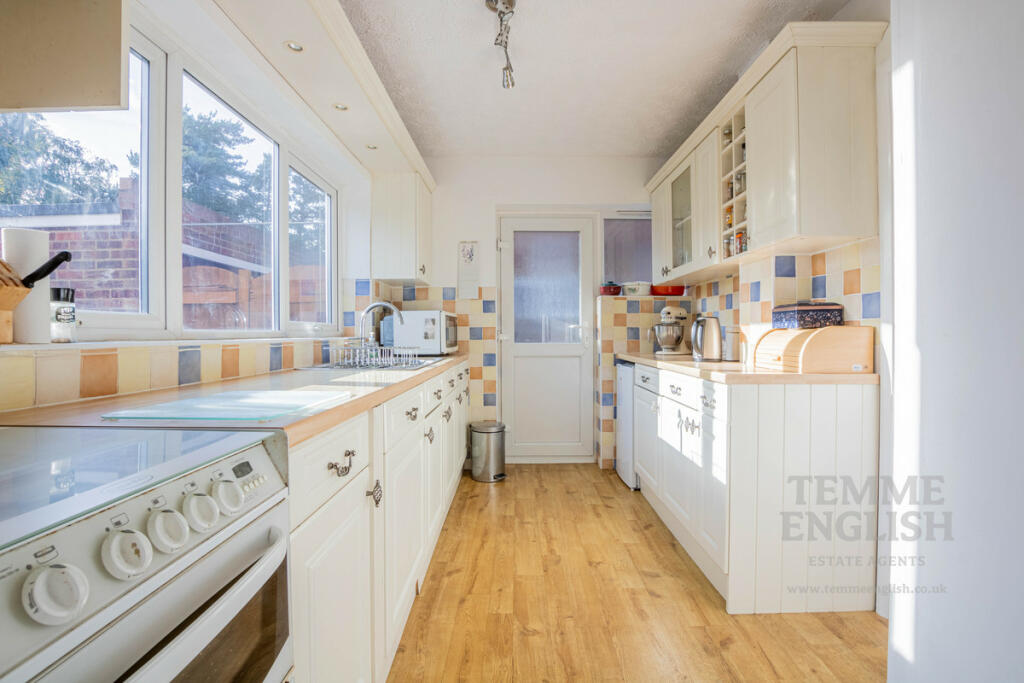
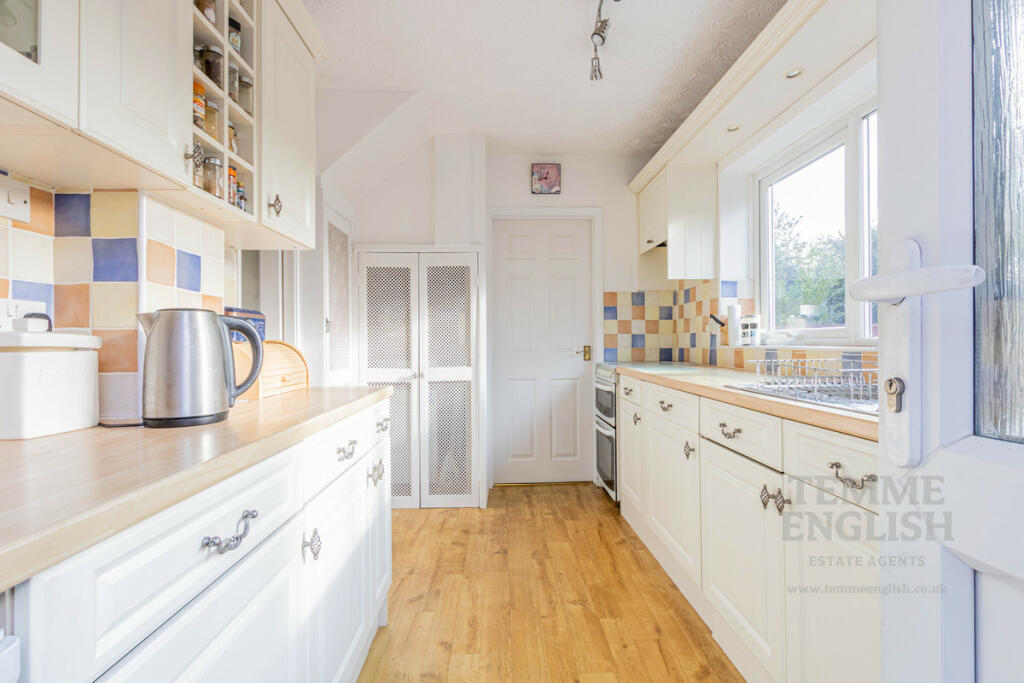
GUIDE PRICE £450,000-£465,000. A detached family residence situated in Mill Walk, Tiptree, close to the centre of tiptree, schooling (ideal for families), shops, pubs and other local amenities. Nestled in a cul-de-sac position, early internal viewing is advised of this three bedroom detached home offering a generous plot including driveway for numerous cars, 80FT rear garden, of which faces south, and a garage. The accommodation begins via the entrance hallway where you will find window to side aspect, access to a ground floor shower room, dining room through to kitchen and large lounge approx 18ft long. The kitchen offers modern fitted units with cupboards/drawers under, fitted worktops over, integrated dishwasher/washing machine, space for other appliances and sink/drainer. The ground floor shower room benefits from fitted shower cubicle with shower over, low level W/C and wash hand basin. The first floor is home to three generous sized bedrooms, all of which benefit from fitted wardrobes or storage cupboard. There is also a first floor family bathroom comprising bath with shower attachment over, low level W/C and wash hand basin.Ground Floor BathroomDining Room8'7" x 11'2" (2.62m x 3.4m)Kitchen11'8" x 7'9" (3.56m x 2.36m)Lounge11'5" x 18'10" (3.48m x 5.74m)Bedroom One12'6" x 9'11" (3.81m x 3.02m)Bedroom Two8'5" x 12'6" (2.57m x 3.81m)Bedroom Three8'5" x 7'6" (2.57m x 2.29m)Bathroom