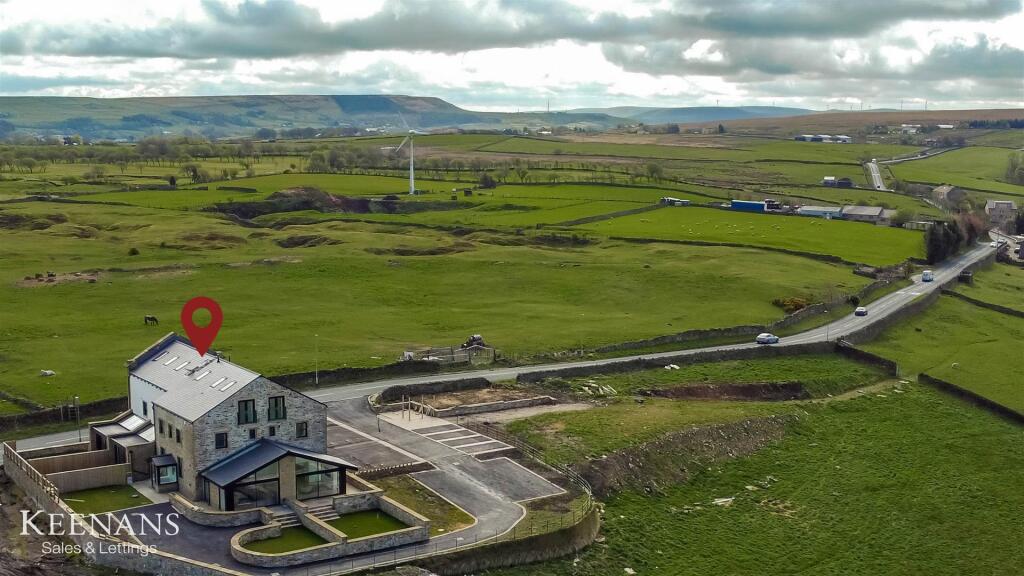
Property Details:
• Type: Detached
• Tenure: LEASEHOLD
• Floor Area: N/A
Key Features:
• Impressive Five-Bedroom Detached Family Home
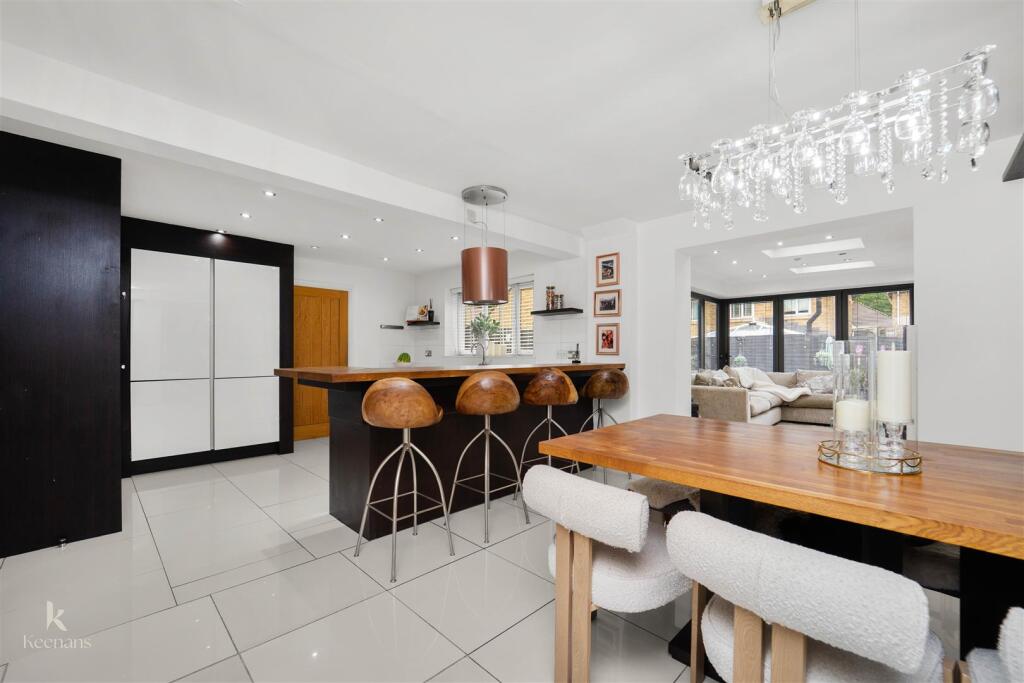
• Stunning Kitchen Diner With Media Area
• Four Spacious Bedrooms
• Two Bedrooms With En-Suites
• Versatile Ground Floor Fifth Bedroom
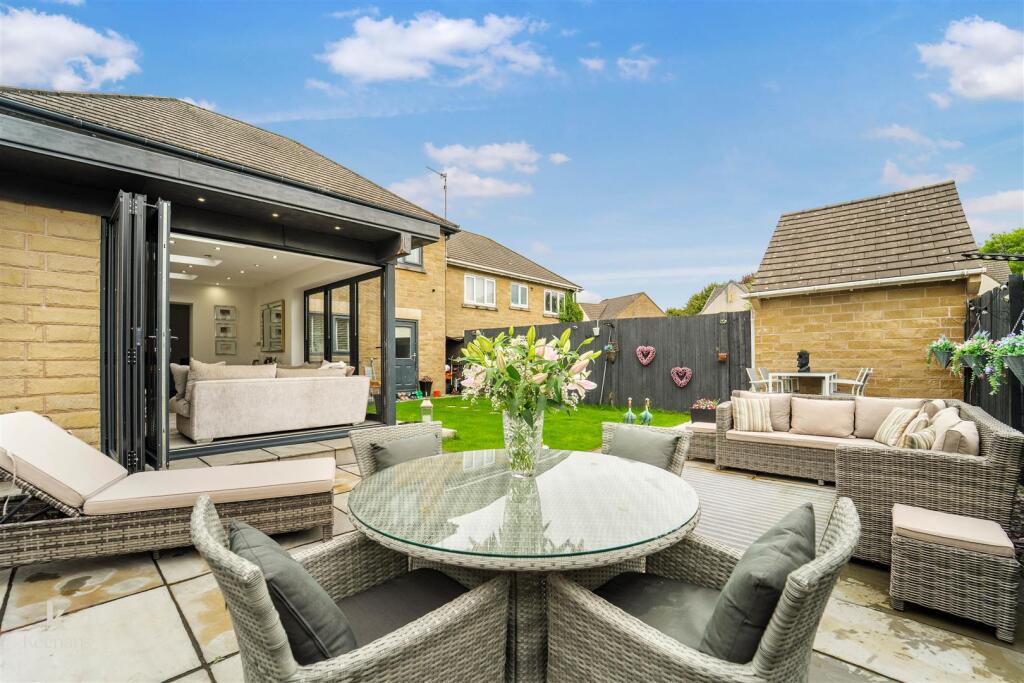
• Beautiful Garden With Bifold Doors
• Driveway Providing Ample Off Road Parking
• Tenure - Leasehold
• Council Tax Band - D
• EPC - C
Location:
• Nearest Station: Church & Ostwaldwistle Station
• Distance to Station: 0.853035553539745 miles
Agent Information:
• Address: 7 Blackburn Road
Accrington
Lancashire
BB5 1HF
Full Description:
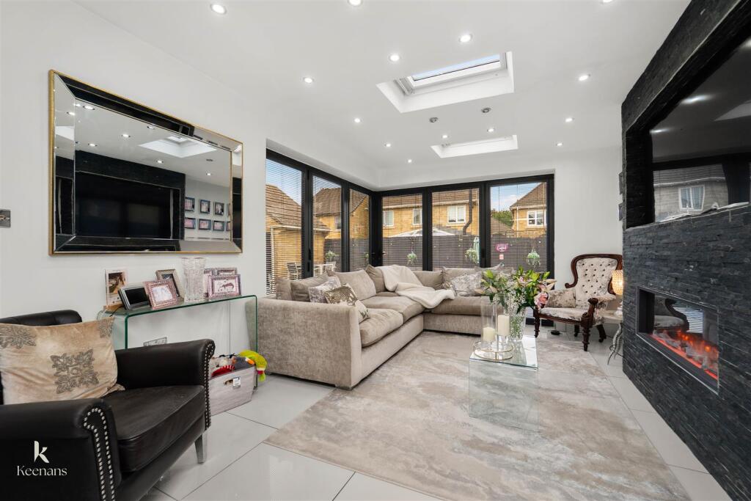
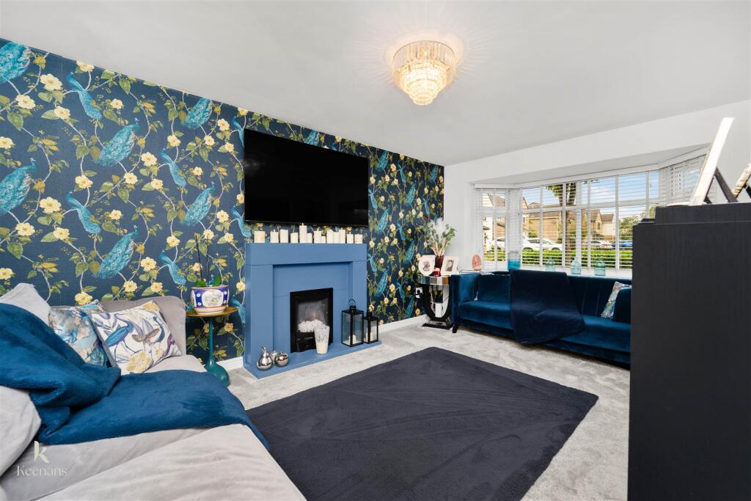
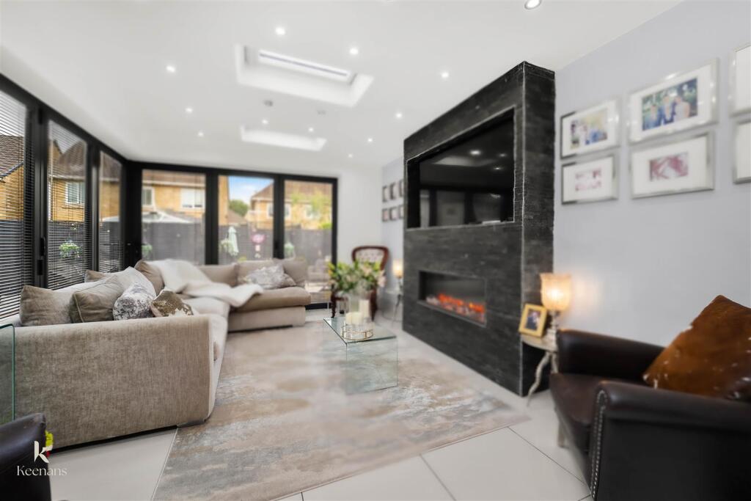
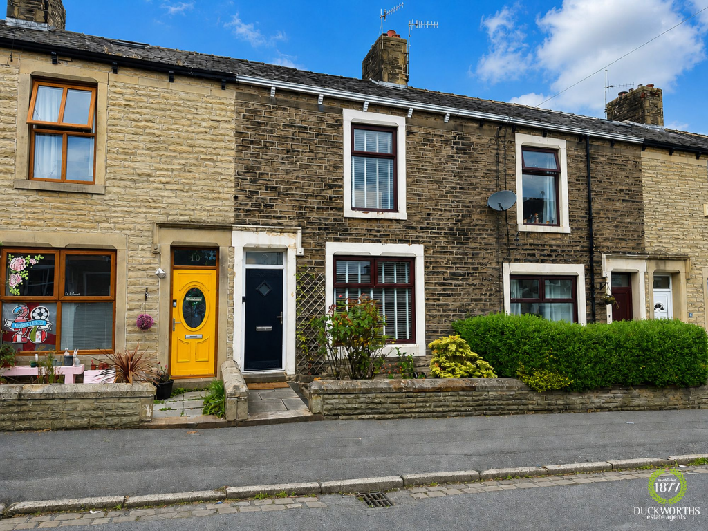
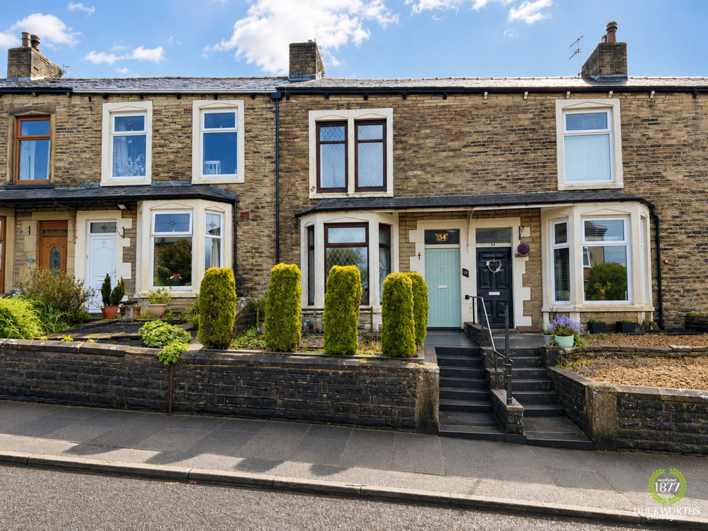
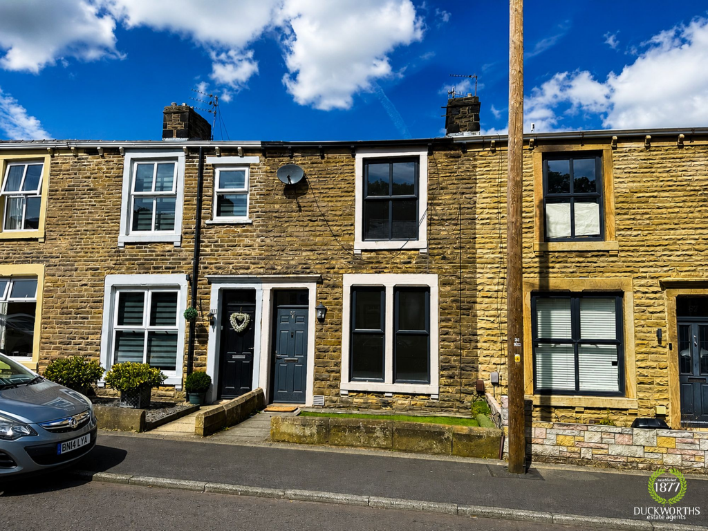
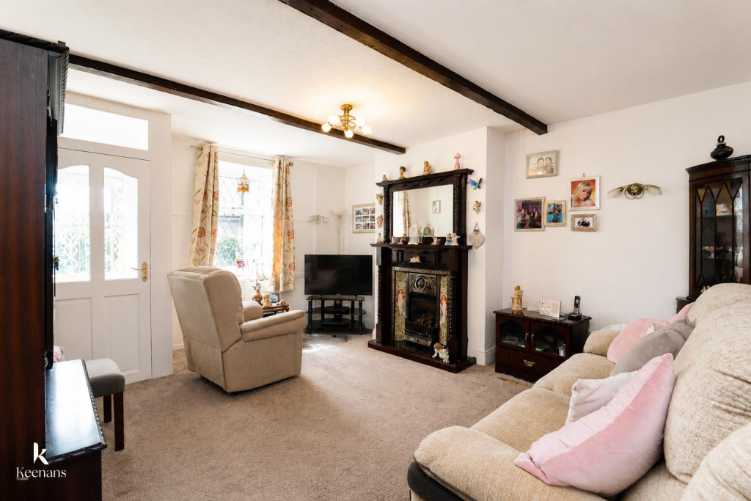
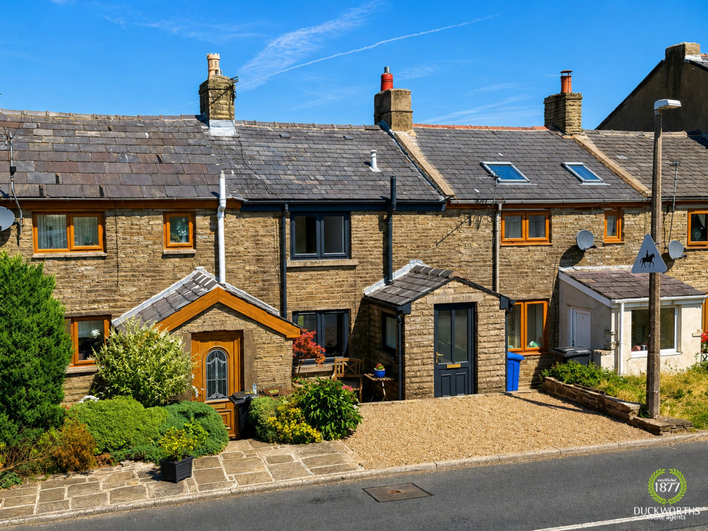
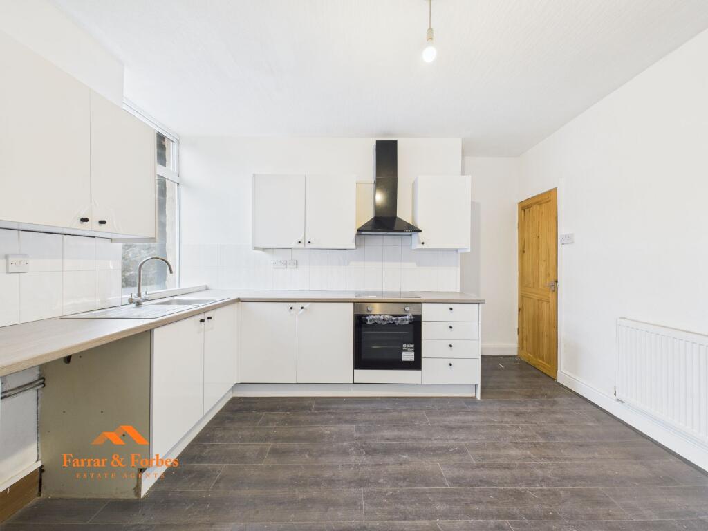
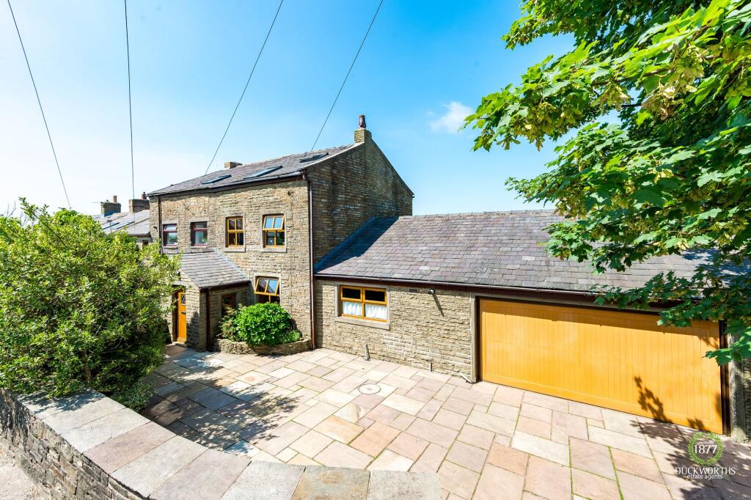
THE PERFECT FAMILY HOME!<br /><br />Situated in the tranquil Millbrook Close, Oswaldtwistle, this impressive detached house offers a perfect blend of comfort and style, making it an ideal family home. With four spacious bedrooms and an additional versatile fifth bedroom on the ground floor, this property caters to a variety of living arrangements.<br />As you enter, you are welcomed into a cosy and stylish lounge, which serves as a warm heart of the home. The stunning kitchen diner is a true highlight, featuring bespoke shelving and a media area, complemented by high-end fitted appliances. This space flows seamlessly into the second reception room, making it perfect for entertaining guests. The bifolding doors open up to a gorgeous garden, creating a delightful indoor-outdoor living experience.<br />The property boasts two en suite bedrooms, providing privacy and convenience, alongside a modern family bathroom that is both practical and aesthetically pleasing. A separate utility area and a large downstairs WC add to the functionality of this well-designed home.<br />Outside, the driveway accommodates multiple vehicles, ensuring ample parking for family and visitors alike. Located close to local schools, churches, and amenities, this home offers both peace and accessibility. Millbrook Close is a quiet cul-de-sac, making it a safe and serene environment for families.<br />In summary, this five-bedroom detached property is not just a house; it is a place where memories can be made, and a perfect family lifestyle can be enjoyed. Don’t miss the opportunity to make this charming residence your own.<br /><br /><b>Ground Floor</b> - <br /><br /><b>Entrance</b> - UPVC partially frosted door to entrance vestibule.<br /><br /><b>Entrance Vestibule</b> - 1.65m x 1.22m (5'5 x 4 ) - Stone brick elevations, wood effect lino flooring, hard wood partially frosted door to hallway.<br /><br /><b>Hallway</b> - 4.09m x 1.80m (13'5 x 5'11 ) - Central heating radiator, smoke alarm, partially panelled elevations, two feature wall lights, tiled flooring, doors to kitchen diner, bedroom five, understairs storage and reception room one, stairs to first floor.<br /><br /><b>Reception Room One</b> - 4.88m x 3.33m (16 x 10'11 ) - UPVC double glazed bay window, central heating radiator, gas fire and television point.<br /><br /><b>Kitchen Diner</b> - 6.45m x3.96m (21'2 x13 ) - UPVC double glazed window, central heating radiator, a range of gloss wall and base units with granite surfaces, under mounted one and a half bowl sink with draining ridges and mixer tap, five ring NEFF induction hob, extraction, double NEFF electric oven, NEFF microwave, integrated coffee machine, dishwasher, fridge freezer, separate fridge, breakfast bar, bespoke storage shelving with television point and lighting, spotlights, tiled flooring, door to utility and open arch to reception room two.<br /><br /><b>Reception Room Two</b> - 4.88m x 3.35m (16 x 11 ) - Three Velux windows, spotlights, electric wall mounted fire and television point, slate stone effect feature fireplace, tiled floor, bi-folding doors to the rear.<br /><br /><b>Utility Room</b> - 2.41m x 1.60m (7'11 x 5'3 ) - Central heating radiator, gloss wall and base units with wood effect surfaces, stainless steel sink and drainer with mixer tap, plumbing for washing machine, space for fridge, tiled splashbacks, tiled flooring, spotlights, door to WC, hardwood partially frosted door to rear.<br /><br /><b>Wc</b> - 1.85m x 1.57m (6'1 x 5'2) - UPVC double glazed frosted window, central heating radiator, dual flush WC, pedestal wash basin with mixer tap, tiled splashbacks, spotlights, tiled flooring.<br /><br /><b>Bedroom Five</b> - 5.00m x 2.59m (16'5 x 8'6) - UPVC double glazed window, central heating radiator, storage.<br /><br /><b>First Floor</b> - <br /><br /><b>Landing</b> - 3.71m x 3.00m (12'2 x 9'10) - Loft access, smoke alarm, central heating radiator, doors to four bedrooms, bathroom and storage.<br /><br /><b>Bedroom One</b> - 4.60m x 4.32m (15'1 x 14'2) - UPVC double glazed window, central heating radiator, fitted wardrobes, pendant lighting, door to en suite.<br /><br /><b>En Suite</b> - 2.11m x 1.60m (6'11 x 5'3) - UPVC double glazed frosted window, chrome heated towel rail, dual flush WC, vanity top wash basin with mixer tap, illuminated mirror, walk in direct feed rainfall shower and rinse head, PVC elevations, extractor fan, tiled flooring.<br /><br /><b>Bedroom Two</b> - 3.18m x 2.97m (10'5 x 9'9) - UPVC double glazed window, central heating radiator, fitt3d wardrobes, door to en suite.<br /><br /><b>En Suite</b> - 1.80m x 1.63m (5'11 x 5'4) - UPVC double glazed frosted window, central heating radiator, dual flush WC, vanity top wash basin with mixer tap, enclosed direct feed shower, PVC ceiling, tiled flooring.<br /><br /><b>Bedroom Three</b> - 3.25m x 3.20m (10'8 x 10'6) - UPVC double glazed window, central heating radiator.<br /><br /><b>Bedroom Four</b> - 2.77m x 2.64m (9'1 x 8'8) - UPVC double glazed window, central heating radiator, fitted wardrobes.<br /><br /><b>Bathroom</b> - 2.16m x 1.98m (7'1 x 6'6) - UPVC double glazed frosted window, chrome heated towel rail, dual flush WC, pedestal wash basin with mixer tap, tiled bath with mixer tap and rinse head, tiled elevations, tiled flooring, extractor fan.<br /><br /><b>External</b> - <br /><br /><b>Rear</b> - Enclosed laid to lawn garden, Indian stone paving.<br /><br /><b>Front</b> - Driveway, slate chippings, mature shrubbery.<br /><br />