
Millbrook Court, Colne
Property facts
- Property type
- Detached
- Bedrooms
- 4
- Bathrooms
- 3
Only details supplied with this listing are shown. Ask the listing contact to confirm measurements, taxes and costs.
About this home
Property Details: • Type: Detached • Tenure: FREEHOLD • Floor Area: 2655 sqft
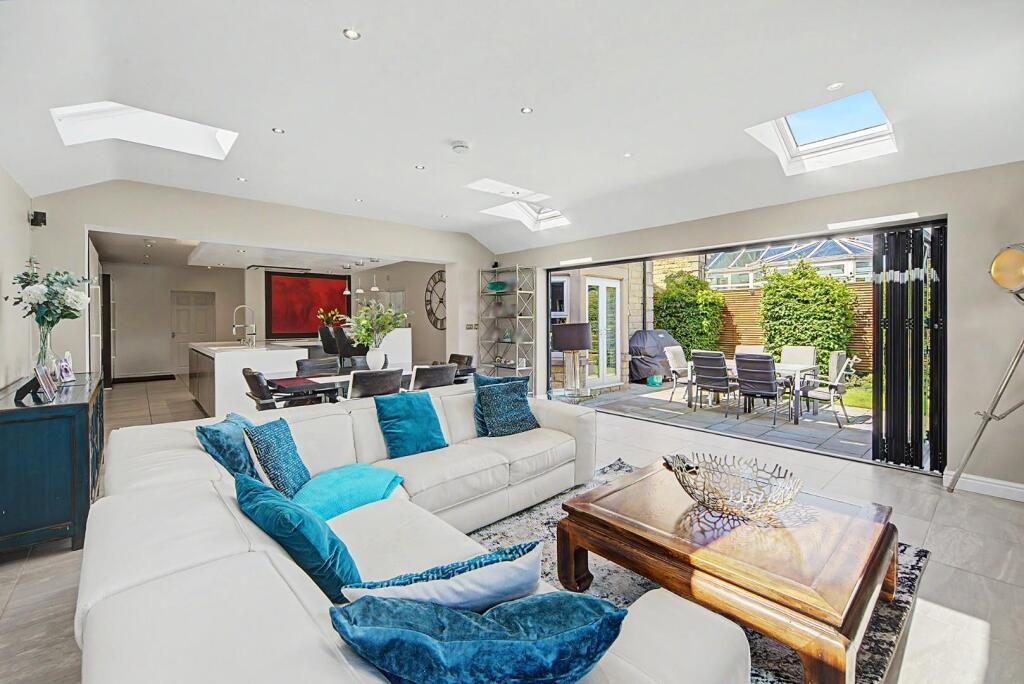
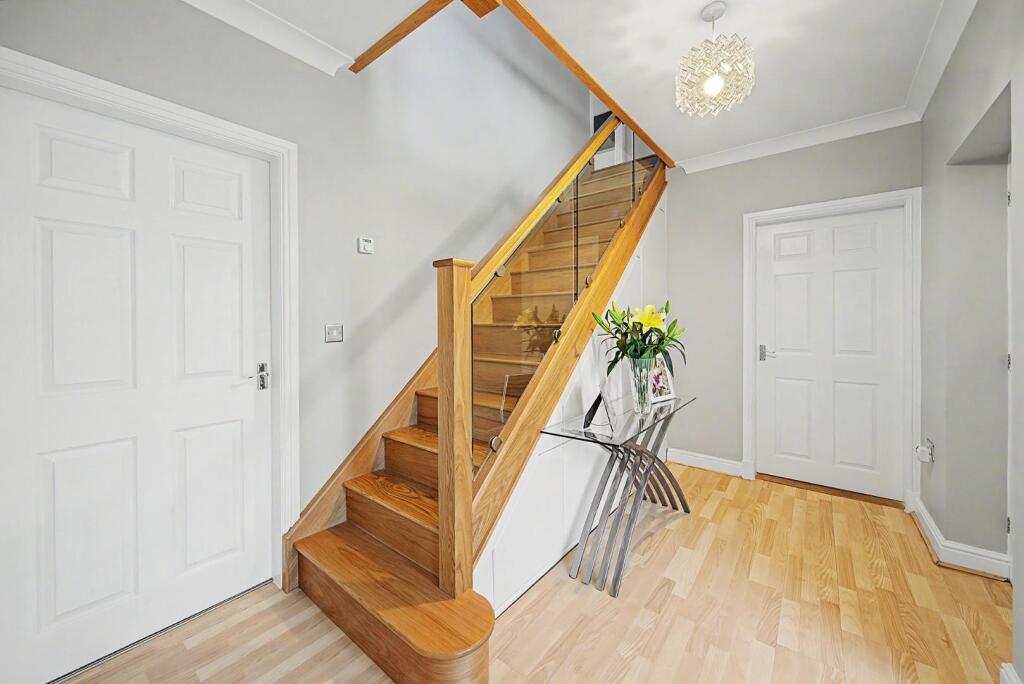
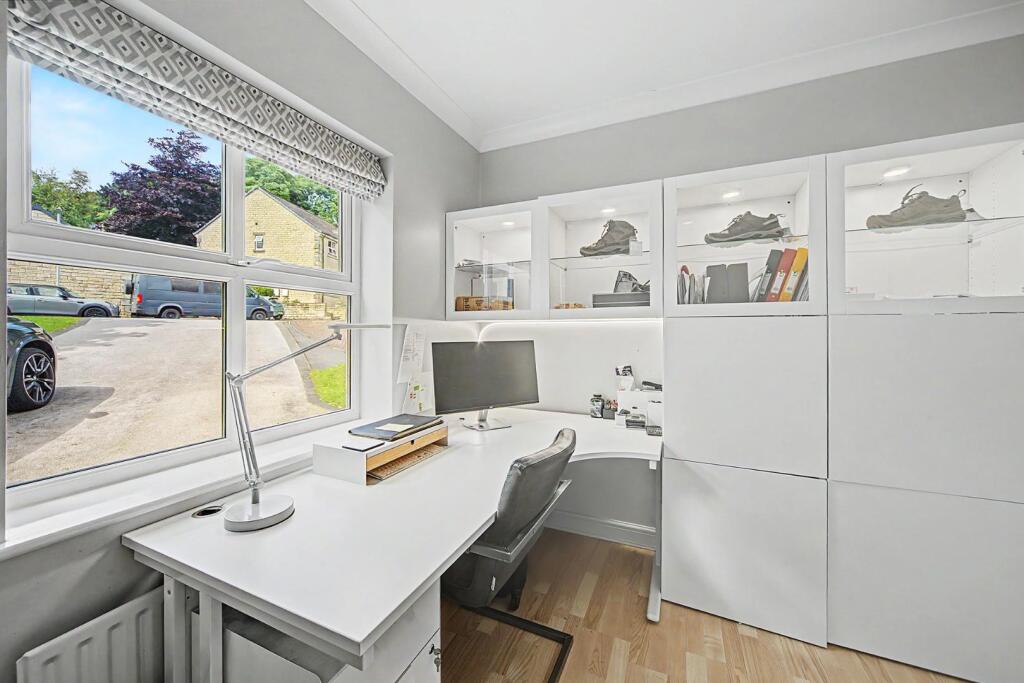
Key Features: • Exceptional four-bedroom detached family home • Superb position backing directly onto Ball Grove Park • Spacious entrance hallway with feature oak and glass staircase • Dedicated study/home office and ground floor two-piece WC • Stylish lounge • Stunning open-plan living dining kitchen with island & intergrated appliances • Principal bedroom with walk-in wardrobe and en-suite • Main bedroom with walk-in wardrobe and en-suite • Contemporary family bathroom • Private rear garden with patio and decking
Location: • Nearest Station: Colne Station • Distance to Station: 1.698160553880813 miles
Agent Information: • Address: 11 Albert Road, Colne, BB8 0RY
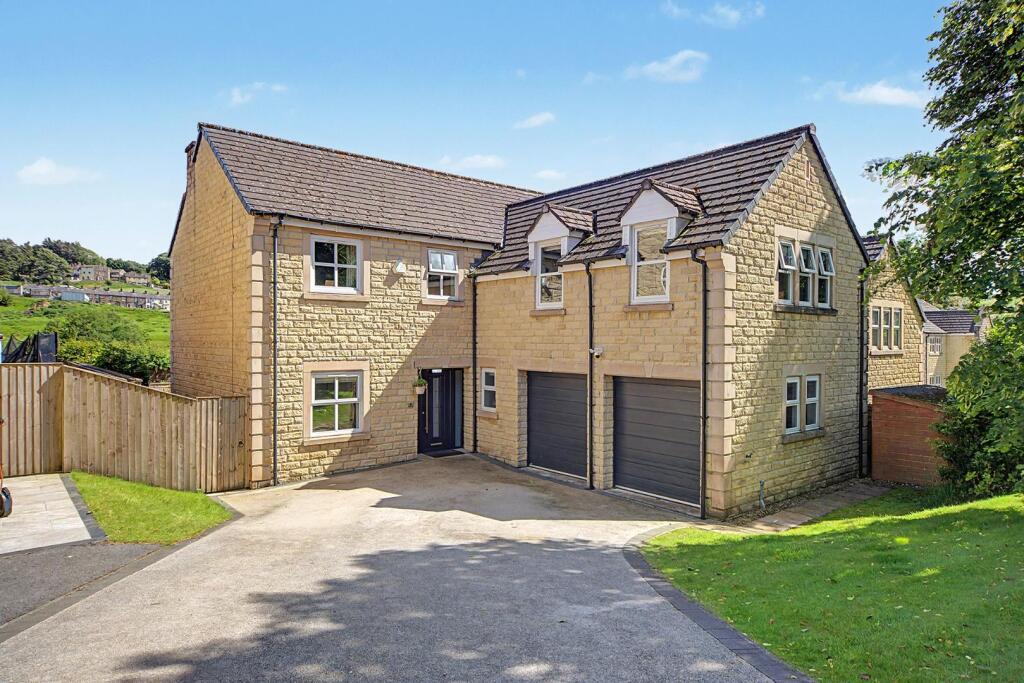
Full Description: Situated on the highly sought-after Millbrook Court development in Colne, this exceptional four-bedroom detached family home enjoys a prime position backing directly onto Ball Grove Park, offering a wonderful combination of privacy, attractive surroundings, and modern family living. Finished to an impressive standard throughout, the property provides spacious and versatile accommodation ideal for growing families seeking a turnkey home in a desirable location.<br /><br />Upon entering, you are welcomed into a spacious entrance hallway featuring a striking oak and glass staircase leading to the first floor, immediately setting the tone for the quality found throughout the property. The ground floor also benefits from a dedicated study/home office, perfect for remote working, together with a conveniently located two-piece cloakroom/WC.<br /><br />The beautifully appointed lounge offers a relaxing space for the family to unwind, complete with a contemporary media wall and French doors opening directly onto the rear garden. The room enjoys plenty of natural light and provides an excellent balance between comfort and style, making it ideal for both everyday living and entertaining guests.<br /><br />Without doubt, the heart of the home is the stunning open-plan living dining kitchen. Thoughtfully designed with modern family life in mind, this impressive space features a central island, integrated Neff appliances, elegant Corian work surfaces, and stylish tiled flooring with underfloor heating. Large bi-fold doors span the rear elevation, seamlessly connecting the indoor living space with the garden and creating a fantastic environment for entertaining throughout the year.<br /><br />Adjacent to the kitchen is a practical utility room providing additional storage and laundry facilities. The attached double garage offers excellent storage and parking space but also presents exciting potential for conversion into additional living accommodation, subject to any necessary consents, further enhancing the flexibility of the home.<br /><br />To the first floor, the spacious landing gives access to four generous double bedrooms. The impressive principal bedroom enjoys views over the surrounding area and benefits from a substantial walk-in wardrobe along with a stylish en-suite shower room. The second bedroom is equally well-appointed, featuring its own walk-in wardrobe and modern en-suite shower room, making it ideal for guests or older children.<br /><br />The remaining two double bedrooms are both well-proportioned and enjoy pleasant rear-facing views towards Winewall and the surrounding countryside. These bedrooms are served by a contemporary family bathroom, creating a practical and comfortable arrangement for modern family life.<br /><br />Externally, the property continues to impress. To the front is a resin driveway providing ample off-road parking alongside a neatly maintained lawned garden. The private rear garden enjoys a wonderful aspect backing onto Ball Grove Park and has been thoughtfully landscaped to include a generous lawn, Indian stone patio, and a composite decked seating area, providing the perfect setting for outdoor dining, entertaining, or simply relaxing whilst enjoying the peaceful surroundings. This outstanding home represents a rare opportunity to acquire a high-quality family residence in one of Colne’s most desirable locations.
Features & amenities
Location
If the interactive map is unavailable, open the supplied location in maps.
Open location in mapsThe pin uses coordinates supplied with this listing. Confirm the exact location with the listing contact.
Listing information
- Original source
- www.rightmove.co.uk
- Added to Mirror
Added and updated dates describe the Mirror record. Source publication and verification dates are shown separately when known; none establishes time on market. Confirm current price and availability with the listing contact.
View original listing