Milldown Road, Seaford
About this home
Property Details: • Type: Terraced • Tenure: FREEHOLD • Floor Area: N/A
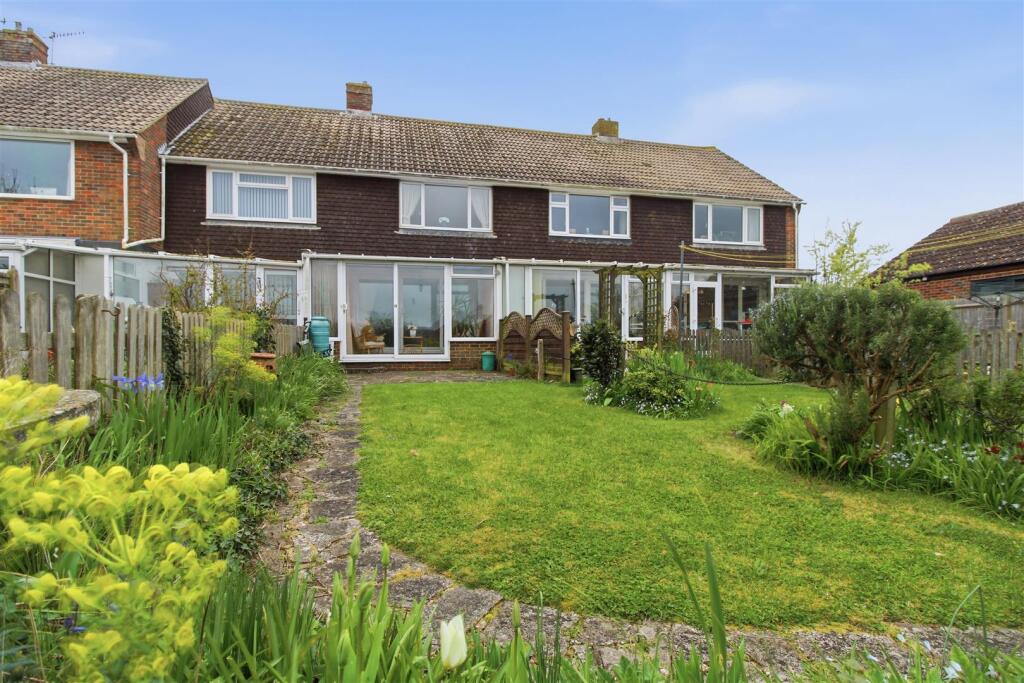
Key Features: • Two double bedroom mid-terrace house • Located at the head of a cul-de-sac • Far-reaching rooftop views • Located approximately half a mile of Seaford town centre, bus services and railway station • Seaford Head Secondary, Seaford Primary and Cradle Hill Primary school are within approximately half a mile • Garage located in a compound • Being sold with no onward chain, subject to grant of probate • Gas fired central heating and double glazing • Well-presented majority lawned rear garden with flower planting • Conservatory
Location: • Nearest Station: Seaford Station • Distance to Station: 0.5288726485896911 miles
Agent Information: • Address: 20-21 Clinton Place Seaford BN25 1NP
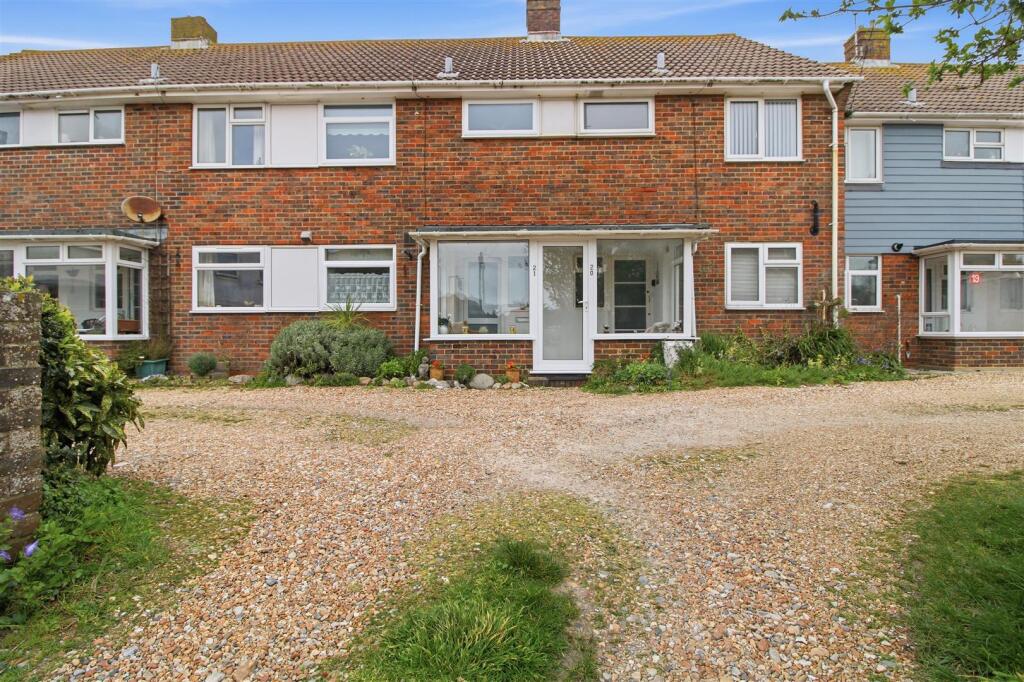
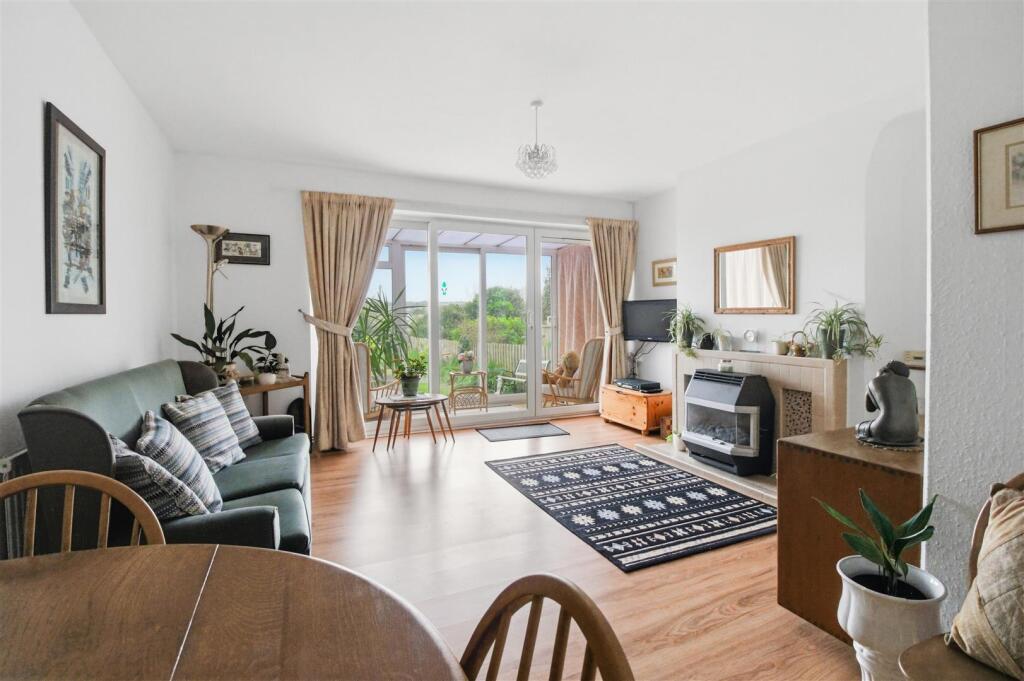
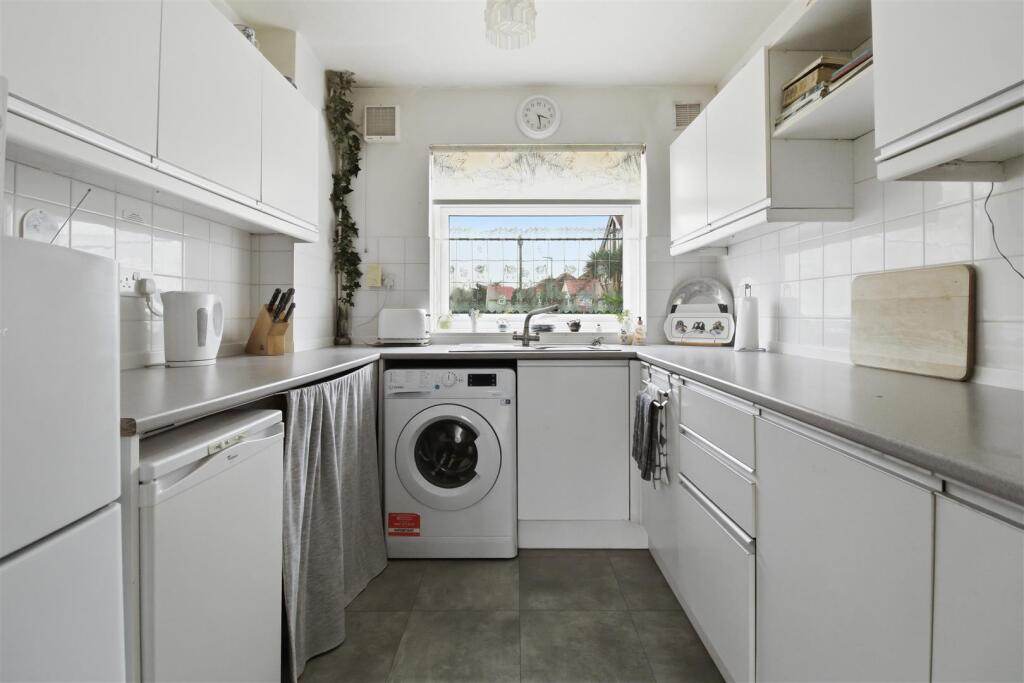
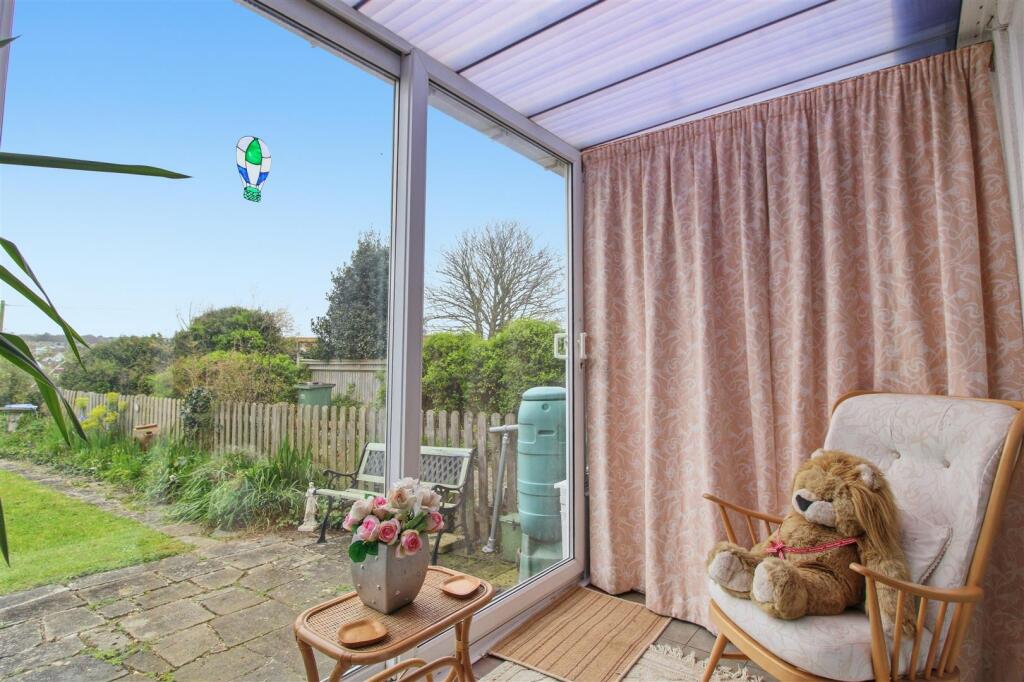
Full Description: This two bedroom mid-terrace house is located at the head of a cul-de-sac and with far reaching rooftop views. The property consists of a kitchen, lounge / dining room and conservatory on the ground floor. The first floor has two double bedrooms and family bathroom. <br /><br />The well presented rear garden is mainly laid to lawn with flower planting. There is a shared shingle drive providing access to a single garage located in a compound. <br /><br />The property is located just over half a mile from Seaford town centre, railway station and bus services between Brighton and Eastbourne. Annecy and Seaford Primary school as well as Seaford Head secondary school as also within approximately half a mile. <br /><br />The property further benefits from gas fired central heating and double glazing.<br /><br /><b>Ground Floor</b> - Communal double glazed entrance porch with double glazed door to:<br />HALLWAY<br />Stairs to first floor. Under stairs storage cupboard with electric fuses and meter. <br />LOUNGE / DINER<br />Double glazed patio door to conservatory. Gas fire with back boiler. Tiled hearth. Arch to:<br />KITCHEN<br />Wall and base units. Work surface with sink and drainer. Space for upright fridge freezer and under counter fridge. Part tiled walls. <br />CONSERVATORY<br />Radiator. Double glazed window overlooking the rear garden. Tiled floor.<br /><br /><b>First Floor</b> - LANDING<br />Hatch to loft with fitted ladder and part boarded. <br />BEDROOM ONE<br />Double glazed window with far reaching views over the garden to Seaford town. Radiator. Built in wardrobe. <br />BEDROOM TWO<br />Double glazed window to front. Radiator. Built in wardrobe. <br />BATHROOM<br />Bath with shower above. Close coupled WC and wash basin. Linen cupboard with hot water cylinder.<br /><br /><b>Outside</b> - REAR GARDEN<br />Mainly laid to lawn with flower and shrub planting.<br />GARAGE<br />Located in a compound and accessed via up and over door.<br /><br /><b>Disclaimer</b> - Measurements: These approximate room sizes are only intended as general guidance. You must verify the dimensions carefully before ordering carpets or any built in furniture.<br /><br />