
For Sale
GBP450,000
Spencer Way, London
2 bd
1 ba
Flat
London
Listed by Felicity J. Lord - Wapping
Property Details: • Type: End of Terrace • Tenure: N/A • Floor Area: N/A
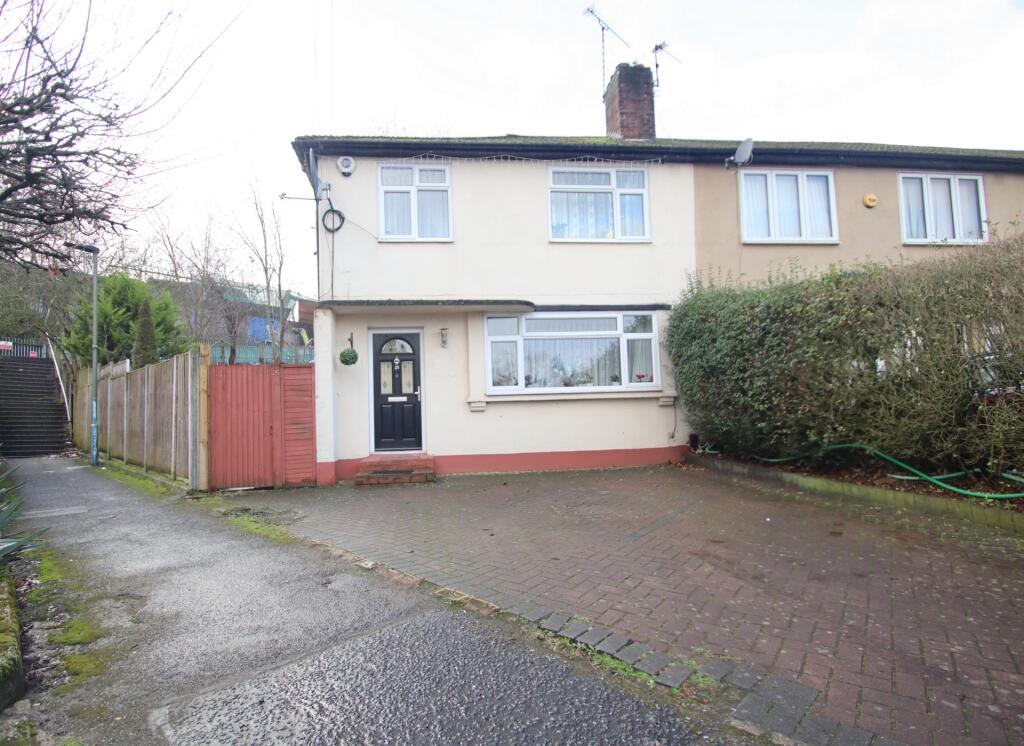
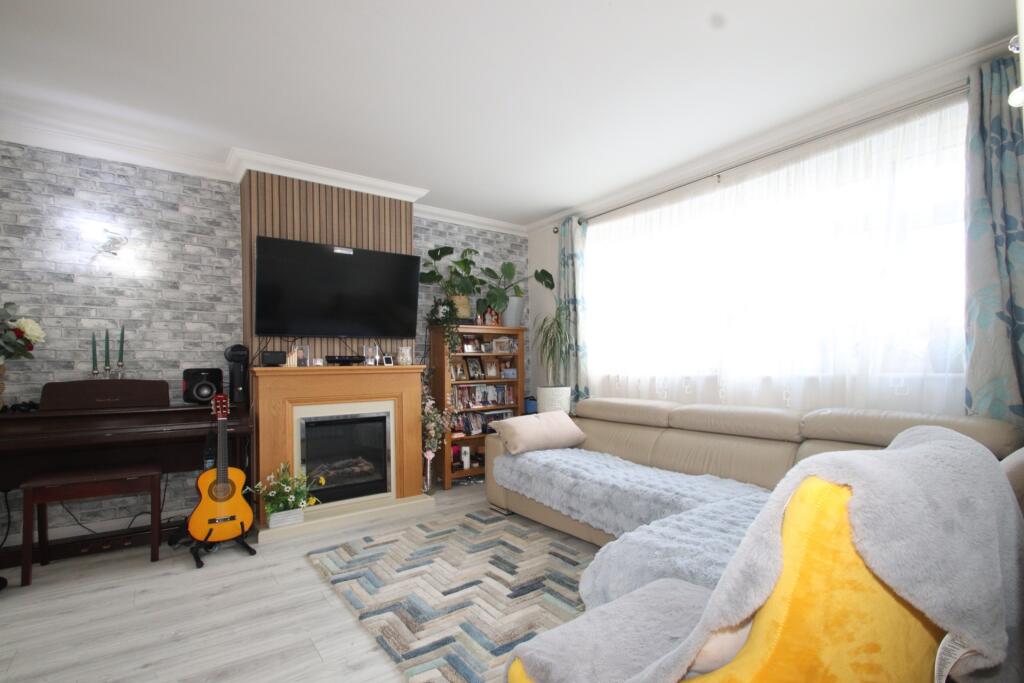
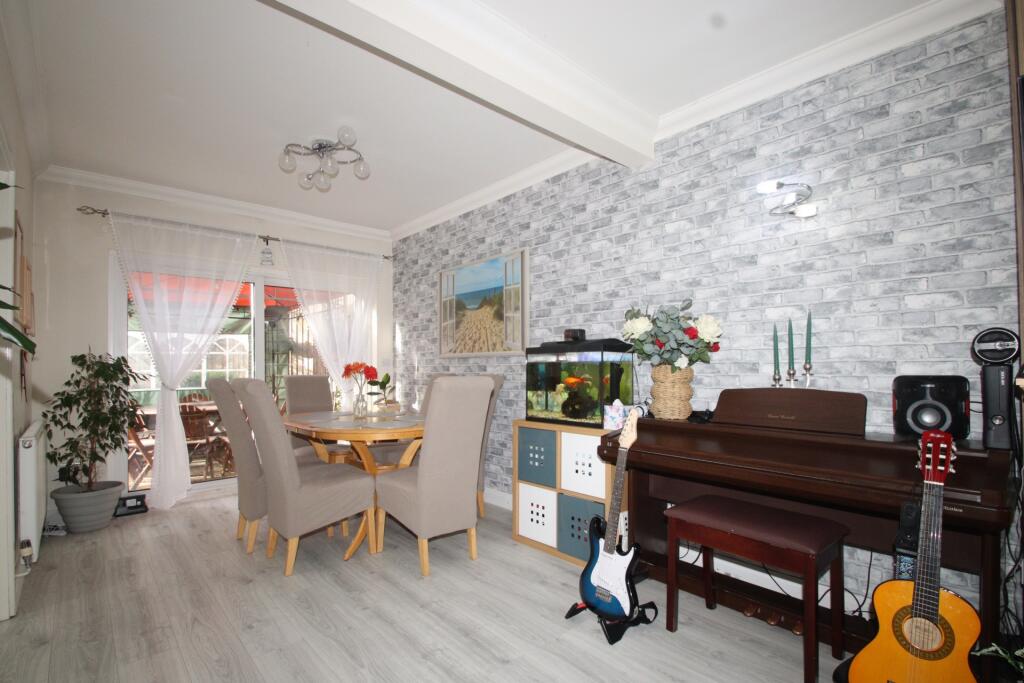
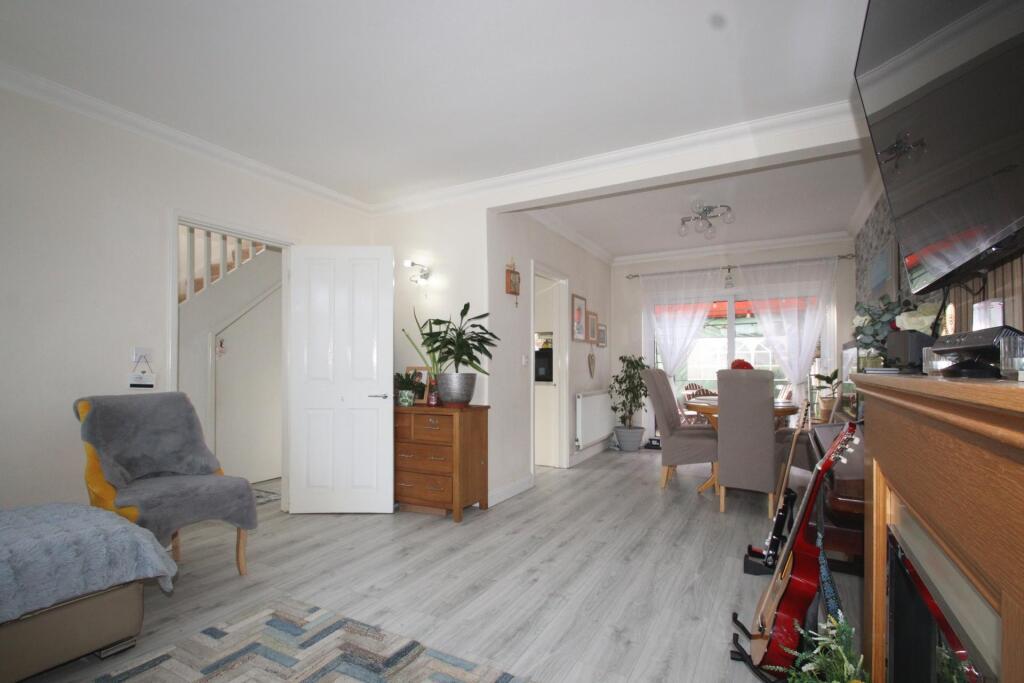
Key Features: • Spacious family home • Convenient location • Railway Station & Nugent shopping • 3 spacious bedrooms • Large through lounge/diner • Modern fitted kitchen • Modern fitted bathroom • Excellent gardens • Off Street parking • Excellent decorative order
Location: • Nearest Station: N/A • Distance to Station: N/A
Agent Information: • Address: 316 High Street, Orpington, BR6 0NG
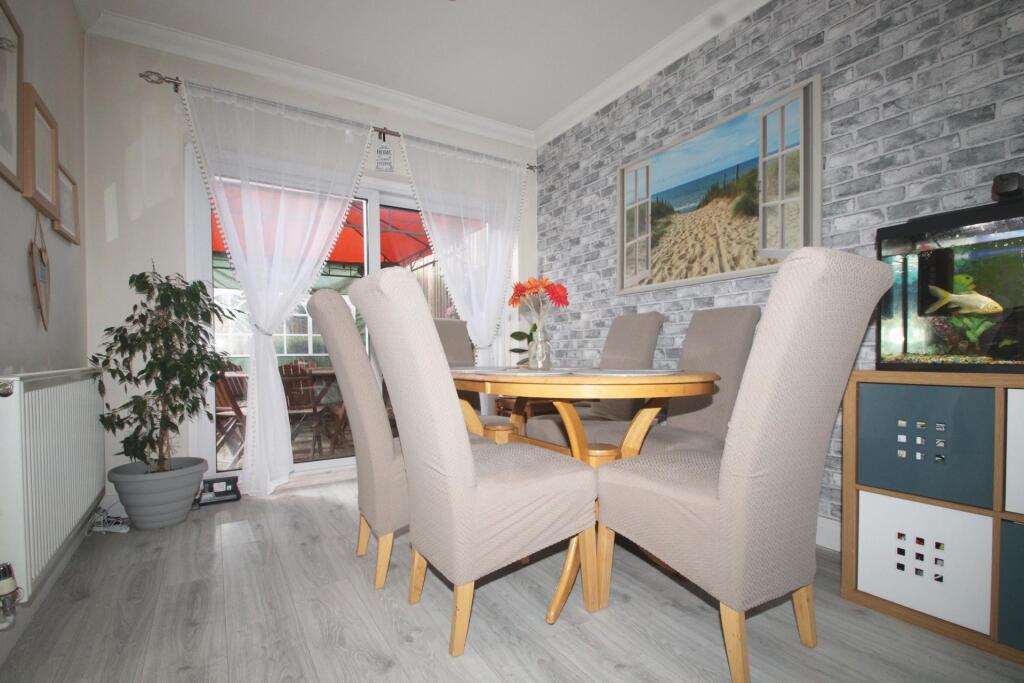
Full Description: A VERY SPACIOUS FAMILY HOME IN EXCELLENT CONDITION. We are pleased to offer this end terrace family home situated in a very convenient location being with a couple of minutes' walk to St Mary's Cray Station with its truly excellent commuter service into London and also a short walk to Nugent shopping centre. The home provides spacious and bright accommodation for a young family comprising of an bright and welcoming entrance hall leading to a blight through lounge dining room and an exquisite fully fitted modern kitchen. The first floor is equally stunning with a bright landing leading to 3 truly spacious bedrooms and a modern fitted bathroom. The rear garden is well designed, stocked and maintained which will give its new owners ample opportunity to both entertain in the summer months but also with the children having ample room to play. To the front of the property there is a paved private paring area with ample space for 2 vehicles. This remarkable home is double glazed and has a newly installed boiler and is offered in excellent condition and we therefore recommend your earliest attention.Entrance hall: 13'5" x 6'3" (4.10m x 1.90m), Double glazed resin front door, double glazed window to side, staircase to first floor with meter and storage cupboards under, coves ceiling, radiator and laminated wood flooring.Lounge/diner: 23'10" x 12'11" (7.26m x 3.93m narrowing to 2.71m), Double glazed window to the front and double-glazed patio doors to the rear garden, fireplace housing a display electric fire, coved ceiling, wall lights and wood effect laminated flooring and radiators. the lounge area is wide and spacious and the dining area is excellent sized and adjacent to the kitchen.Kitchen: 10'0" x 9'11" (3.06m x 3.03m), Double glazed window to the rear and double-glazed door to the side garden, stainless steel sink unit with swan neck extendable tap, cupboards under, a comprehensive range of modern wall and base units, display cabinet and drawers, extensive working surfaces with splash back tiling, integrated washing machine, dishwasher, oven and hob with hood over, newly installed wall mounted Vaillant boiler which is a concealed cupboard, space for an upright fridge freezer, wood effect laminated flooring.Landing: Double glazed window to the side flooding the house with light, access to insulated loft with a drop-down ladder, fitted carpets and radiator.Bedroom 1: 13'5" x 10'0" (4.10m x 3.05m), Double glazed window to the front, dressing alcove in original chimney breast, space for free standing wardrobes, fitted carpets and radiator,Bedroom 2: 11'3" x 9'11" (3.42m x 3.03m), Double glazed window to read, space for free standing wardrobes, fitted carpets and radiator,Bedroom 3: 10'5" x 9'0" (3.17m x 2.75m), Double glazed window to front, built in wardrobes, radiator and fitted carpets,Bathroom: 7'8" x 5'7" (2.34m x 1.69m), 2 Double glazed frosted windows to the rear, part tiled walls, panelled bath with mixer tap and shower extension, glass shower screen, low level WC, wash hand basin in vanity unit, chrome heated towel rail, wood effect vinyl flooring, extractor fan.Rear garden: Excellent family sized garden and being a corner plot with gardens to the rear and side, excellent patio area, traditional lawn, flower beds and borders with mature shrubs, side access via gates, light and water tap, shedDriveway: Private driveway with ample space for 2 cars.BrochuresParticulars


.jpg?width=590&quality=80)
