Property Details:
• Type: Semi-Detached
• Tenure: N/A
• Floor Area: N/A
Key Features:
• Freehold
• EPC TBC
• Local occupancy condition
• Lakeland fell views
• Council Tax: Band B
Location:
• Nearest Station: N/A
• Distance to Station: N/A
Agent Information:
• Address: 19 Station Street
Keswick
Cumbria
CA12 5HH
Full Description:
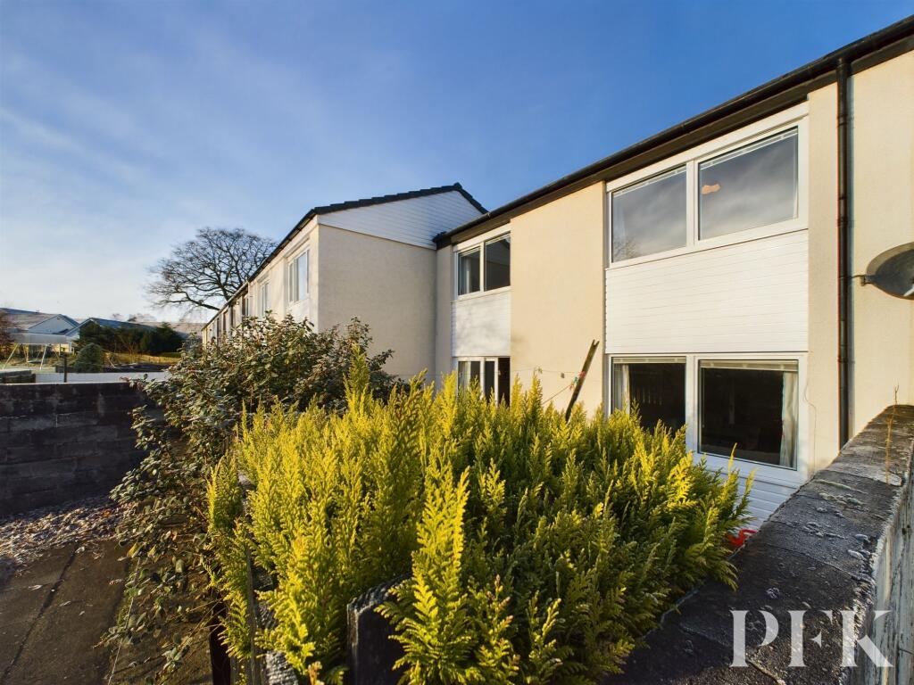
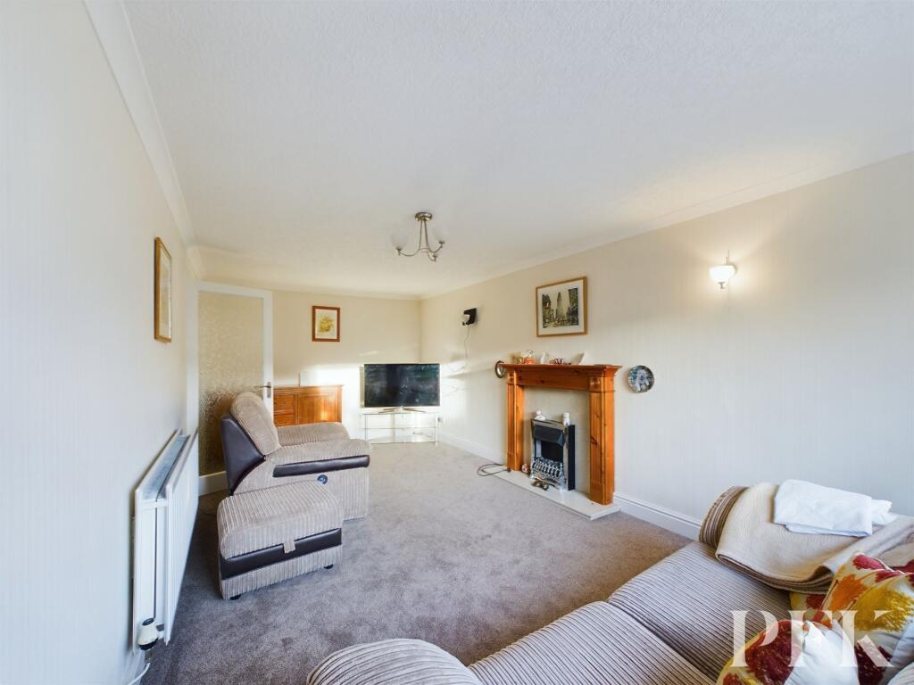
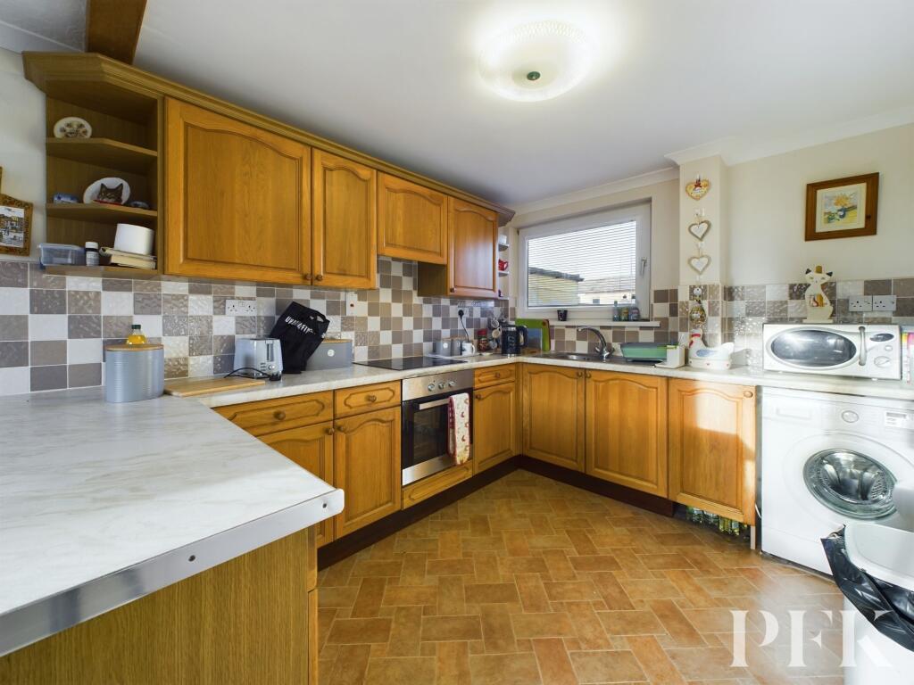
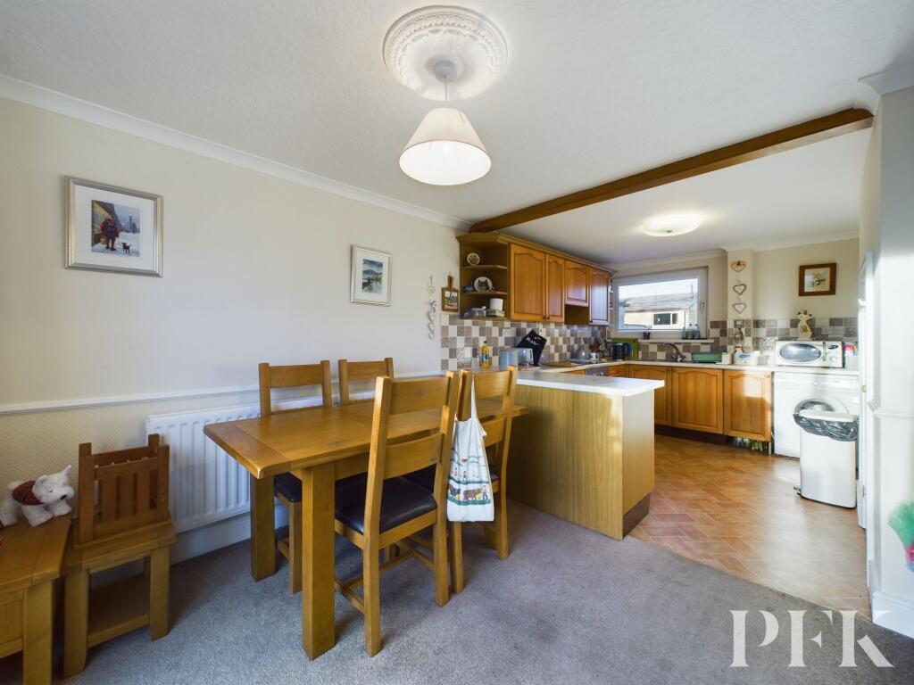
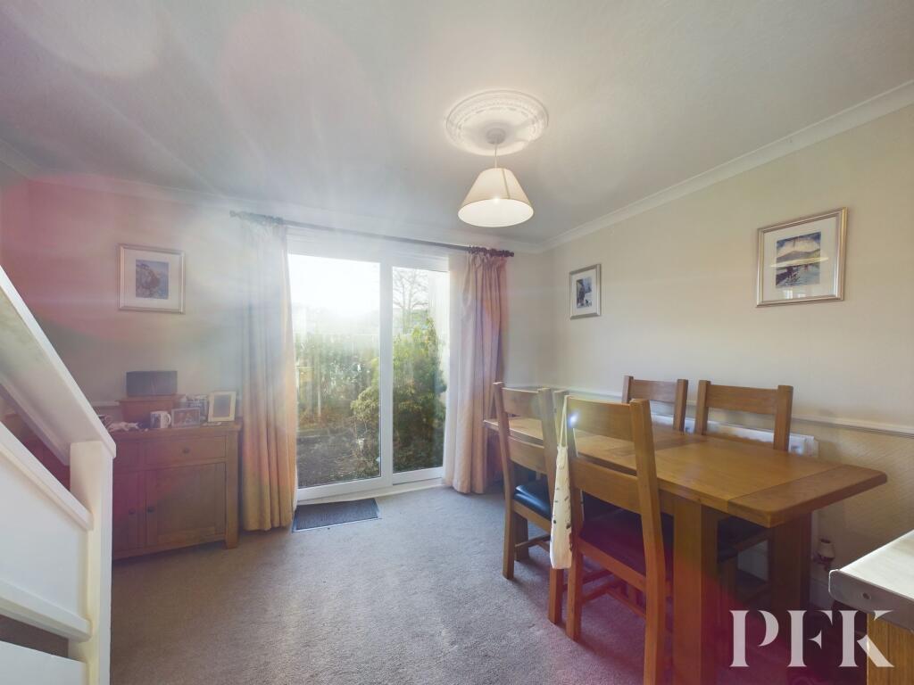
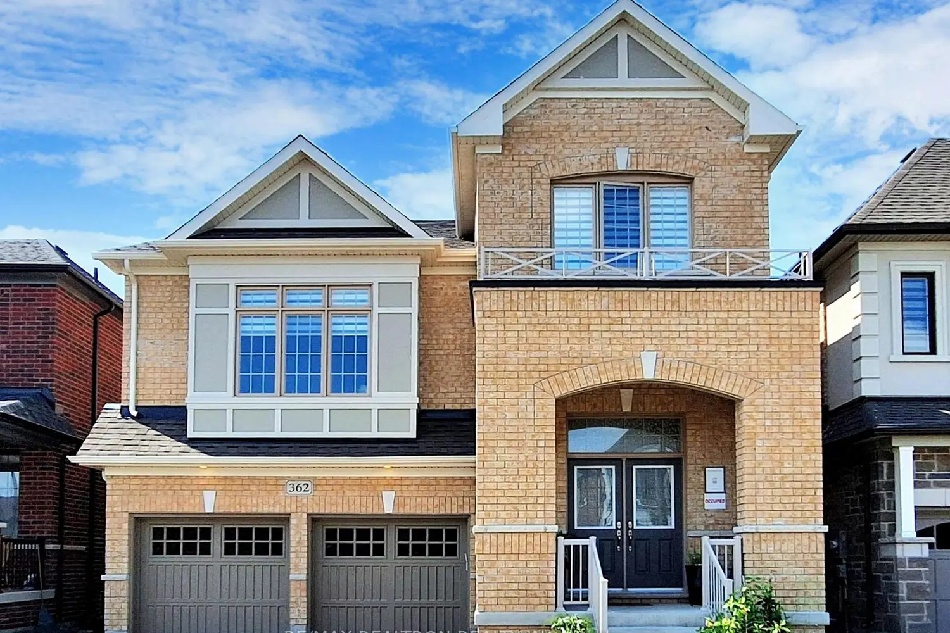
A three bed mid terraced house, situated close to the town centre in a quiet cul-de-sac location, this modern property would make a perfect first/family home.The property briefly comprises hallway, utility/WC, open kitchen/dining room with sliding doors to the rear enclosed courtyard and a light and spacious living room to the ground floor. To the first floor are two double bedrooms with pleasant views, a single bedroom and a bathroom and a separate WC.Externally there is off street parking, garage, patio area to the rear that is perfect for sitting out and relaxing. Local occupancy clause applies.Entrance Hallway0.8m x 2.66mFitted cupboard and a radiator.WC1.79m x 0.9mWindow to side aspect, WC, vanity wash hand basin and a radiator.Kitchen2.56m x 6mWindow to front aspect, a range of matching wall and base units, tiled splashback, good sized understairs cupboard, complementary worktop, stainless steel sink and drainer with mixer tap, oven, electric hob with extractor over, space for a fridge and space for a washing machine.Dining Area2.56m x 6mSliding doors to rear enclosed yard, radiator, stairs to first floor and glass door to living room.Living Room3m x 6mA spacious room with window to rear aspect, radiator and a feature fireplace with electric fire and wooden surround.Landing3.06m x 0.87mFitted cupboard.WC1.45m x 0.82mWindow to front aspect and WC.Bathroom1.34m x 1.67mWindow to front aspect, wash hand basin, bath with mains shower over and a heated towel rail.Bedroom 12.7m x 4.1mWindow to rear aspect, large walk in storage cupboard and a radiator.Bedroom 23.04m x 3.26mWindow to rear aspect and a radiator.Bedroom 32.08m x 2.7mWindow to front aspect, fitted cupboard and a radiator.Local Occupancy ClauseThe restriction requires a purchaser to have had either worked in the locality defined for a minimum of 9 months or had their principle home within the locality for a minimum of three years. The locality is the Lake District National Park.Referral & Other PaymentsPFK work with preferred providers for certain services necessary for a house sale or purchase. Our providers price their products competitively, however you are under no obligation to use their services and may wish to compare them against other providers. Should you choose to utilise them PFK will receive a referral fee : Napthens LLP, Bendles LLP, Scott Duff & Co, Knights PLC, Newtons Ltd - completion of sale or purchase - £120 to £210 per transaction; Emma Harrison Financial Services – arrangement of mortgage & other products/insurances - average referral fee earned in 2023 was £222.00; M & G EPCs Ltd - EPC/Floorplan Referrals - EPC & Floorplan £35.00, EPC only £24.00, Floorplan only £6.00. All figures quoted are inclusive of VAT.ServicesMains electricity, gas, water & drainage; gas central heating; double glazing installed throughout. Please note: The mention of any appliances/services within these particulars does not imply that they are in full and efficient working order.DirectionsFrom the Keswick office, head left and then right onto Southey Street, Take the second turning onto Blencathra Street and continue to the end of the street, bearing right and almost immediately on the left is a sign post for Millfield Gardens. The property is around to the right at the end of the cul-de-sac, backing onto Windebrowe Avenue.GardenTo the front is a driveway and garage with light and power. The rear garden is enclosed and paved for ease of maintenance with mature shrub border.