Property Details:
• Type: Detached
• Tenure: N/A
• Floor Area: N/A
Key Features:
• Spacious and welcoming Reception Hall, well proportioned Living Room with central fireplace, Conservatory/Garden Room extension opening onto the secluded south facing rear garden, 7.7m Open Plan...
• Generous first floor landing, Three Double Bedrooms, Two Bath/Shower Rooms.
• Large Single Garage with automated up and over door and mezzanine storage facility, attractive secluded south facing rear garden.
• EPC Rating : D
Location:
• Nearest Station: N/A
• Distance to Station: N/A
Agent Information:
• Address: The Chestnut Pavilion
Chestnut Terrace
High Street
Tarporley
CW6 0UW
Full Description:
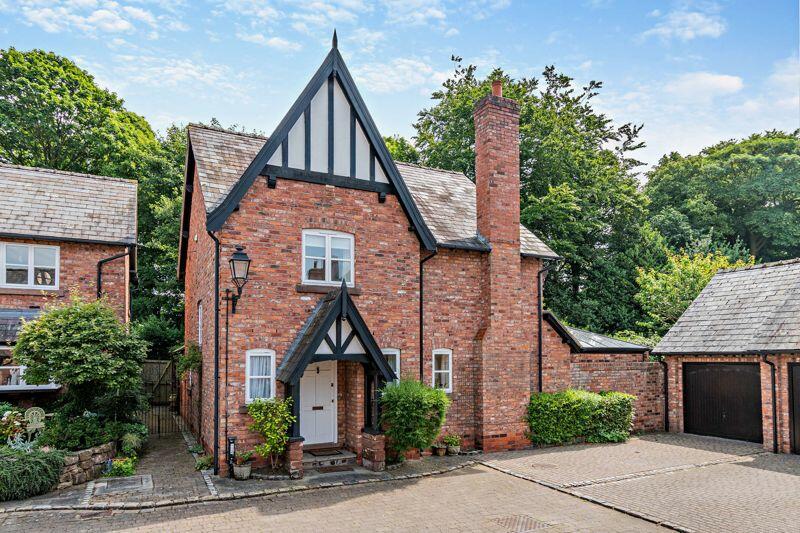
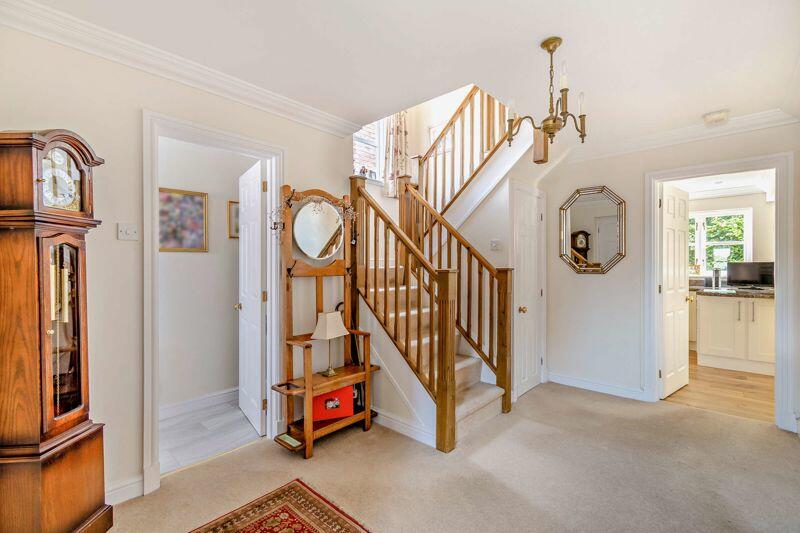
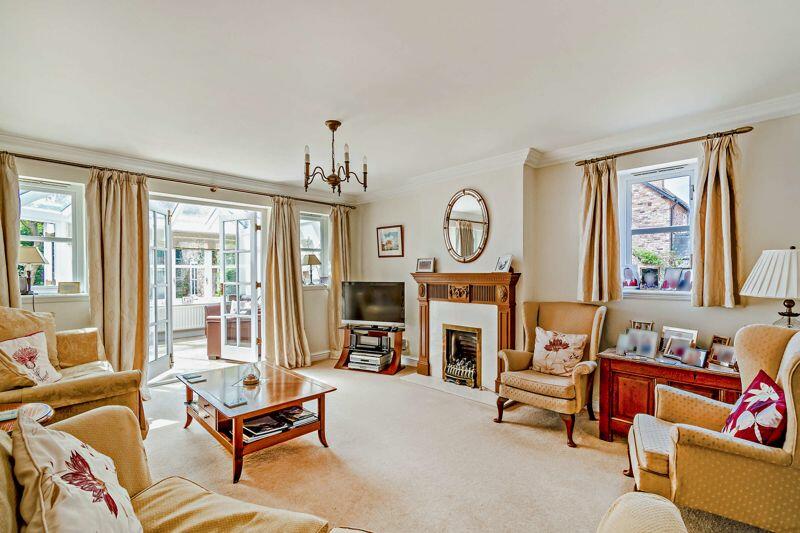
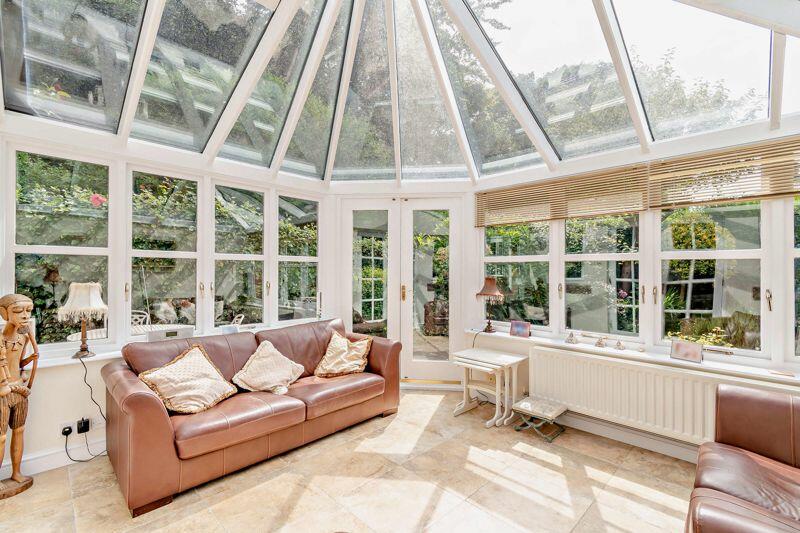
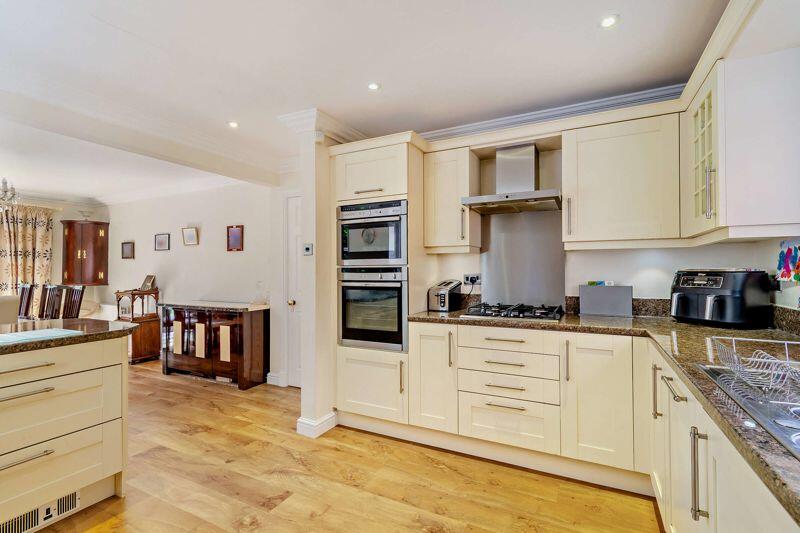
Situated on Millfield Lane and therefore centrally positioned for the facilities within Tarporley village this well proportioned 3 Bedroom detached cottage style property holds a quiet secluded position at the end of the cul-de-sac with south facing rear garden and a single garage.LocationTarporley is one of Cheshire's most highly regarded villages that boasts a bustling High Street with a diverse selection of shops and services including convenience stores, post office, fashion boutiques, electrical retailer, florist, solicitor, cafes, restaurants and renowned public houses. The village is also known for its excellent educational facilities with Tarporley Primary and High School and many other outstanding educational establishments in both the state and the private sector being located in the surrounding area. A regular bus service is available from the village that travels to Chester City centre in one direction and Crewe via Nantwich in the other. The village is located within the heart of Cheshire and is surrounded by some of the most glorious countryside, with Delamere Forest and the Peckforton Hills within 4 miles.AccommodationA timber framed storm porch sits above a panelled front door this opens to a spacious and welcoming Reception Hall 4.0m x 3.7m dimensions include stairwell to first floor which accommodates a cloaks cupboard beneath. From the Reception Hall panelled double doors open to the well proportioned Living Room 4.9m x 4.1m this is fitted with a central fireplace incorporating a living flame coal effect gas fire with ornate carved timber mantel. Glazed panel double doors lead into a Conservatory/Garden Room extension 3.9m x 3.3m this benefits from a radiator for all year round enjoyment and overlooks, as well as giving access to the attractive secluded cottage style south facing garden...To the rear of the property there is a large 7.7m open plan Kitchen Diner. The Dining Area 3.9m x 3.3m comfortably accommodates an 8/10 person dining table and has glazed panel double doors opening onto the rear garden. The Kitchen 3.7m x 3.2m is extensively fitted with 'Shaker' style wall and floor cupboards complimented with granite effect work surfaces which incorporate a four burner gas hob with extractor above. There is an integrated double oven, dishwasher and undercounter fridge and freezer....A timber effect floor runs throughout and continues seamlessly into the Rear Porch/Utility Room this is fitted with additional wall and floor cupboards, stainless steel sink unit and drainer and has space for a washer dryer. An external door gives access to the rear garden. Off the reception hall there is a Cloakroom fitted with a low level WC and pedestal wash hand basin.The attractive First Floor Landing 3.7m x 3.1m dimensions include stairwell gives access to three double bedrooms and two bath/shower rooms......Bedroom One 4.1m x 3.8m includes built in double wardrobes, overlooks the rear garden and benefits from an Ensuite Shower Room. Bedroom Two 3.9m x 3.5m also overlooks the rear garden and benefits from fitted wardrobes and a dressing table. Bedroom Three 3.7m x 2.6m overlooks the front and has a fitted double wardrobe and matching drawer unit. The Family Bathroom is fitted with a panelled bath with mixer taps serving hand held shower facility, pedestal wash hand basin and low level WC.ExternallyThe property is situated at the end of Millfield Lane where there is a small courtyard with just four properties, this provides turning space and gives access to an 8m drive laid to setts with the large Single Garage beyond 5.9m x 3.0m, this is accessed via an automated up and over door, within the garage there is a mezzanine storage area, electric light and power points. The current vendors keep additional white goods in here including a fridge freezer and tumbled dryer. A door gives access to the rear garden.External ContinuedAccess can also be taken along the side of the property to the enclosed and secluded south facing cottage style rear garden. This includes a paved sitting area ideal for alfresco entertaining as it can be directly accessed from either the conservatory/garden room or via the kitchen diner. Beyond the patio there is a shaped lawn edged with granite setts and a stocked border. Within the rear garden there is a Timber Framed Garden Shed 2.9m x 1.4m.Services/TenureMains water, electricity, gas and drainage. Freehold.ViewingVia Cheshire Lamont Tarporley Office.DirectionsWhat3words : ears.goodnight.dishesOn foot from the Agents' Tarporley office proceed up the High Street in a northerly direction towards Chester and after approximately 25m turn right into Millfield Lane, follow the road round to the right and at the 'T' junction at the end of Millfield Lane the property will be found at the end of the cul-de-sac within a courtyard.BrochuresProperty BrochureFull Details