Millfield, Littleport
About this home
Property Details: • Type: Semi-Detached • Tenure: N/A • Floor Area: N/A

Key Features: • Semi Detached Home • Two Reception Rooms • Three Bedrooms • Garage & Driveway • Enclosed Rear Garden • Ideal Family Home
Location: • Nearest Station: N/A • Distance to Station: N/A
Agent Information: • Address: 1a Forehill, Ely, CB7 4AA
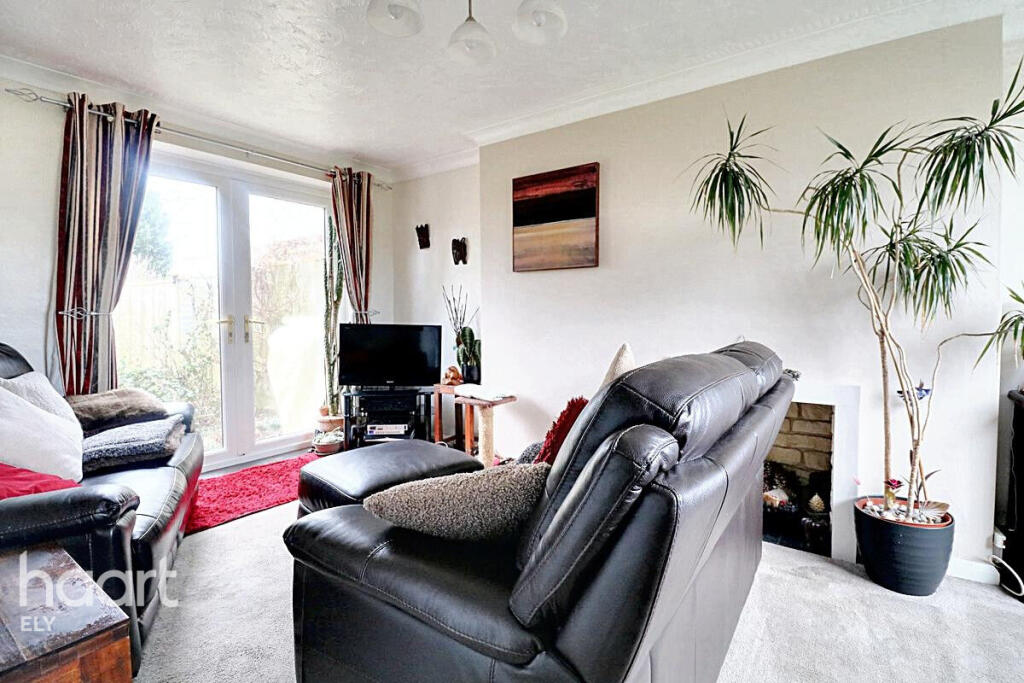
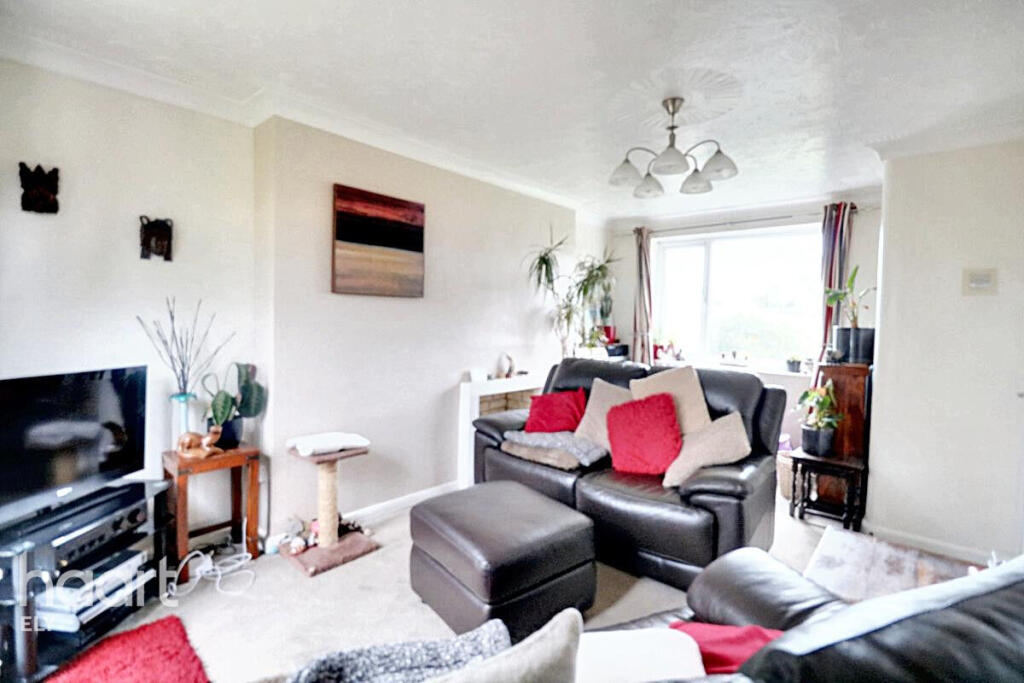
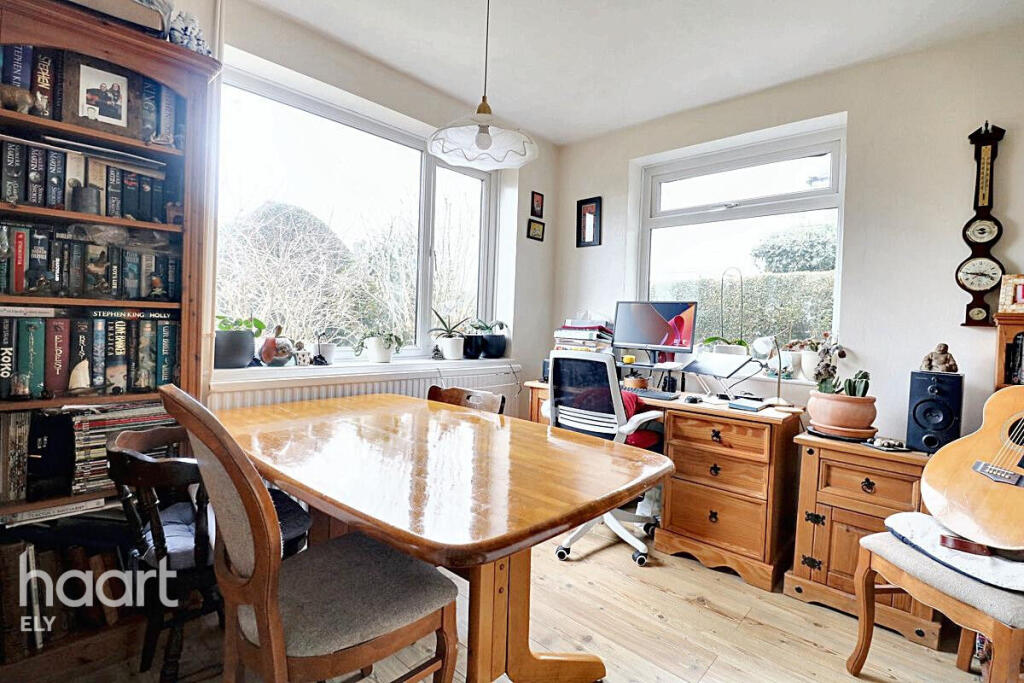
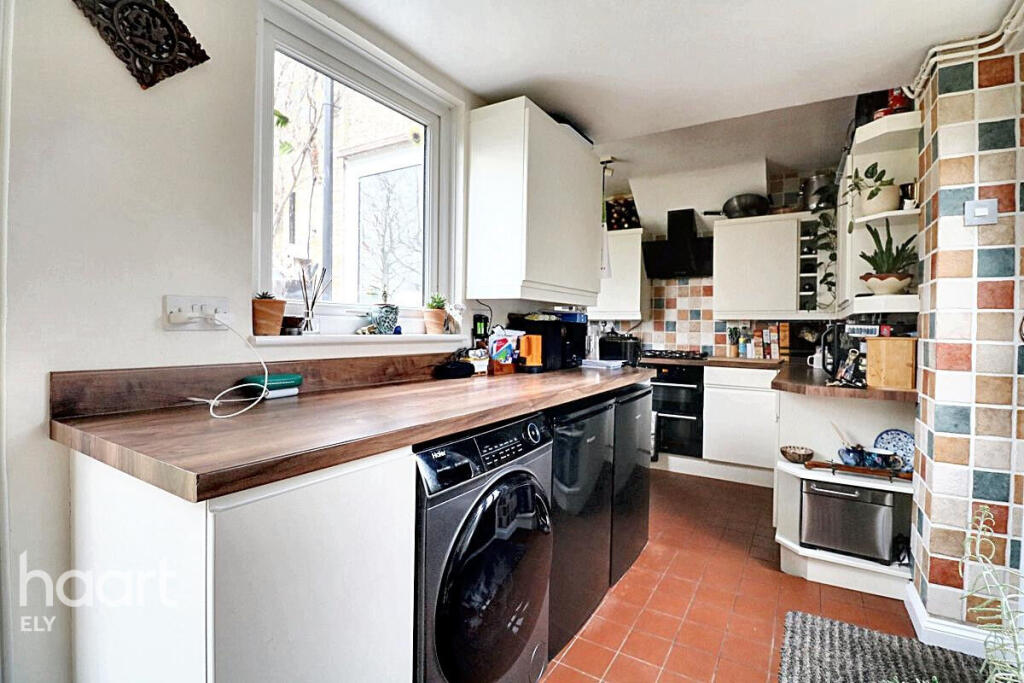
Full Description: This charming three-bedroom semi-detached home in the heart of Littleport offers the perfect blend of space, comfort, and convenience, making it an ideal choice for families. The property features two spacious reception rooms, providing versatile living areas for relaxation and entertaining. A well-appointed kitchen leads to an enclosed rear garden, offering a private outdoor retreat for family gatherings or quiet moments. With a thoughtfully designed layout, this home is both practical and inviting.Externally, the property benefits from a garage and a private driveway, ensuring ample parking space. The enclosed rear garden provides a safe and secure environment for children to play or for enjoying outdoor leisure time. Situated in the thriving community of Littleport, this home is conveniently located close to local amenities, schools, and excellent transport links, including easy access to Ely and Cambridge. A fantastic opportunity for families or those looking to settle in a well-connected and desirable area.Entrance HallStaircase to first floor, doors leading toStore RoomDouble glazed window to front, powerpointsLounge11'3" x 17'3" (3.45m x 5.27m)Double glazed window to front, radiator, powerpoints, double glazed window to rearDining Room11'0" x 10'0" (3.37m x 3.05m)Double glazed windows to the front and side, radiator, powerpointsKitchen11'0" x 21'11" (3.37m x 6.69m)Double glazed window to rear, door leading to side and garden, a range of eye and wall based units, space for fridge/freezer, plumbing for washing machine, sink and drainer, hob and oven, radiator, powerpointsLandingDoors leading toBedroom One10'11" x 11'1" (3.33m x 3.39m)Double glazed window to front, radiator, powerpointsBedroom Two10'10" x 12'11" (3.32m x 3.95m)Double glazed window to rear, radiator, powerpointsBedroom Three14'0" x 6'3" (4.29m x 1.92m)Double glazed window to rear, radiator, powerpointsBathroomDouble glazed window to front, shower, panel enclosed bath, heated towel rail, low level WC, hand wash basinSeparate WCDouble glazed window to front, low level WC, hand wash basinFront GardenDriveway, lawn, a range of shrubs and tree'sRear GardenPatio area, shed, access to garage, side access, lawn, a range of shrubs and tree'sOutbuildingGarageAsbestos garageDisclaimerhaart Estate Agents also offer a professional, ARLA accredited Lettings and Management Service. If you are considering renting your property in order to purchase, are looking at buy to let or would like a free review of your current portfolio then please call the Lettings Branch Manager on the number shown above.haart Estate Agents is the seller's agent for this property. Your conveyancer is legally responsible for ensuring any purchase agreement fully protects your position. We make detailed enquiries of the seller to ensure the information provided is as accurate as possible. Please inform us if you become aware of any information being inaccurate.BrochuresBrochure 1