Property Details:
• Type: Detached
• Tenure: N/A
• Floor Area: N/A
Key Features:
• Double Fronted Detached Property
• 5 Bedrooms
• Cloakroom
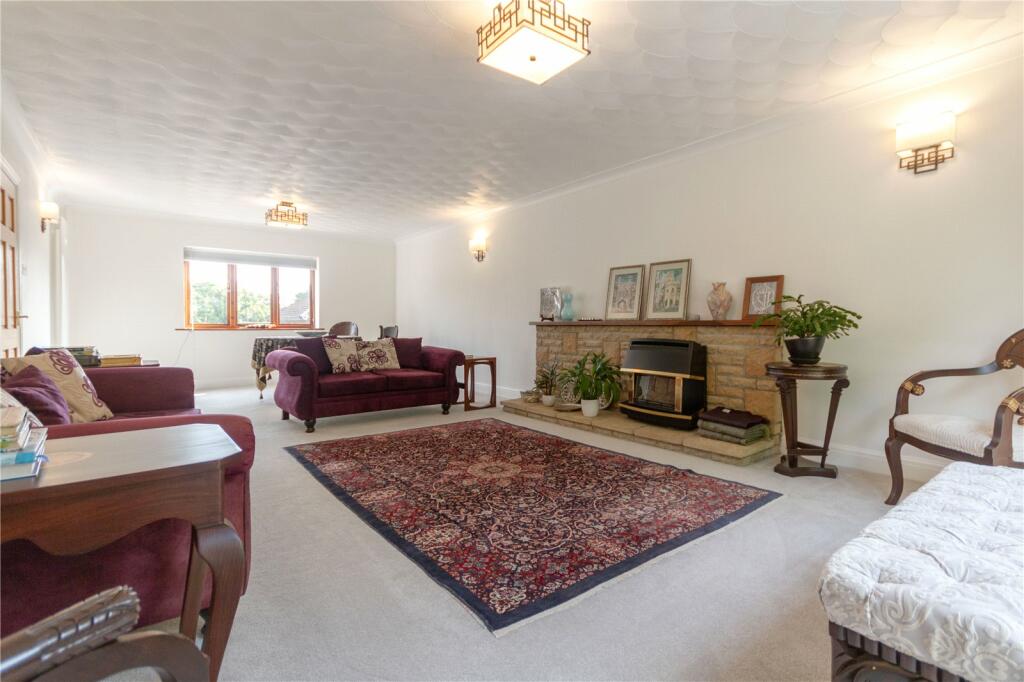
• 28 ft. Lounge
• Garage
• Rear Garden with Patio Area
• Short distance to Llanishen Shops and Train Station
• Excellent links to A48/M4
• No Chain
Location:
• Nearest Station: N/A
• Distance to Station: N/A
Agent Information:
• Address: Crown Precinct Church Road,
Llanishen,
Cardiff,
CF14 0SJ
Full Description:
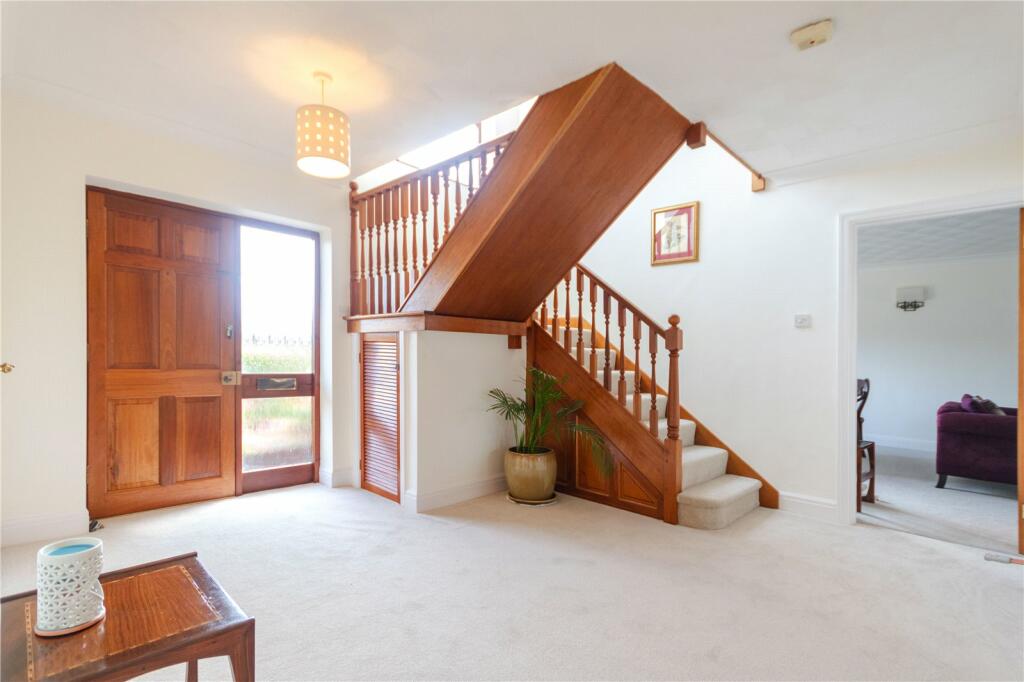
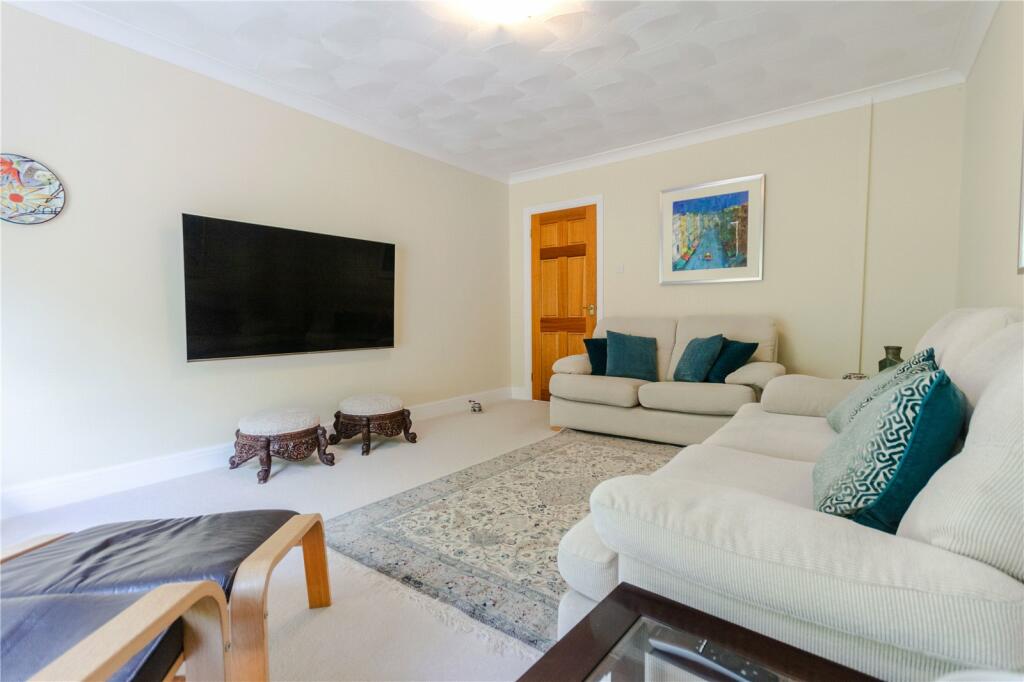
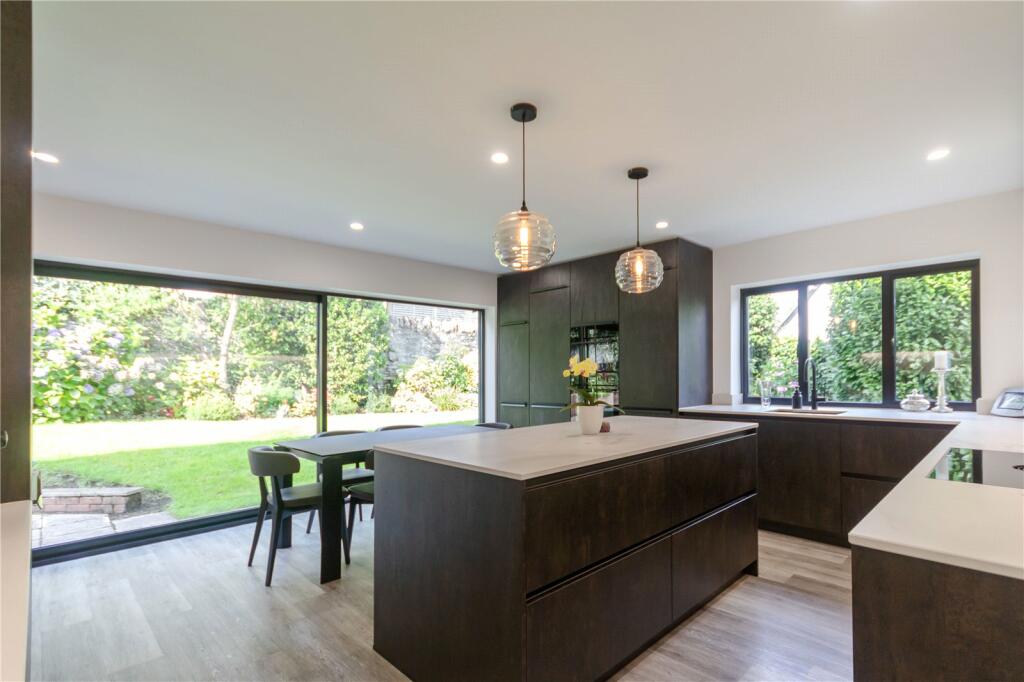
Double fronted modern detached family residence, offering generously proportioned accommodation, tucked away at the head of a select and close, begin a short walk to all local amenities including Llanishen shopping village, railway station, Lisvane/Llanishen reservoir with café/restaurant, with excellent links to A48/M4 highway. Grand reception hall, galleried landing, cloakroom, 28ft lounge, patio doors, 16ft sitting room, patio doors, study, superb 16ft x 15ft Artisan Interiors German fitted kitchen with Dekton worktops and central island, integrated quality appliances, patio door and full height side screen, five good size bedrooms all with fitted wardrobes, principal bedroom with ensuite, plus quality family bathroom. Gas central heating, double glazed windows. Secluded and sunny wide patio garden ideal for eating alfresco. Additional side lawn/patio. Large keyblock front forecourt. Detached double garage. No Chain. EPC – Expected
Viewing strictly by prior appointment.
All statements contained in the particulars are not to be relied on as representations of fact. All representations contained in the particulars are based on details supplied by the Vendor.PorchWide pillared porch, sheltered recess.Reception Hall 16'10" (5.13m) x 12'1" (3.68m)Approached via a hardwood panelled front door with double glazed side panels, leading onto an imposing central hallway with newel posts and spindle bannister, visible gallery landing, deep storage cupboard under stairs recess, deep hanging cloak cupboard with shelf.CloakroomComprising low level WC, pedestal wash hand basin, ceramic floor and wall tiling.Lounge 28'7" (8.71m) x 13'11" (4.24m)Excellent proportions enjoying dual aspects, feature Cotswold stone fire surround with matching hearth, wooden mantel, gas point, aspect to the front garden entrance approach, two wall vertical radiators, double glazed patio doors leading to the rear patio.Sitting Room 16'0" (4.88m) x 11'10" (3.61m)Overlooking the rear patio, double glazed patio doors, vertical wall radiator.Study/Gym 12'2" (3.71m) x 11'6" (3.51m)Versatile room dependent on needs, aspect to front, double panelled radiator.Kitchen/Family Room 16'6" (5.03m) x 15'11" (4.85m)Luxury appointed German fitted kitchen by Artisan Kitchen interiors, along two sides beneath stylish Dekton high quality worktop surfaces, inset Blanco sink with Quooker PRO3 flex boiling hot and cold water tap, matching Dekton splashbacks, matching range of eye level wall cupboards, integrated AEG microwave/oven, integrated AEG steam oven, integrated fridge with matching front, integrated freezer with matching front, aspect to side, integrated dish washer with matching front, integrated Bora induction hob, feature central island with base cupboards, wall vertical radiator, quality flooring, ample space for breakfast table, double glazed patio door with matching floor to ceiling side screen overlooking the delightful rear garden, ceiling spot lighting.First FloorApproached via an easy rising full turning stair case with hardwood newel post and bannister, leading onto a wide central landing area, access to loft with ladder and lighting, central boarding, airing cupboard housing hot water cylinder with shelving, additional deep linen cupboard with shelving.Bedroom 1 16'5" (5m) x 16'2" (4.93m) max.Overlooking the rear garden, twin double wardrobes to side, panelled radiator.EnsuiteComprising low level WC pedestal wash hand basin, panelled bath with hand grips, Mira shower, ceramic wall tiling, and chrome heated towel rail.Bedroom 2 16'1" (4.9m) x 13'11" (4.24m)Overlooking the rear garden, built-in double wardrobe, panelled radiatorBedroom 3 14'2" (4.32m) x 11'11" (3.63m)Aspect to rear, built-in double wardrobe, panelled radiator.Bedroom 4 13'11" (4.24m) x 12'2" (3.71m)Overlooking the entrance approach and enjoying a wide vista to the surrounding area, built-in double wardrobe, and panelled radiator.Bedroom 5 12'10" (3.91m) x 8'3" (2.51m)A Good size fifth double bedroom overlooking the entrance approach, built-in double wardrobe, panelled radiator.Family BathroomStylish white suite comprising low level WC, wash hand basin with cupboard below, P-shaped bath with Aqualisa shower with shower head and semi-circular screen door, chrome heated towel rail, ceramic wall tiling, quality flooring.Front GardenDeep and wide key block driveway with parking for numerous vehicles, shaped loose slate borders and hedgerow screening. Pillared fencing to side, ornamental gate to sideGarage 19'4" (5.89m) x 19'6" (5.94m)Electronic up and over door, power and lighting, door to side, large single glazed window overlooking the side court yard, plumbing for automatic washing machine.Rear GardenWide paved patio relaxation area, raised brick walling, shaped borders, shrubs and plants continuing onto the side lawn having an additional patio/relaxation area. Apple and pear fruit trees to side. Stone walling to rear and side, enjoying privacy and a sunny aspect.Side GardenArea of lawn with shaped mature fig tree, paved patio area. Metal gate leading to front garden. Screened compost corner, rear of garage.DirectionsTravelling from Llanishen village on Station Road, past Llanishen Railway Station, continue past the turning for Mill Road and take the next left into Woodside Court. Thereon take the next left into Millgate whereby the property can be found tucked away at the head of the close on the right-hand side.Viewers Material Information:1)Prospective viewers should view the Cardiff Adopted Local Development Plan 2006-2026 (LDP) and employ their own Professionals to make enquiries with Cardiff County Council Planning Department ( before making any transactional decision.2)Transparency of Fees Regulations: We do not receive any referral fees/commissions from any of the Providers we recommend, apart from The Mortgage Advice Bureau, where we may receive a referral fee (amount dependent on the loan advance and product) from this Provider for recommending a borrower to them. This has no detrimental effect on the terms on any mortgage offered.Other Information:Tenure: Freehold (Vendors Solicitor to confirm)
Ref: TF/MR/CYS240328
Council Tax Band: I (2024)
Viewing strictly by prior appointment.
All statements contained in the particulars are not to be relied on as representations of fact. All representations contained in the particulars are based on details supplied by the Vendor.BrochuresParticulars