For Rent
Price on request
5 bed detached house for saleBrocklesby Avenue, Immingham DN40
Studio
Immingham


Property Details: - Type: Detached house - Bedrooms: 4 - Bathrooms: 2
Agent: Argyle Estate Agents & Financial Services - Cleethorpes Phone: 01472 467890
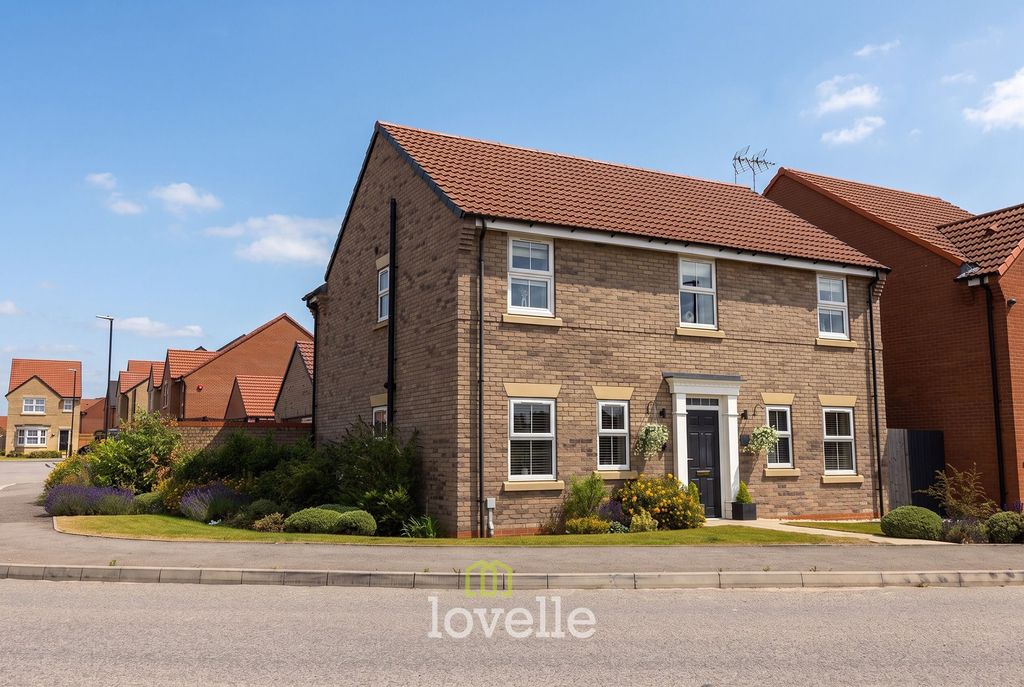
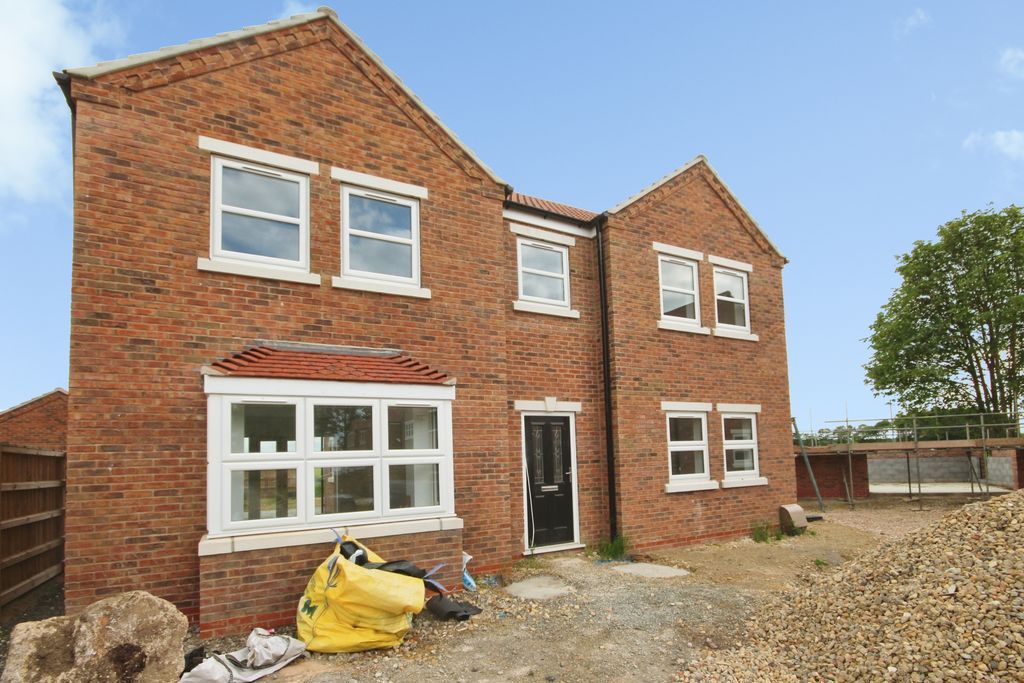
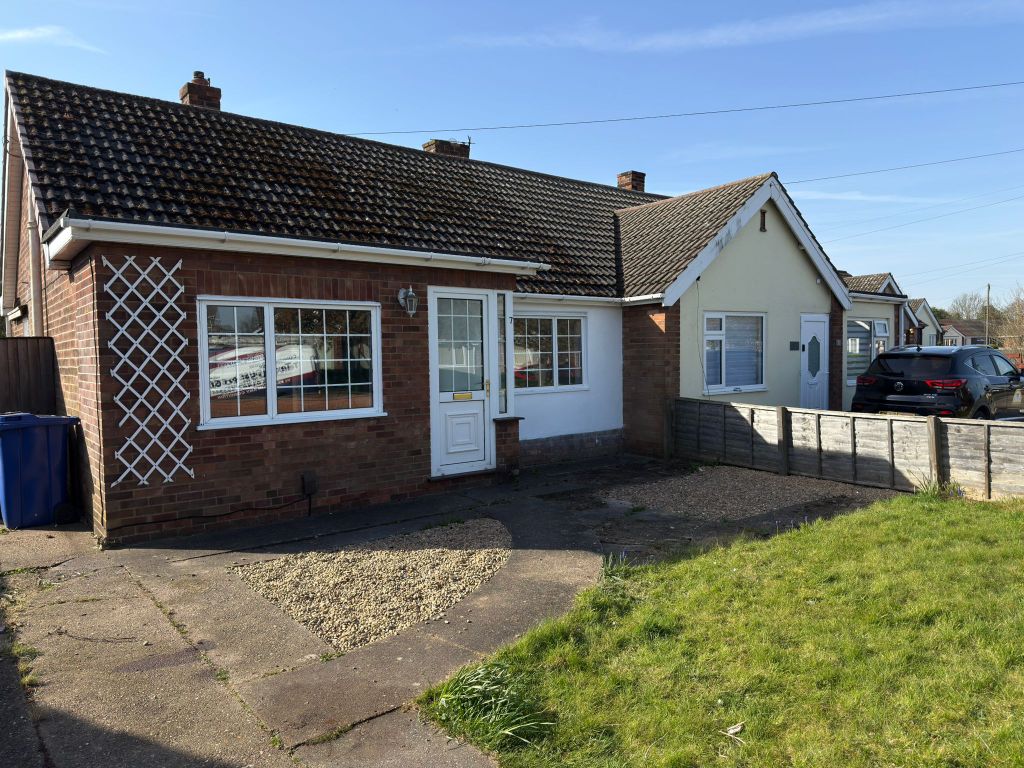
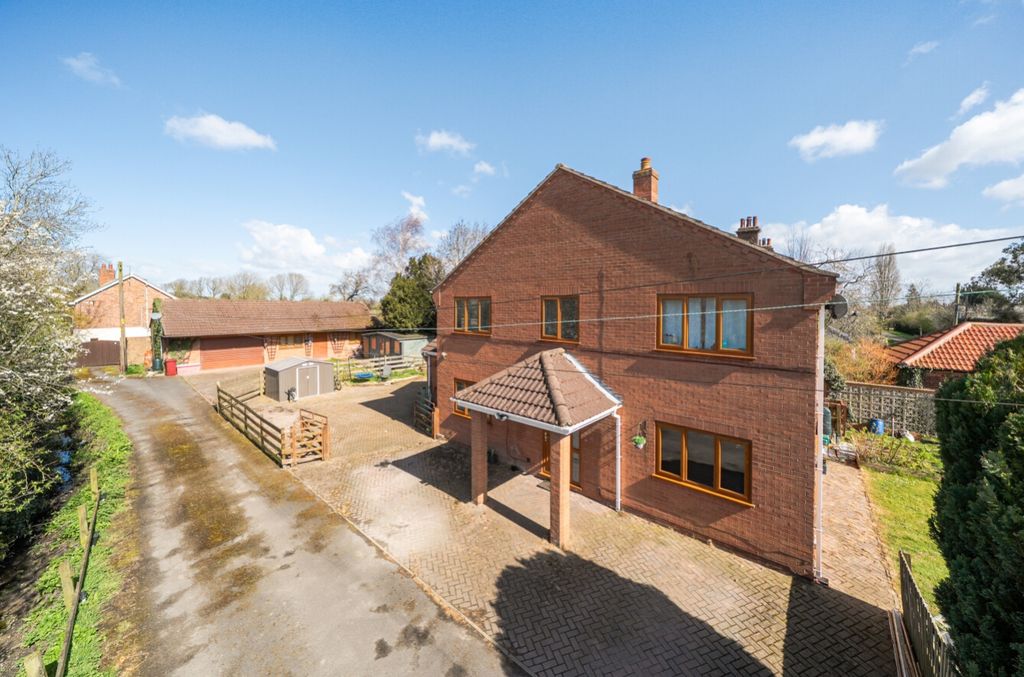
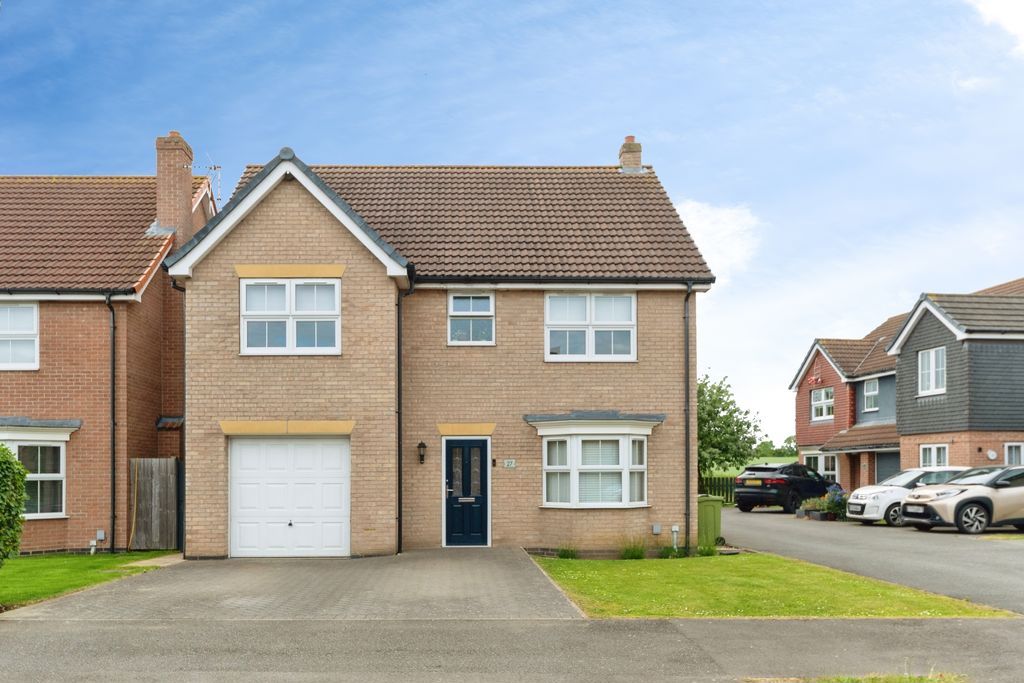
This immaculately presented four bedroom detached home occupies a pleasant corner position within a quiet cul-de-sac, situated in a popular residential area off Church Lane. The property offers well-proportioned accommodation, good-sized gardens, ample off-road parking and an integral garage.<br/>Conveniently located for local amenities and schools, the property also provides easy access to nearby motorway links.<br/>The bay fronted lounge features a marble fire surround incorporating a gas fire. The kitchen is undoubtedly a particular highlight of the home, providing a spacious and impressive space fitted with a comprehensive range of modern gloss units, integrated oven and five-ring gas hob. A central island with breakfast bar provides an excellent focal point and additional preparation and seating space, while a conservatory leads directly from the kitchen, providing an additional reception space with views over the garden. A separate utility room offers further storage and space for laundry appliances, and has access to the ground floor cloakroom/WC. <br/>To the first floor are four bedrooms, including the main bedroom with en suite shower room, together with a family bathroom fitted with a shower over the bath.<br/>Externally, the property benefits from ample driveway parking to the front with access to the integral garage. The garage has a tiled floor and finished walls, creating a versatile space with a range of potential uses, while direct access is provided into the kitchen. <br/>The rear garden enjoys a good degree of privacy, with a paved patio and lawn providing an attractive and practical outdoor space. The property is further enhanced by solar panels and an EV charging point.<br/><br/><b>Lounge</b> - 4.77 x 4.12 (15'7" x 13'6") - <br/><br/><b>Kitchen</b> - 5.60 x 3.17 (18'4" x 10'4") - <br/><br/><b>Conservatory</b> - 4.05 x 2.95 (13'3" x 9'8") - <br/><br/><b>Utility Room</b> - 2.10 x 1.76 (6'10" x 5'9") - <br/><br/><b>Cloakroom/Wc</b> - 1.33 x 1.10 (4'4" x 3'7") - <br/><br/><b>First Floor</b> - <br/><br/><b>Bedroom 1</b> - 3.94 x 3.52 (12'11" x 11'6") - <br/><br/><b>En- Suite Shower Room</b> - 1.75 x 1.35 (5'8" x 4'5") - <br/><br/><b>Bedroom 2</b> - 3.32 x 2.63 (10'10" x 8'7") - <br/><br/><b>Bedroom 3</b> - 2.89 x 2.58 (9'5" x 8'5") - <br/><br/><b>Bedroom 4</b> - 2.55 x 2.50 (8'4" x 8'2") - <br/><br/><b>Bathroom</b> - 2.20 x 1.68 (7'2" x 5'6") - <br/><br/><b>Garage</b> - 4.87 x 2.47 (15'11" x 8'1") - <br/><br/><b>Tenure</b> - FREEHOLD<br/><br/><b>Council Tax Band</b> - C<br/><br/>