For Rent
£628/mo
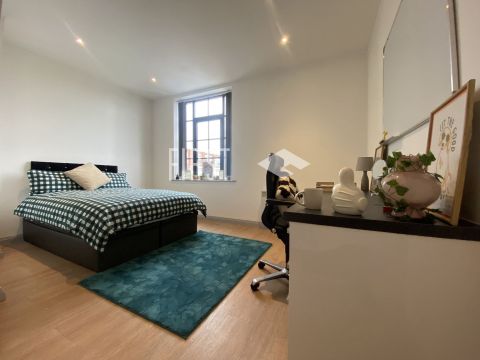
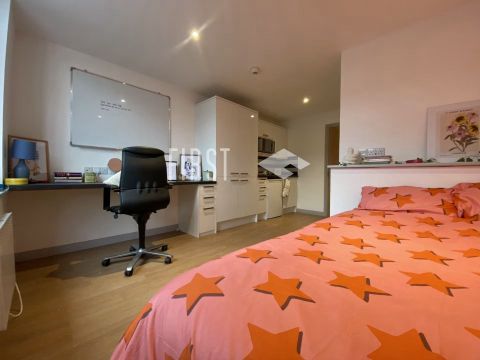
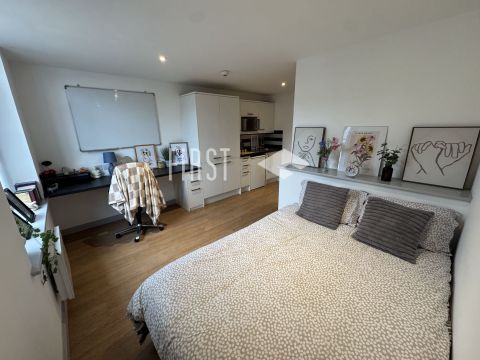
Percy Road, Aylestone LE2, Studio to rent
Aylestone LE2
Listed by Zoopla Agent


Only details supplied with this listing are shown. Ask the listing contact to confirm measurements, taxes and costs.
Property Details: - Type: Semi-detached house - Bedrooms: 3 - Bathrooms: 1
Agent: Nest Egg Properties - Wigston Phone: 0116 448 8437
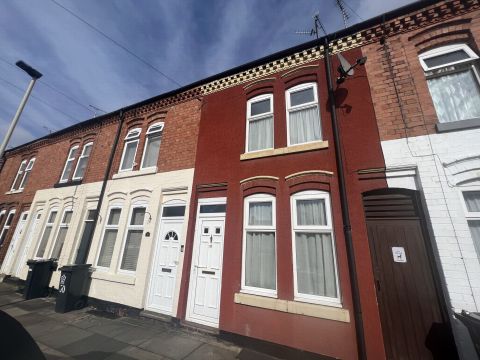
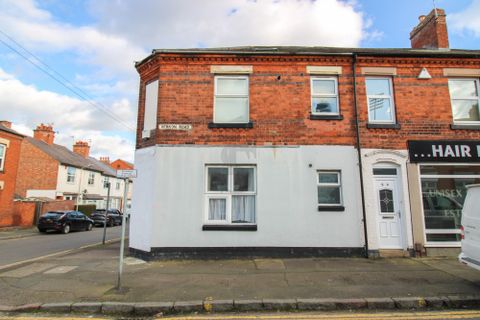
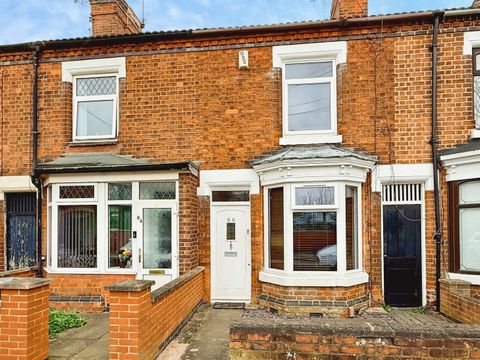
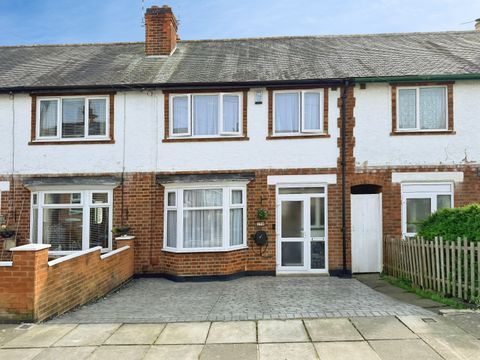
Situated in a fabulous & highly sought-after location, this lovely extended semi-detached family home offers spacious & versatile accommodation, beautifully suited to modern family living. The property is approached via a porch leading into a welcoming hallway that sets the tone for the accommodation beyond. To the front, the lounge provides a warm & inviting space to relax, featuring a charming fireplace creating a cosy focal point alongside a window to the front aspect allowing natural light to flood in. The dining room offers an excellent additional reception space, perfect for family meals, entertaining guests, or even a playroom. Flowing through from here, the conservatory provides a peaceful spot to unwind while enjoying views over the garden, creating a wonderful connection between indoor & outdoor living. The kitchen is fitted with a range of units offering practical storage & workspace for day-to-day family life, with plenty of scope for cooking & socialising. A useful pantry adds further practicality, providing excellent additional storage to help keep the kitchen organised. Upstairs, the landing leads to two generously sized double bedrooms, both benefitting from fitted wardrobes providing excellent storage. There is also a further room ideal as a nursery, home office, dressing room. Stairs rise again to an additional bedroom, creating a fantastic private space ideal for older children, guests, or a peaceful retreat. The family bathroom provides a bright & functional space, perfectly suited to busy households. Externally, the property continues to impress with a driveway to the front providing off-road parking, a car port, a detached garage offering additional storage or workshop potential & the beautiful rear garden is a true highlight of the home, being well established with mature mature planting, patio areas perfect for outdoor dining & entertaining, & a charming summer house creating a wonderful additional space to enjoy throughout the warmer months.<br/><br/>Milligan Road is set within the ever-popular suburb of Aylestone, an area that has long been favoured for its welcoming atmosphere, green surroundings and excellent everyday convenience. Aylestone offers a wonderful blend of traditional community feel and modern living, with a variety of local shops, cafés, supermarkets and amenities all close by, while Fosse Park and Leicester city centre provide an even wider choice of retail and leisure facilities. Families are particularly drawn to the area thanks to its reputable local schools and abundance of nearby open space, with the beautiful Aylestone Meadows and River Soar offering scenic walking routes, cycle paths and a peaceful escape into nature. The area is also exceptionally convenient for commuters, benefiting from regular public transport links and easy access to the A426, A563 ring road and M1 motorway network. Combining strong community spirit, green open spaces and superb connectivity, Milligan Road enjoys a fantastic position within one of Leicester’s most desirable residential locations.<br/><br/><b>Porch</b> - 1.19m x 2.11m (3'11 x 6'11) - <br/><br/><b>Entrance Hallway</b> - <br/><br/><b>Lounge</b> - 4.27m x 3.38m (14' x 11'01) - <br/><br/><b>Dining Room</b> - 3.05m x 2.72m (10' x 8'11) - <br/><br/><b>Kitchen</b> - 3.05m x 2.39m (10' x 7'10) - <br/><br/><b>Conservatory</b> - 2.54m x 2.49m (8'04 x 8'02) - <br/><br/><b>Landing</b> - 3.78m x 2.13m (12'05 x 7') - <br/><br/><b>Bedroom One</b> - 4.34m x 3.05m (14'03 x 10) - <br/><br/><b>Bedroom Two</b> - 3.02m x 3.05m (9'11 x 10') - <br/><br/><b>Home Office/Nursery</b> - 1.68m x 2.13m (5'06 x 7') - <br/><br/><b>Bathroom</b> - 1.78m x 2.13m (5'10 x 7') - <br/><br/><b>Landing</b> - <br/><br/><b>Bedroom Three</b> - 3.99m x 5.28m max (13'01 x 17'04 max) - <br/><br/><b>Garage/Workshop</b> - 6.10m x 3.66m (20' x 12') - <br/><br/>
If the interactive map is unavailable, open the supplied location in maps.
Open location in mapsThe pin uses coordinates supplied with this listing. Confirm the exact location with the listing contact.
Added and updated dates describe the Mirror record. Source publication and verification dates are shown separately when known; none establishes time on market. Confirm current price and availability with the listing contact.
View original listing