Property Details:
• Type: Semi-Detached
• Tenure: N/A
• Floor Area: N/A
Key Features:
• Semi-detached house
• Corner plot
• Three bedrooms
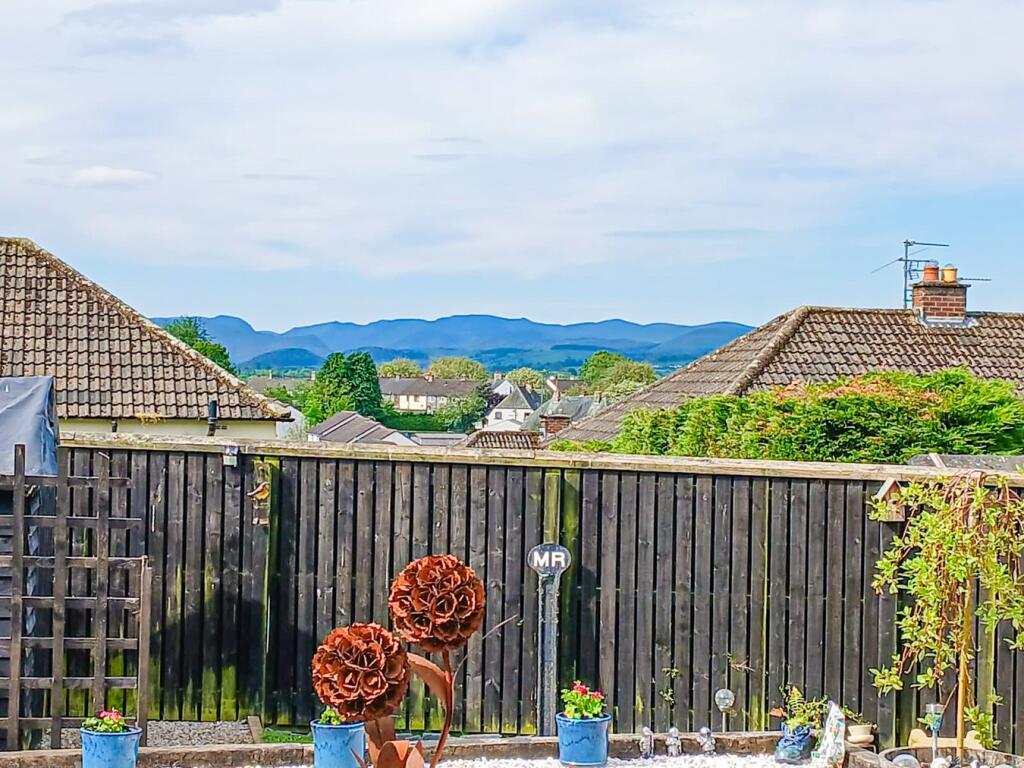
• Beautiful fell views
• Wonderful family home
• Scope for extension (subject to planning permission)
Location:
• Nearest Station: N/A
• Distance to Station: N/A
Agent Information:
• Address: Fenton House
Corney Square
Penrith
CA11 7PX
Full Description:
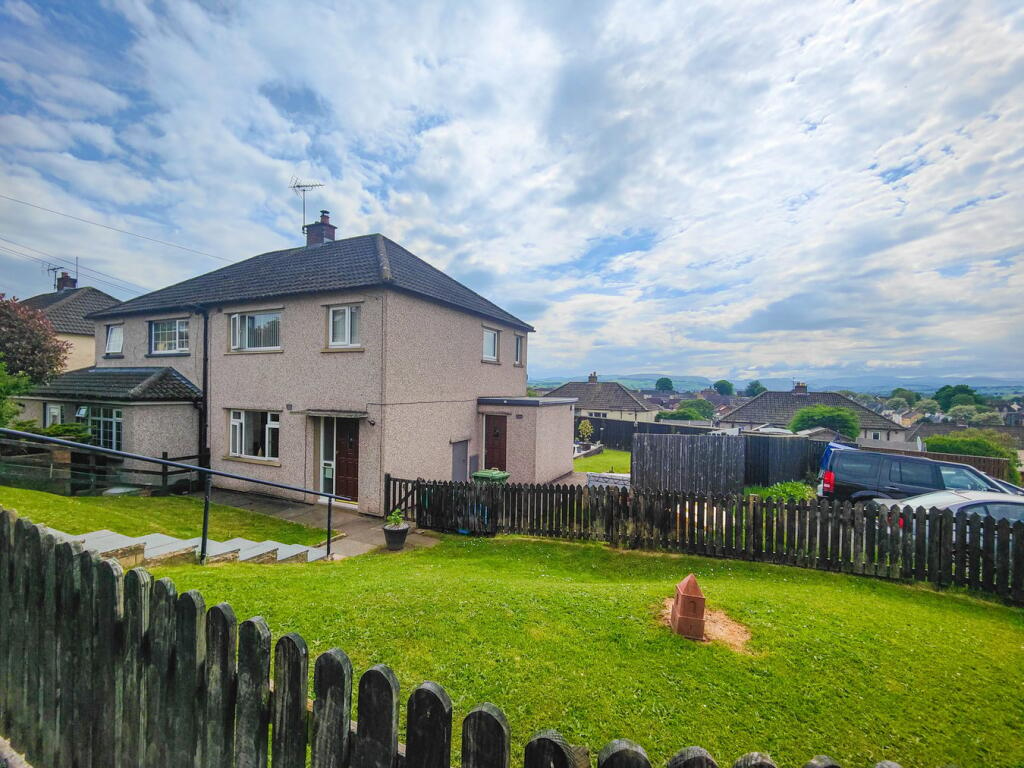
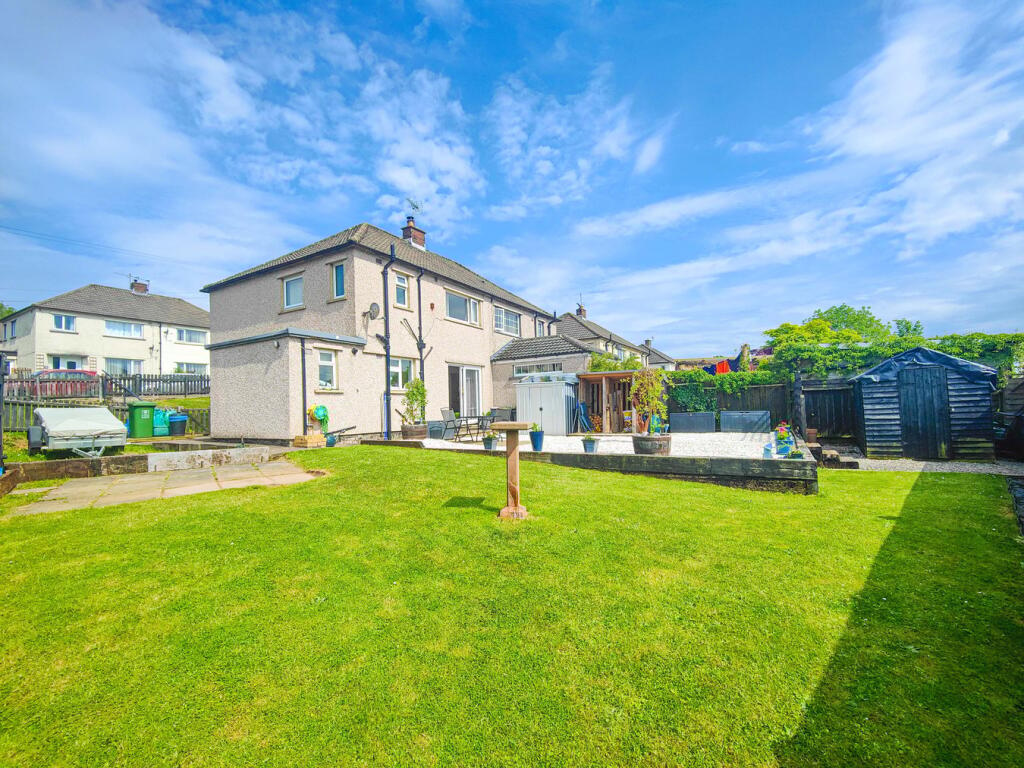
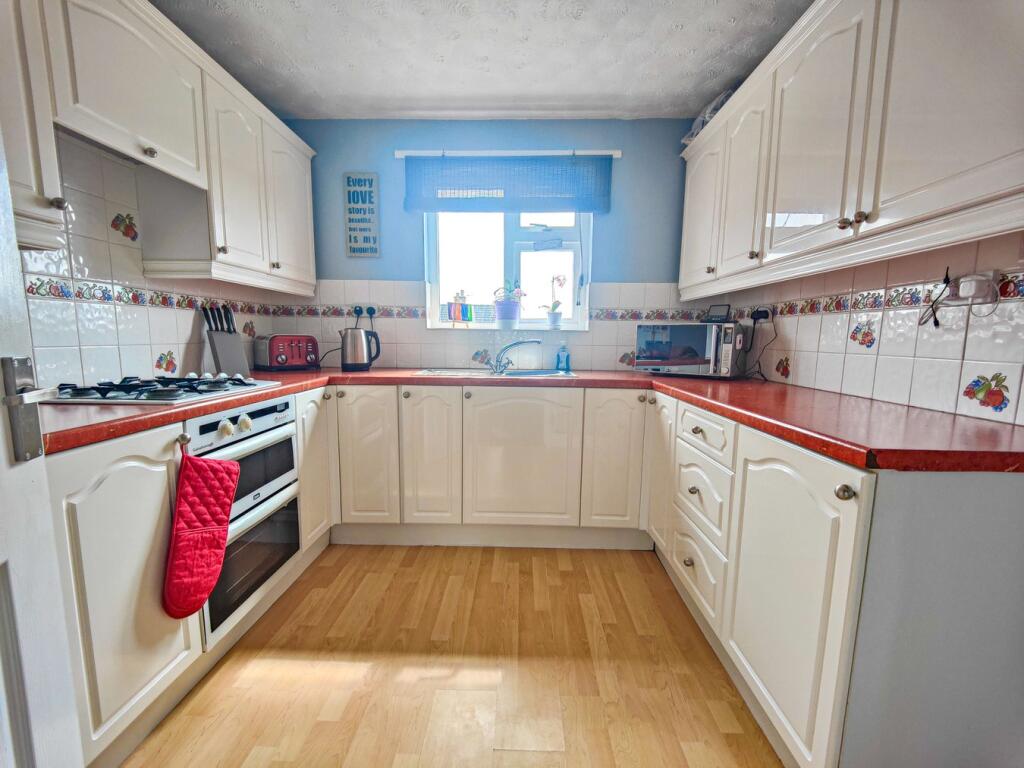
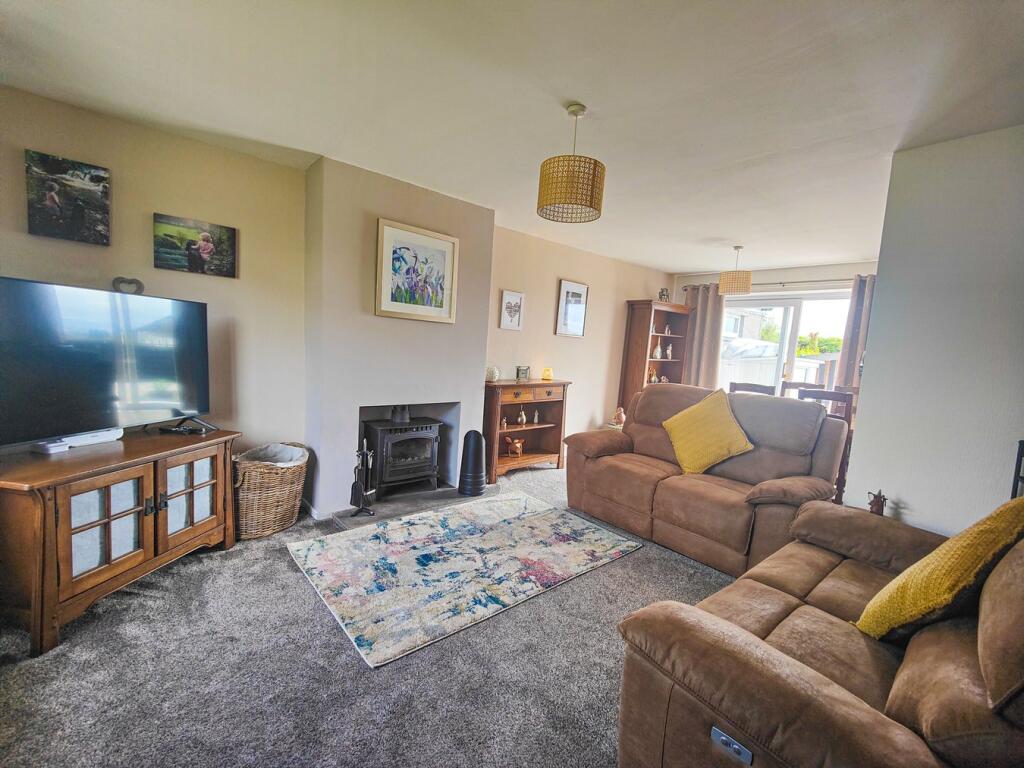
A wonderful, three bedroom, semi-detached house occupying a generous corner plot with stunning views towards the Lakeland fells. This property would make a lovely family home and offers well-appointed and immaculately presented accommodation briefly comprising entrance hall, dining lounge with doors to the rear garden, kitchen, utility room, three well-proportioned bedrooms and modern shower room. Externally the property has generous gardens to three sides providing huge scope for extension (subject to the relevant planning permission) and the option for off-street parking.The accommodation with approximate measurements briefly comprises:Front door into entrance hall.Entrance HallStaircase to the first floor, understairs storage cupboard, radiator, doors to lounge and kitchen.Kitchen9' 0" x 9' 0" (2.74m x 2.74m) Fitted kitchen incorporating a single bowl sink unit, built-in oven and hob with extractor hood above, wood effect laminate flooring, heated towel rail, double glazed window with beautiful views over the rear garden towards the Lakeland fells. Door to utility room.Utility Room9' 7" x 5' 0" (2.92m x 1.52m) Wall mounted boiler, double glazed window to the rear, wall and base units, plumbing for washing machine, space for tumble dryer and fridge freezer, and wooden door to the front.Dining Lounge12' 5" x 12' 0" (3.78m x 3.66m) Double glazed window to the front, radiator, wood burning stove and opening to the dining area with radiator and UPVC double glazed sliding doors to the garden.LandingAccess to the part boarded loft via a pull-down ladder, UPVC double glazed window to the side, doors to bedrooms and shower room.Shower RoomThree piece suite comprising walk-in shower, vanity unit wash hand basin and WC. Fitted storage units, heated towel rail, tile effect flooring and UPVC double glazed windows to the side and rear.Bedroom 112' 0" x 8' 0" (3.66m x 2.44m) UPVC double glazed window to the front and fitted wardrobes.Bedroom 29' 6" x 9' 3" (2.90m x 2.82m) Radiator and UPVC double glazed window to the rear with stunning views towards the Lakeland fells.Bedroom 38' 3" x 6' 7" (2.51m x 2.01m) UPVC double glazed window to the front, fitted wardrobes and radiator.OutsideEnclosed front garden mainly laid to lawn with steps leading down to the front door. Gated access from the front garden leads to the side and rear gardens which are laid to lawn with double gates leading out street parking, decorative stone seating area, garden shed and wood store.NotesTENURE We are informed the tenure is Freehold.COUNCIL TAX We are informed the property is Tax Band B.NOTE These particulars, whilst believed to be accurate, are set out for guidance only and do not constitute any part of an offer or contract - intending purchasers or tenants should not rely on them as statements or representations of fact but must satisfy themselves by inspection or otherwise as to their accuracy. No person in the employment of Cumbrian Properties has the authority to make or give any representation or warranty in relation to the property. All electrical appliances mentioned in these details have not been tested and therefore cannot be guaranteed to be in working order.BrochuresBrochure 1