For Rent
$1,950/mo
63 Woodstock Ave, Brighton, MA, 02135
Studio
1 ba
Rental
Brighton
Listed by Redfin
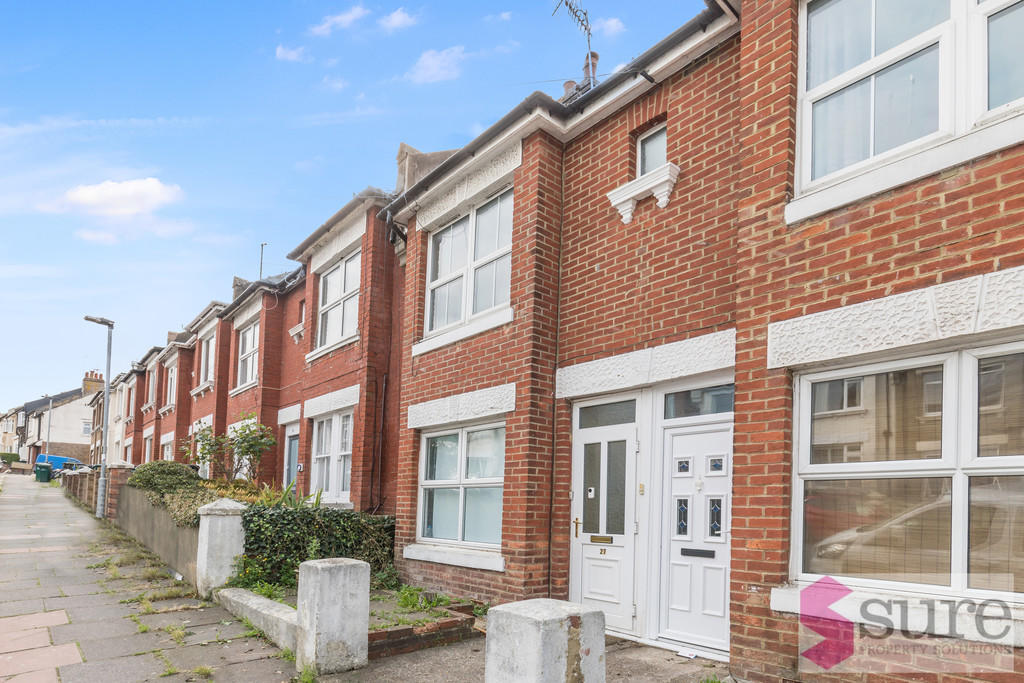
Property Details: • Type: Maisonette • Tenure: N/A • Floor Area: N/A
Key Features: • Licenced HMO • Approx Income £28,080 per annum • Let Until July 2025 • Four Bedrooms • Two Shower Rooms • Gas Central Heating • Modern Kitchen • Garden • 50% Share of Freehold • No Onward Chain
Location: • Nearest Station: N/A • Distance to Station: N/A
Agent Information: • Address: 31 Upper St James Street Brighton BN2 1JN
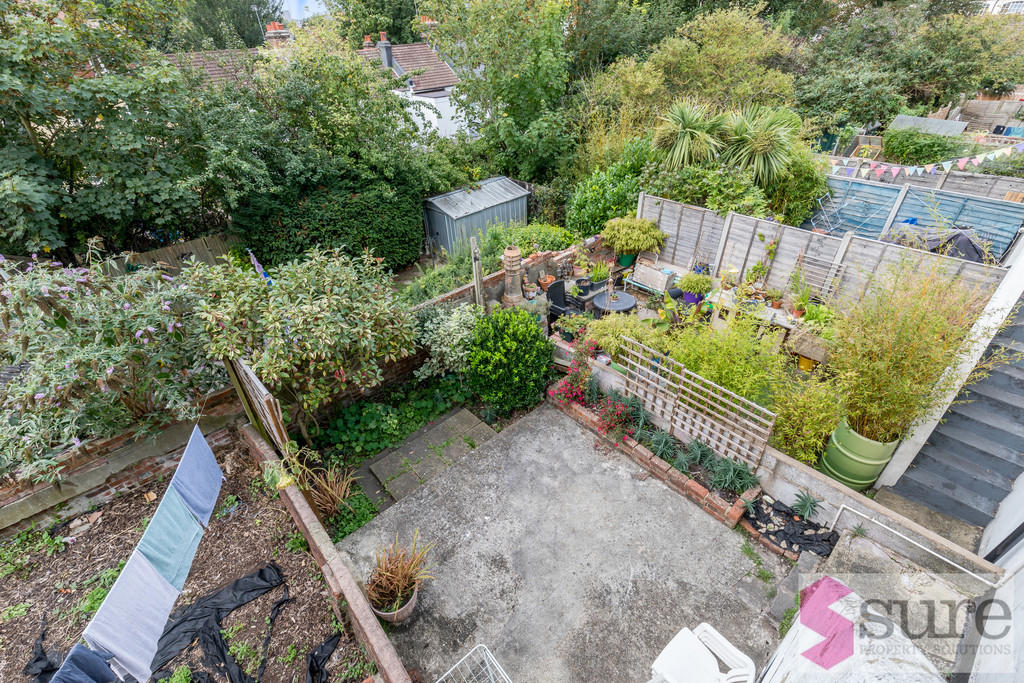
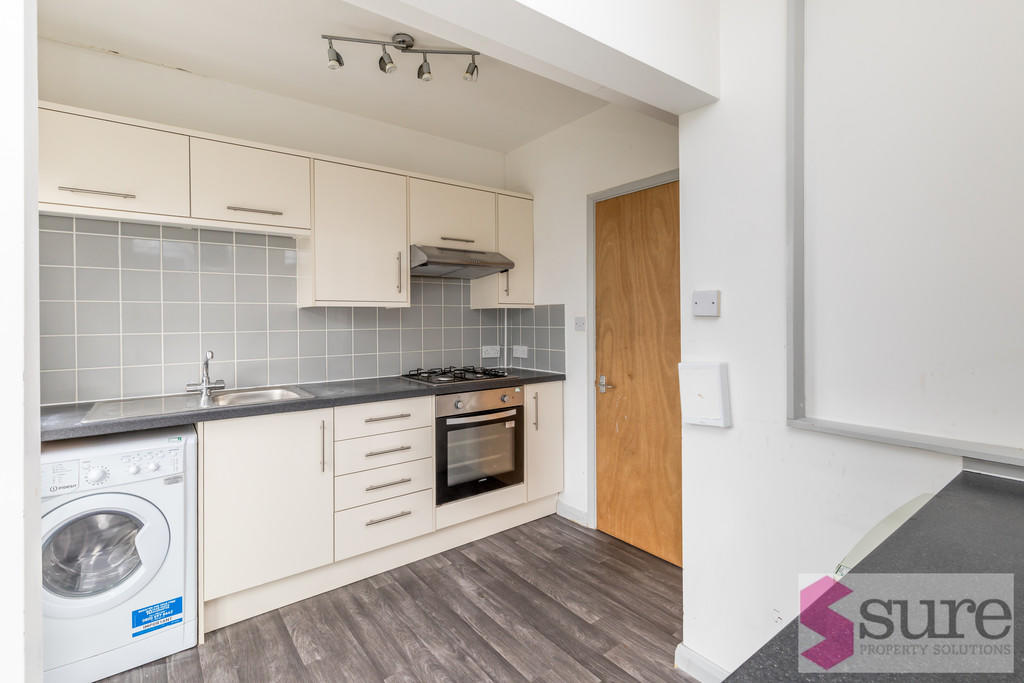
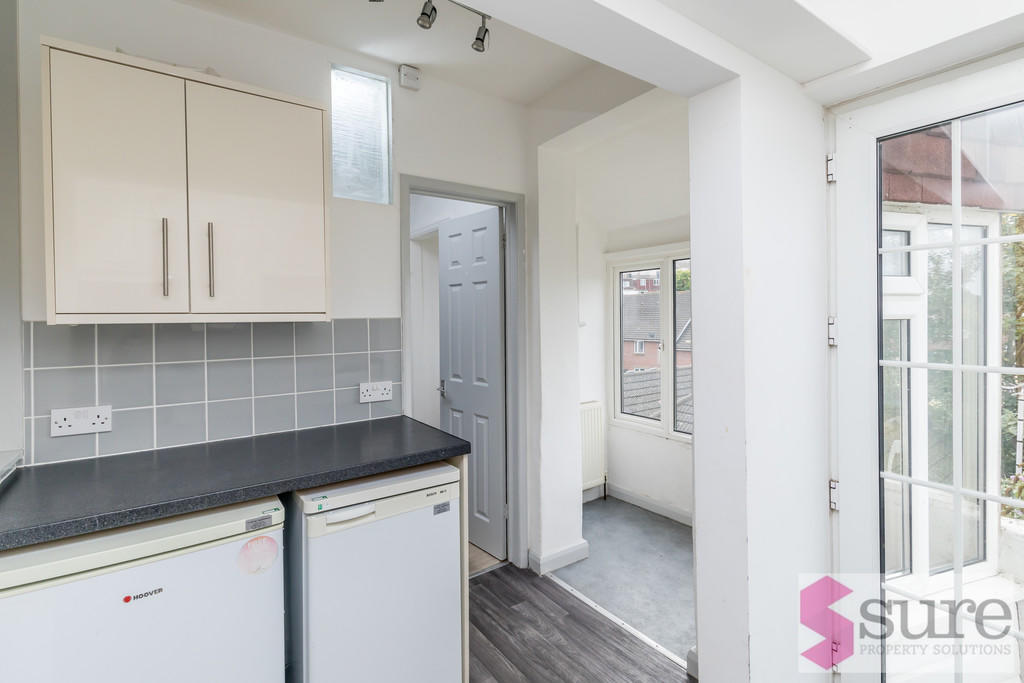
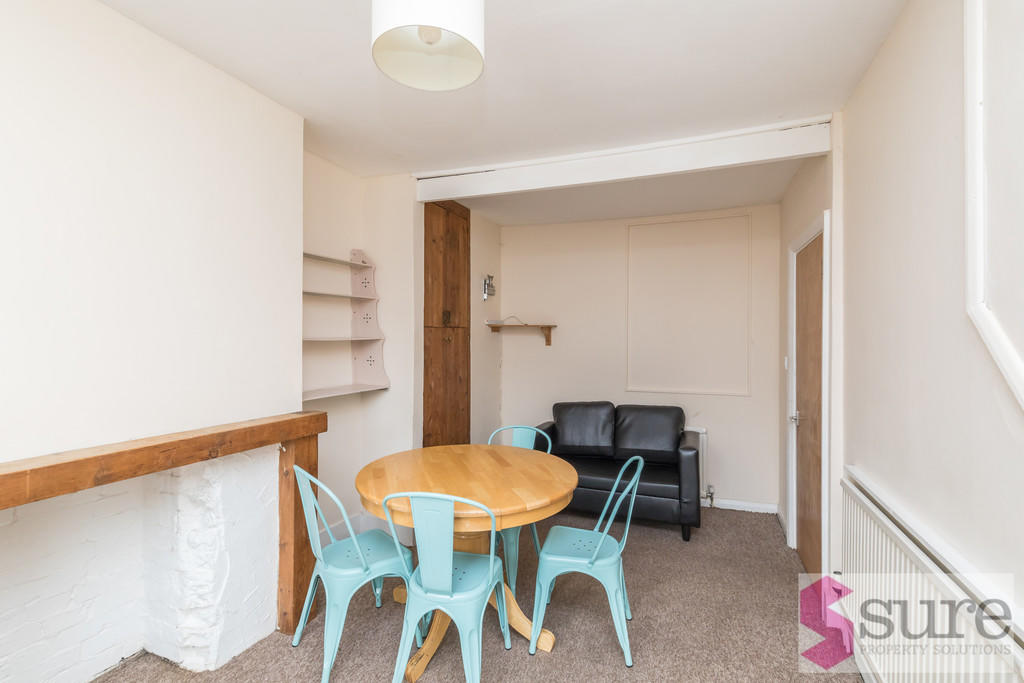
Full Description: **INVESTMENT OPPORTUNITY** £350,000 to £375,000. A four bedroom, two bathroom, licenced HMO producing an income of approximately £28,080 per annum and let, furnished, until July 2025. No onward chain and 50% share of freehold. Upvc double glazed door opening into the entrance hallway with stairs rising to the first floor. KITCHEN 10' 3" x 8' 5" (3.14m x 2.59m) Modern range of fitted wall and base units with working surfaces over with inset stainless sink and drainer unit with mixer tap, inset gas hob, electric oven, washing machine, under counter fridge and freezer, upvc double glazed window and door to the rear garden. SITTING ROOM 17' 9" x 9' 3" (5.43m x 2.82m) Upvc double glazed window the front, radiator. Door leading to inner hallway with stairs rising to the second floor. BEDROOM 11' 8" x 9' 2" (3.57m x 2.80m) Upvc double glazed window to the rear, radiator, built-in cupboard, BEDROOM 12' 5" x 12' 2" (3.79m x 3.72m) Upvc double glazed window to the front, radiator. SHOWER ROOM Opaque double glazed window to the rear, wc, hand basin and enclosed shower cubicle. Returning to the inner entrance hallway, stairs rise to second floor landing. BEDROOM 9' 9" x 9' 4" (2.99m x 2.87m) Upvc double glazed window to the rear, radiator, fitted basin. BEDROOM 12' 9" x 6' 3" (3.91m x 1.93m) Upvc double glazed window to the rear, radiator. SHOWER ROOM Opaque upvc double glazed window to the rear, shower cubicle, wc, hand basin. GARDEN Steps lead down from the kitchen to the rear garden which is paved and enclosed by walled boundaries. Tenure; 50% Share of Freehold Maintenance; Ad Hoc Ground Rent; Ni;Council Tax Band B