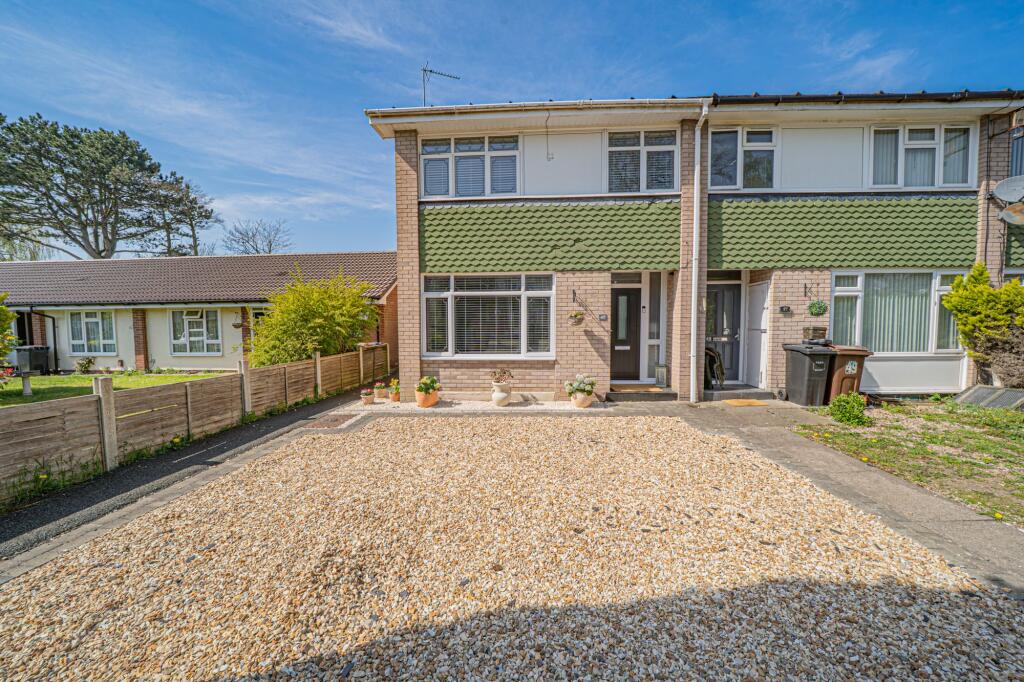
Property Details:
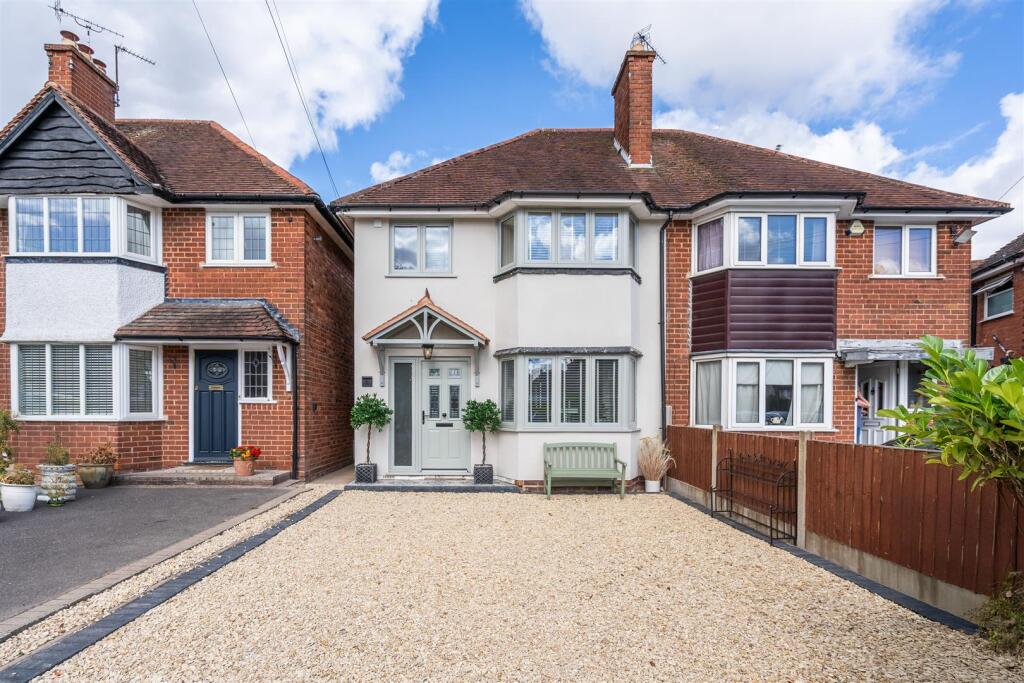
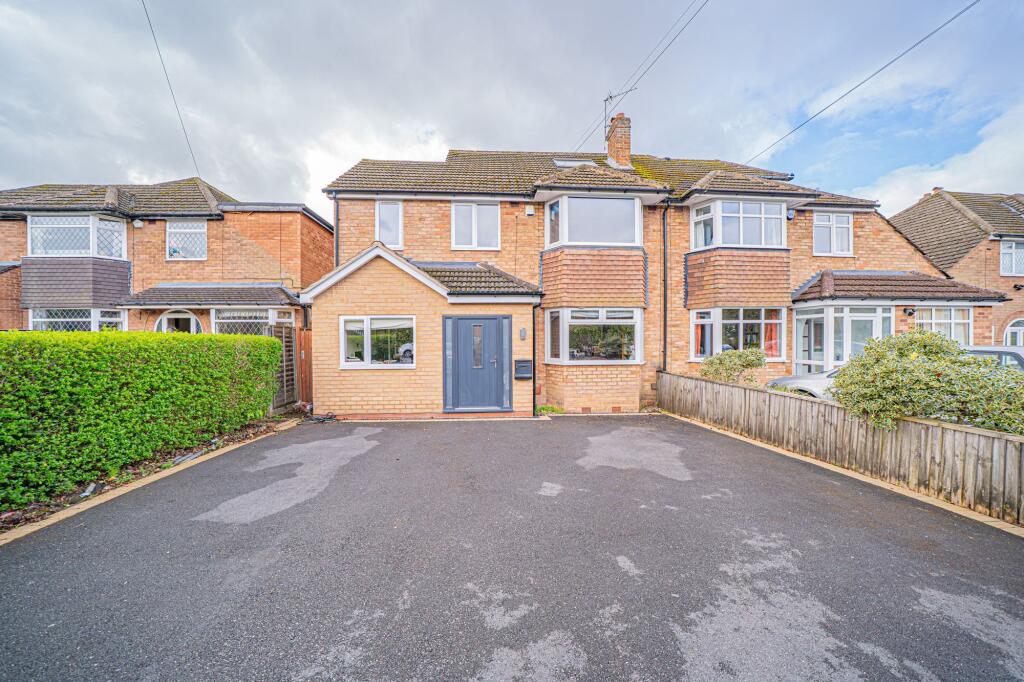
• Type: Semi-Detached
• Tenure: FREEHOLD
• Floor Area: N/A
Key Features:
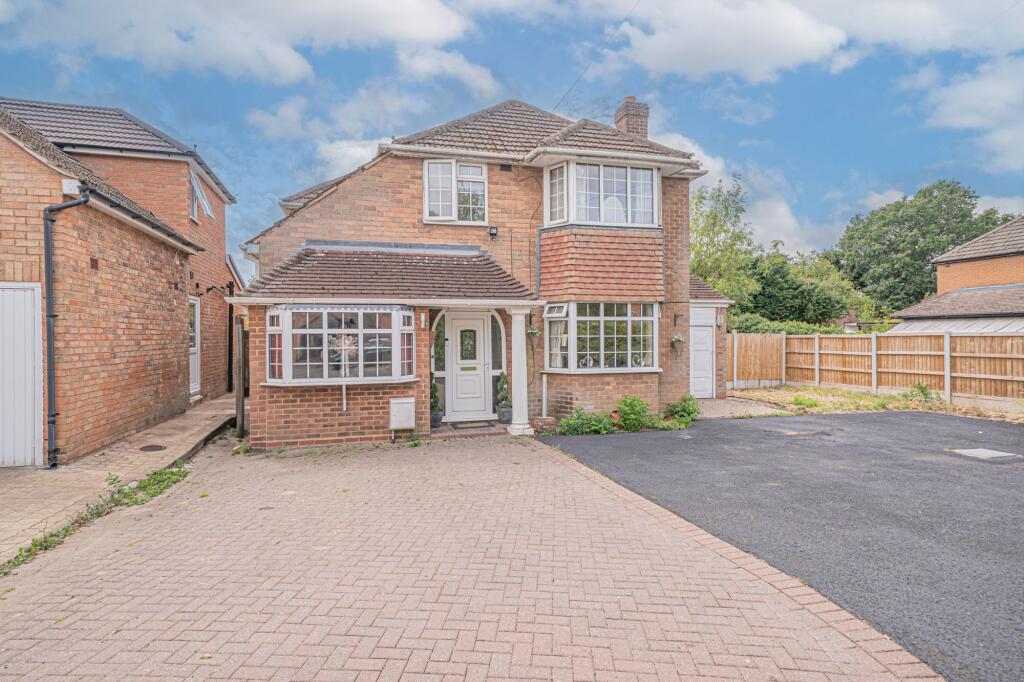
• Sought-after Bentley Heath location
• Three good-sized bedrooms
• Spacious through lounge
• French doors to rear garden
• Kitchen with separate utility room
• Shower room with separate WC
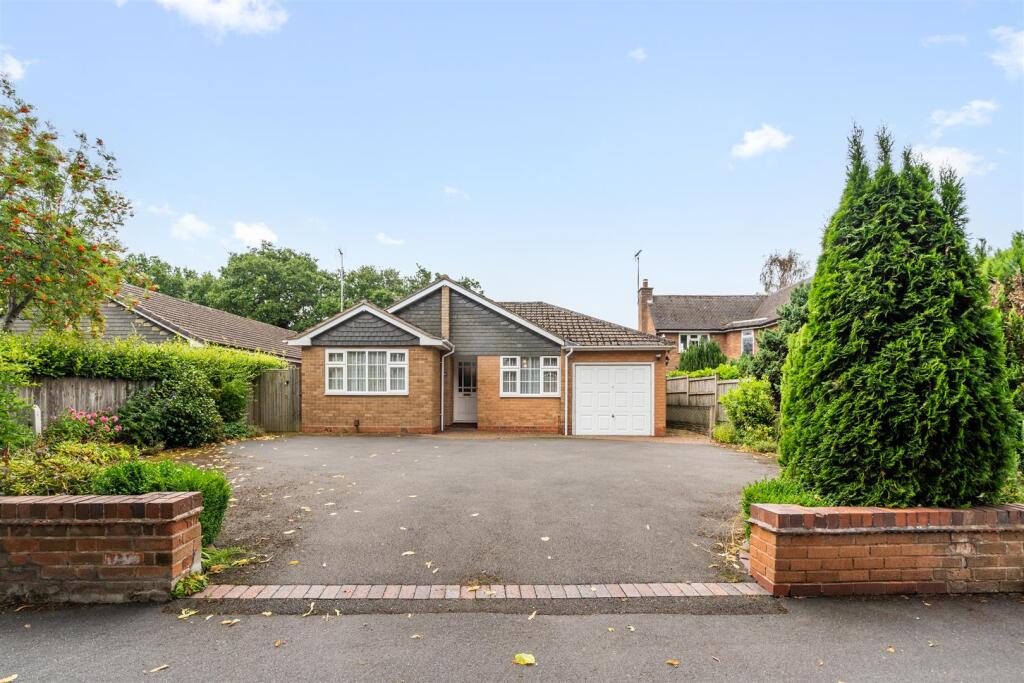
• Garage and driveway
• Parking for numerous vehicles
Location:
• Nearest Station: Dorridge Station
• Distance to Station: 0.6381759098431062 miles
Agent Information:
• Address: Doubleday House High Street,
Solihull,
B91 3SN
Full Description:
<br /><b>SUMMARY</b><br />Well-presented 3-bed semi in sought-after Bentley Heath. Through lounge with French doors, kitchen, utility, garage, large driveway, 3 good-sized bedrooms, shower room and separate WC.<br /><br /><br /><b>DESCRIPTION</b><br />Situated in the highly sought-after area of Bentley Heath, Solihull, this well-presented three-bedroom semi-detached home offers spacious and versatile family accommodation throughout. <br />The ground floor features a bright through lounge with French doors opening onto the rear garden, a fitted kitchen, and a practical utility room. Further benefits include a garage and a generous driveway providing parking for numerous vehicles.<br /><br /><br />Upstairs, the property boasts three good-sized bedrooms, a modern shower room, and a separate WC, making it ideal for growing families. <br />Conveniently located close to local amenities, highly regarded schools, and excellent transport links, this is a fantastic opportunity to acquire a home in a desirable residential location.<br /><br /><b>Dining/Living Room</b> 23' x 15' 7" ( 7.01m x 4.75m )<br />Double glazing to front, through lounge, French doors leading to the garden, fireplace, ceiling lights x 2, radiator x 2, wall light, wall sockets<br /><br /><b>Kitchen </b> 11' 8" x 8' 10" ( 3.56m x 2.69m )<br />Double glazing to rear, wall and base units, ceiling light, wall sockets<br /><br /><b>Utility Room</b> 9' 7" x 7' 4" ( 2.92m x 2.24m )<br />Double glazing to rear, access to garden, wall and base units, ceiling light<br /><br /><b>Bedroom Three</b> 8' 11" x 7' 7" ( 2.72m x 2.31m )<br />Double glazing to front, ceiling light, radiator, wall sockets<br /><br /><b>Bedroom One</b> 13' 1" x 11' 1" ( 3.99m x 3.38m )<br />Double glazing to front, ceiling light, wall socket, radiator<br /><br /><b>Bedroom Two</b> 11' 1" x 9' 7" ( 3.38m x 2.92m )<br />Double glazing to rear, fitted wardrobes, ceiling light, radiator, wall sockets<br /><br /><b>Toilet </b> <br />Obscure window to rear, W.c<br /><br /><b>Shower Room</b> 8' x 5' 5" ( 2.44m x 1.65m )<br />Obscure window to rear, shower cubicle, wash hand basin, heated towel rail, spotlights<br /><br /><b>Garage </b> 15' 9" x 9' 7" ( 4.80m x 2.92m )<br /><br /><br /><br />1. MONEY LAUNDERING REGULATIONS - Intending purchasers will be asked to produce identification documentation at a later stage and we would ask for your co-operation in order that there will be no delay in agreeing the sale.
<br />2. These particulars do not constitute part or all of an offer or contract.
<br />3. The measurements indicated are supplied for guidance only and as such must be considered incorrect.
<br />4. Potential buyers are advised to recheck the measurements before committing to any expense.
<br />5. Burchell Edwards has not tested any apparatus, equipment, fixtures, fittings or services and it is the buyers interests to check the working condition of any appliances.
<br />6. Burchell Edwards has not sought to verify the legal title of the property and the buyers must obtain verification from their solicitor.