Property Details:
• Type: Detached
• Tenure: N/A
• Floor Area: N/A
Key Features:
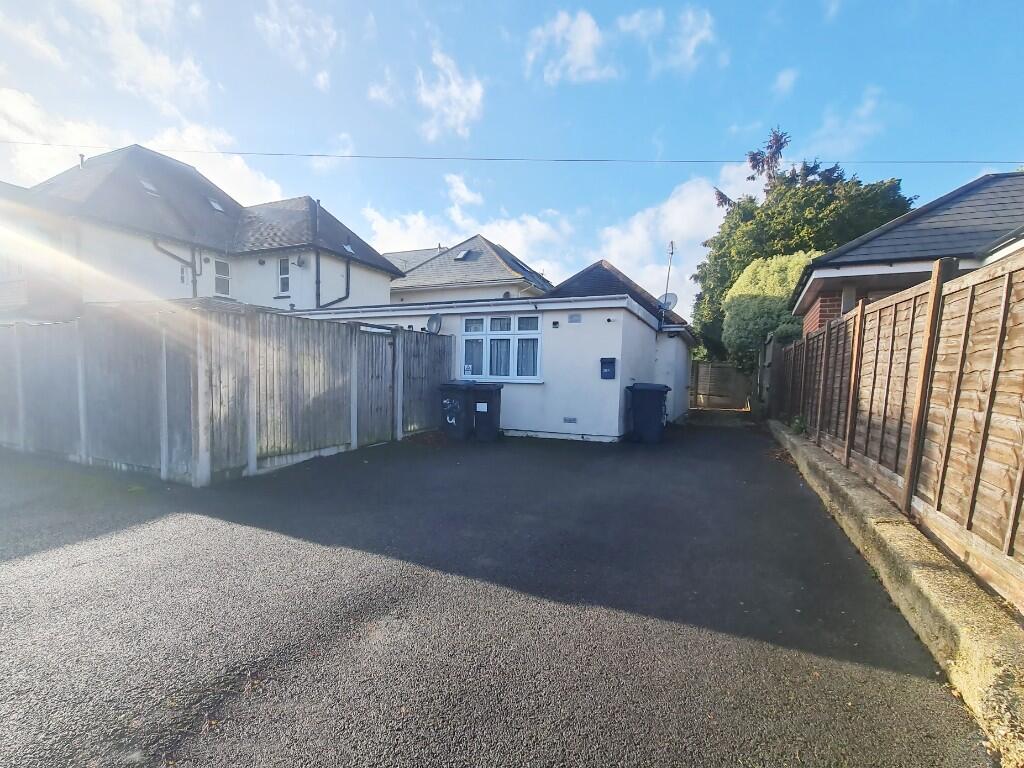
• Detached Property Arranged as Two Dwellings
• 42 Sq M One-Bedroom Front Facing Property
• 24 Sq M Rear Facing Studio
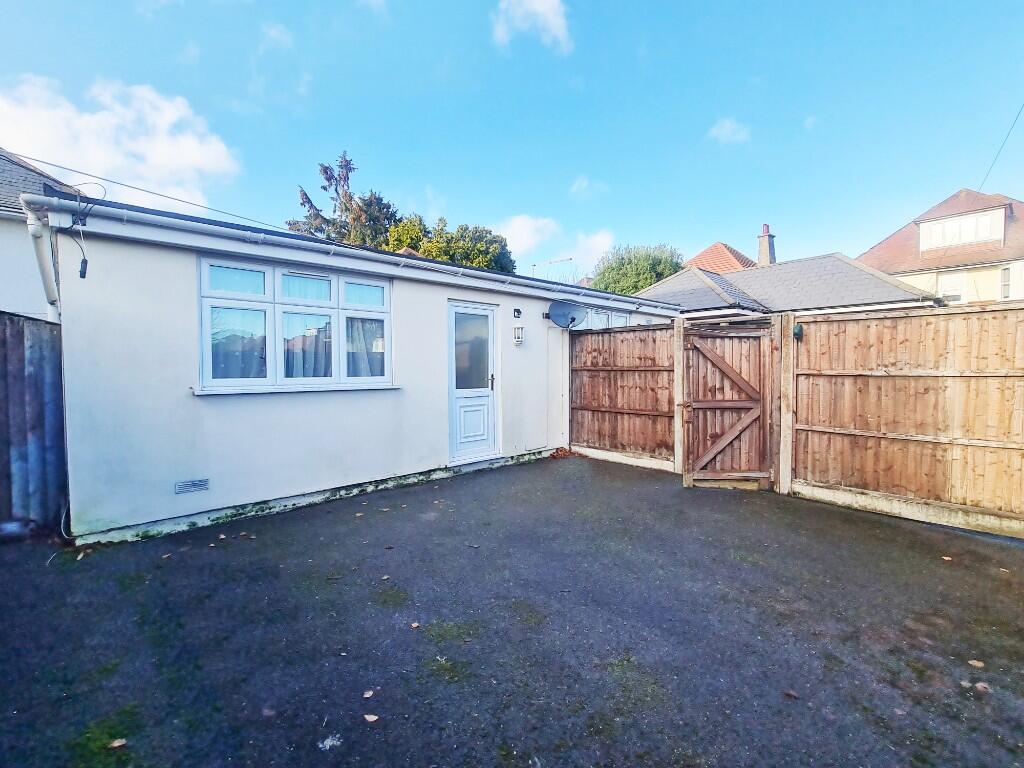
• Both Dwellings with Private Entrances
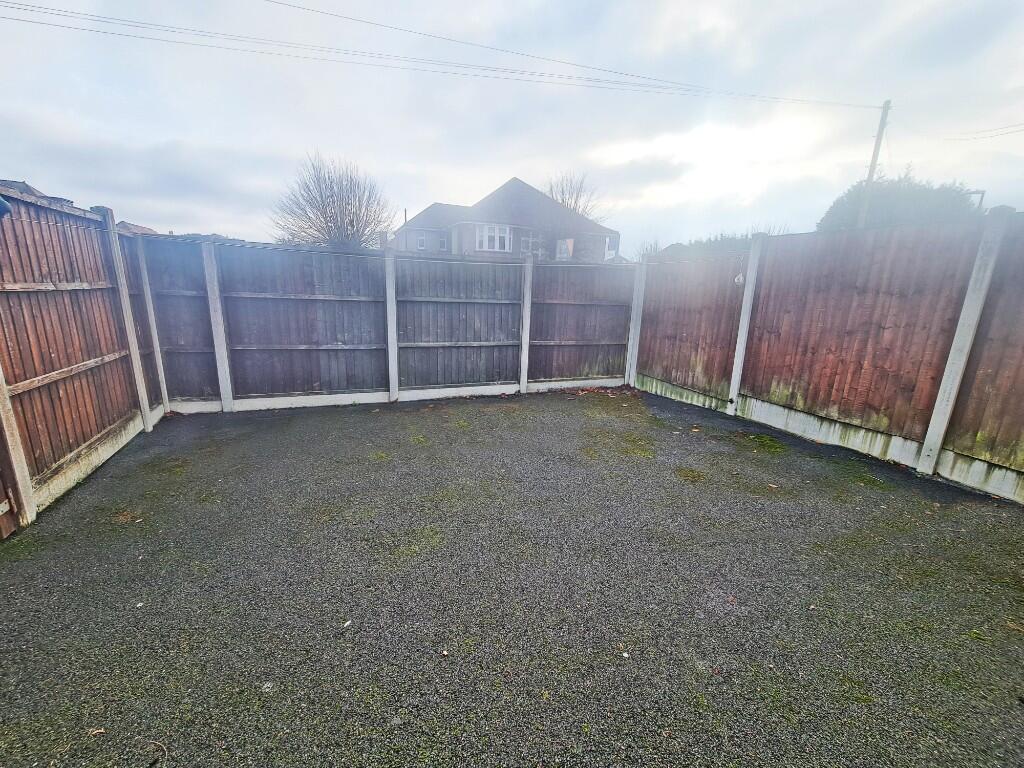
• Both Dwellings with Private Gardens
• Frontage Driveway Parking for Two / Three Vehicles
• Electric Heating, UPVC DG, EPC D & E Rated
• Freehold & Maintenance Charge Free
• Ideal Buy-to-Let / Airbnb being Close to Rail Connection
• No Forward Chain
Location:
• Nearest Station: N/A
• Distance to Station: N/A
Agent Information:
• Address: 158 Charminster Road,
Bournemouth,
BH8 8UU
Full Description:
Frontage parking via dropped pavement provides ample parking for two / three venicles for both dwellings.
Front Facing 1-Bedroom Dwelling
Gate leads into a private courtyard garden laid to shingle with fenced boundaries. UPVC double-glazed private entrance leads into:
Entrance Hallway:
Plain ceiling, ceiling light point, mains wired smoked detector & tiled flooring.
Lounge Reception:
14' 9 x 12' / 4.49m x 3.66m (approx').
Plain ceiling, ceiling light point and UPVC double-glazed window to front aspect. Television / media point, telephone point and wall mounted convector heater.
Kitchen:
10' 8 x 8' 6 / 3.26m x 2.59m (approx').
Plain ceiling with railed down light point. UPVC double-glazed window to rear aspect. A range of wall and base mounted units with work surfaces over. One-and-a-quarter bowl single drainer sink unit with mixer tap. Integrated electric oven with integrated electric hob and cooker hood over. Space and plumbing for washing machine and space for dishwasher. Space for fridge / freezer.
Bedroom:
10' 8 x 10' 2 / 3.26m x 3.08m (approx').
Plain ceiling with ceiling light point and UPVC double-glazed window to front aspect. Electric convector heater.
Shower Room:
8' 6 x 3' 3 / 2.59m x 0.99m (approx').
Arranged as a wet room with plain ceiling, ceiling light point and frosted UPVC double-glazed window to rear aspect. Tiled walls, tiled flooring. Electric shower, fitted shower screen, pedestal wash hand basin and low-level WC. Heated towel rail.
Rear Facing Studio
Side access pathway leading to a private and secluded south westerly facing courtyard garden laid to shingle with fenced boundaries. UPVC double-glazed private entrance leading into:
Entrance Lobby:
Textured ceiling with ceiling light point. Cupboard housing electric meter and consumer unit. Door to shower room and glazed door leading to:
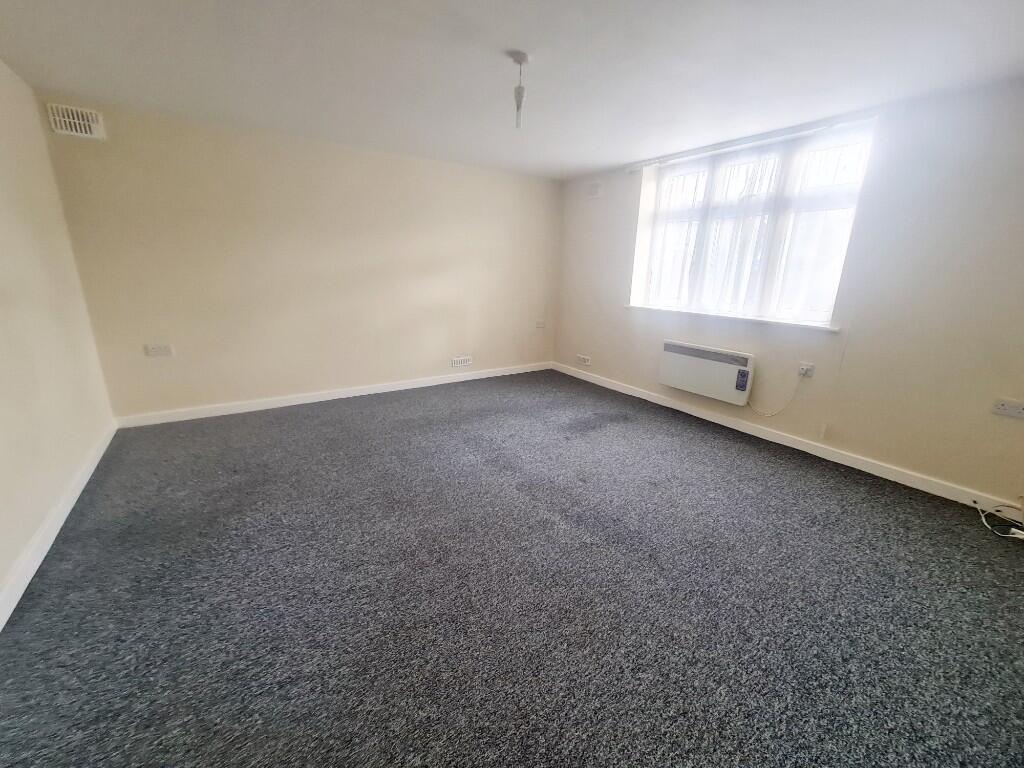
Studio:
17' 8 x 15' 1 / 5.38m x 4.60m (approx').
Textured ceiling, two ceiling light points and mains wired heat detector. Hatch provides access to loft. UPVC double-glazed window to side aspect. TV / media point. Night storage convector heater.
Kitchen:
10' 4 x 4' 6 / 3.15m x 1.37m (approx').
Textured ceiling with ceiling light point. UPVC double-glazed frosted window to side aspect.
A range of wall and base mounted units with work surfaces over. Single bowl single drainer sink unit. Integrated electric oven with electric hob and cooker hood over. Space and plumbing for washing machine and space for fridge / freezer. Space for tumble drier. Splash back tiling & non-slip flooring.
Shower Room:
Plain ceiling with ceiling light point and fitted extractor. Frosted UPVC double-glazed window to rear aspect. Fully clad walls. Double corner shower with electric shower unit. Vanity unit with inset wash hand basin. Low level WC and wall mounted blower heater.
FreeholdBrochuresBrochure