Milton Road, Eastbourne
About this home
Property Details: • Type: Semi-Detached • Tenure: FREEHOLD • Floor Area: N/A
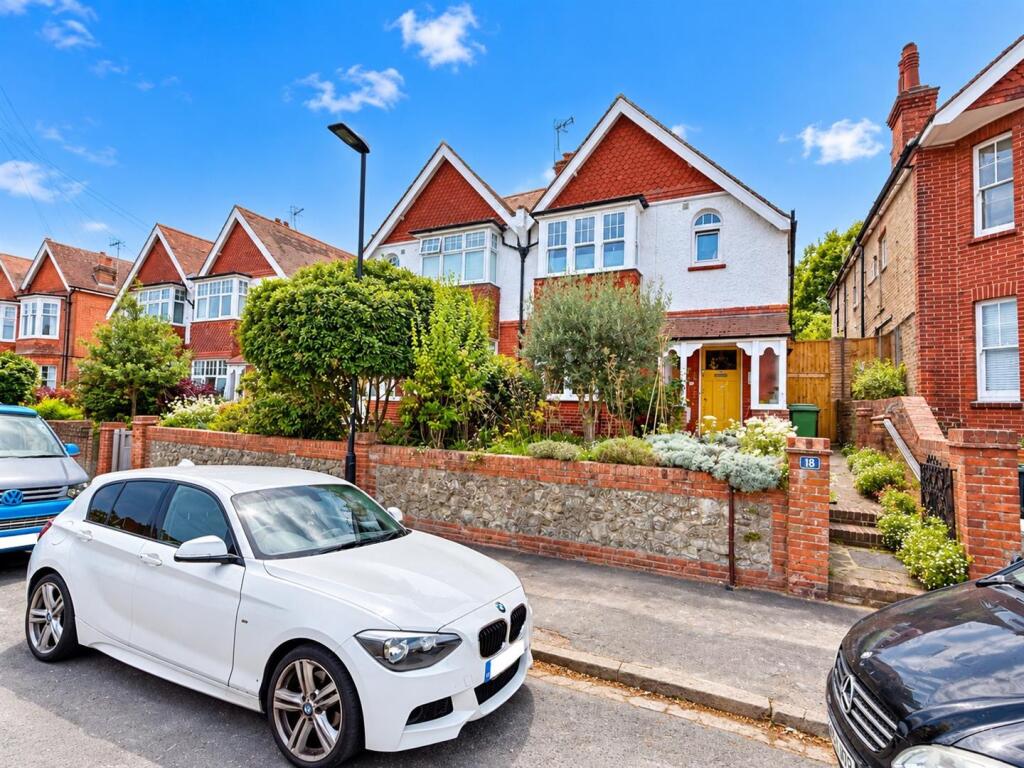
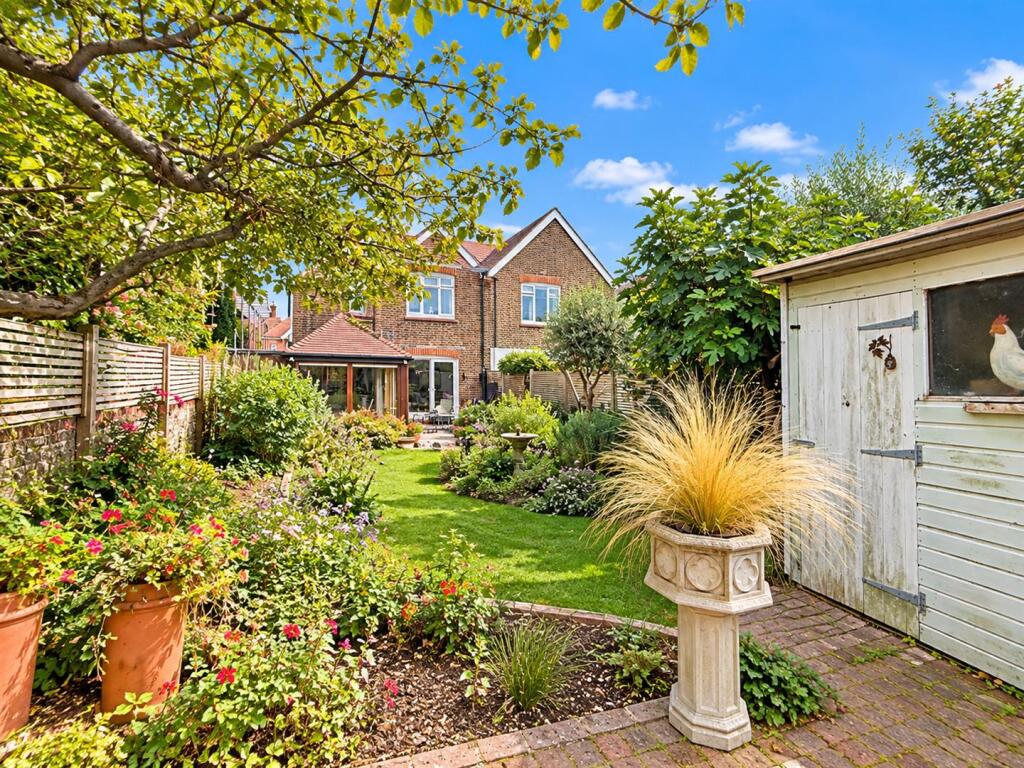
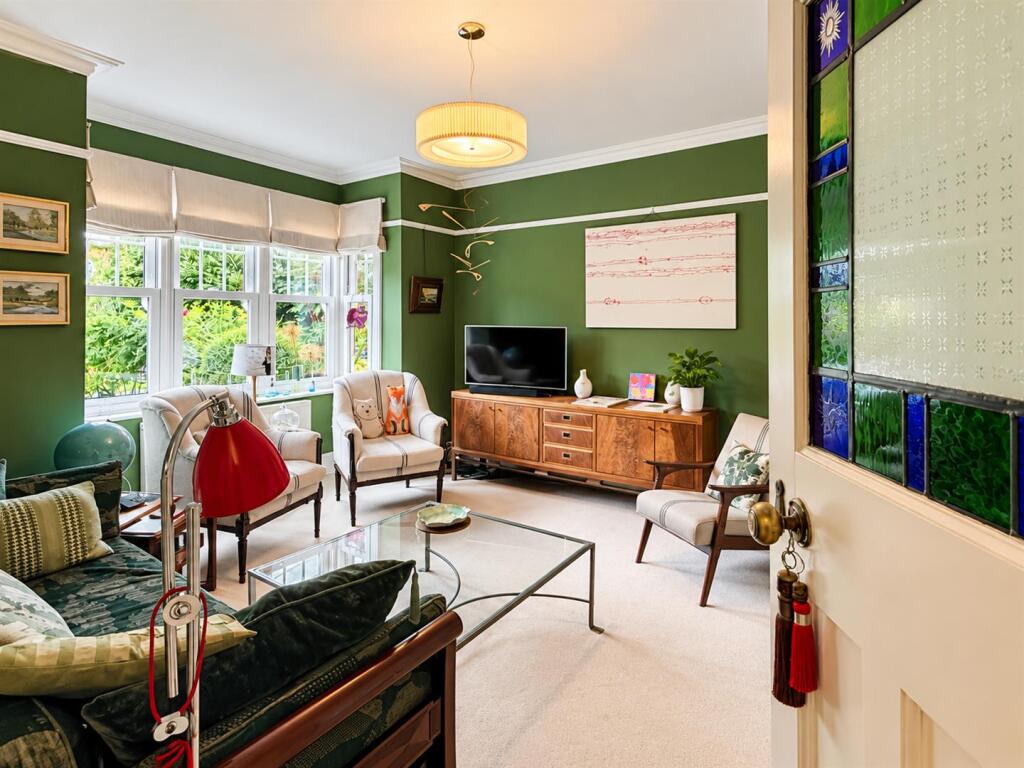
Key Features: • Spacious Semi Detached House • 3 Bedrooms • Ground Floor Cloakroom & Family Bathroom/WC • Lounge, Dining Room & Garden/Sun Room • Beautiful Stained Glass Doors By Artist Ruth Fisher • Versatile Loft Room, Ideal For Home Office, Hobby Room or Storage • Private Landscaped South Westerly Facing Garden • Full of Character Features • Close To Local Shops, Amenities & Gildredge Park
Location: • Nearest Station: Eastbourne Station • Distance to Station: 0.9353857750442981 miles
Agent Information: • Address: 15 Cornfield Road Eastbourne BN21 4QD
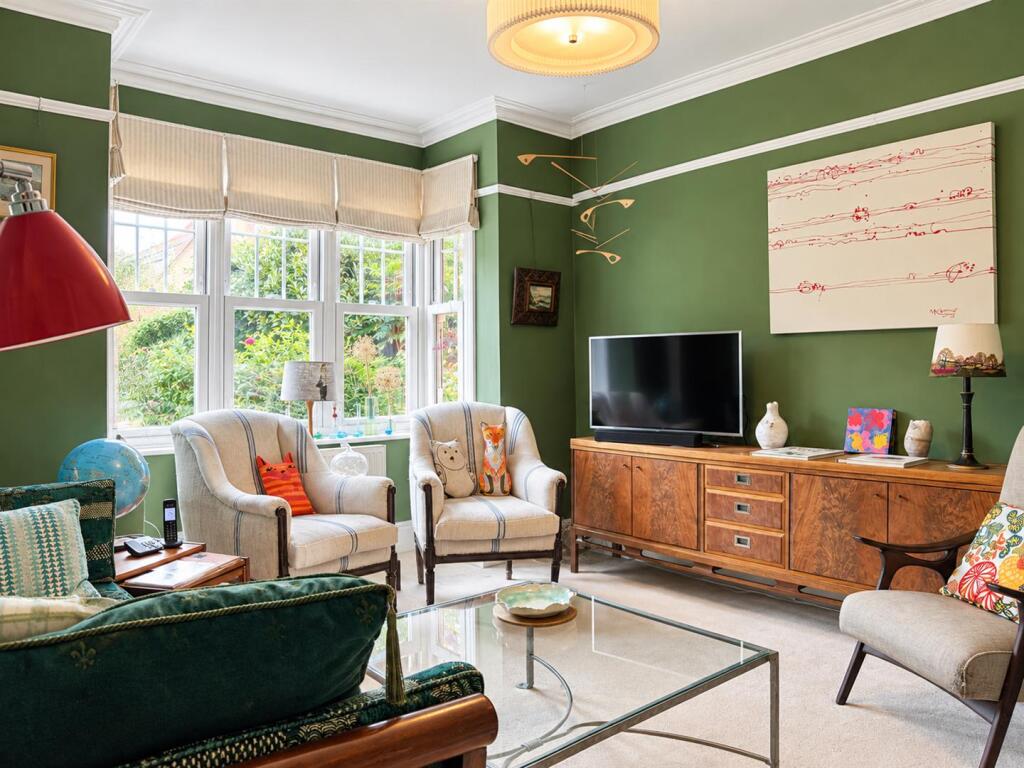
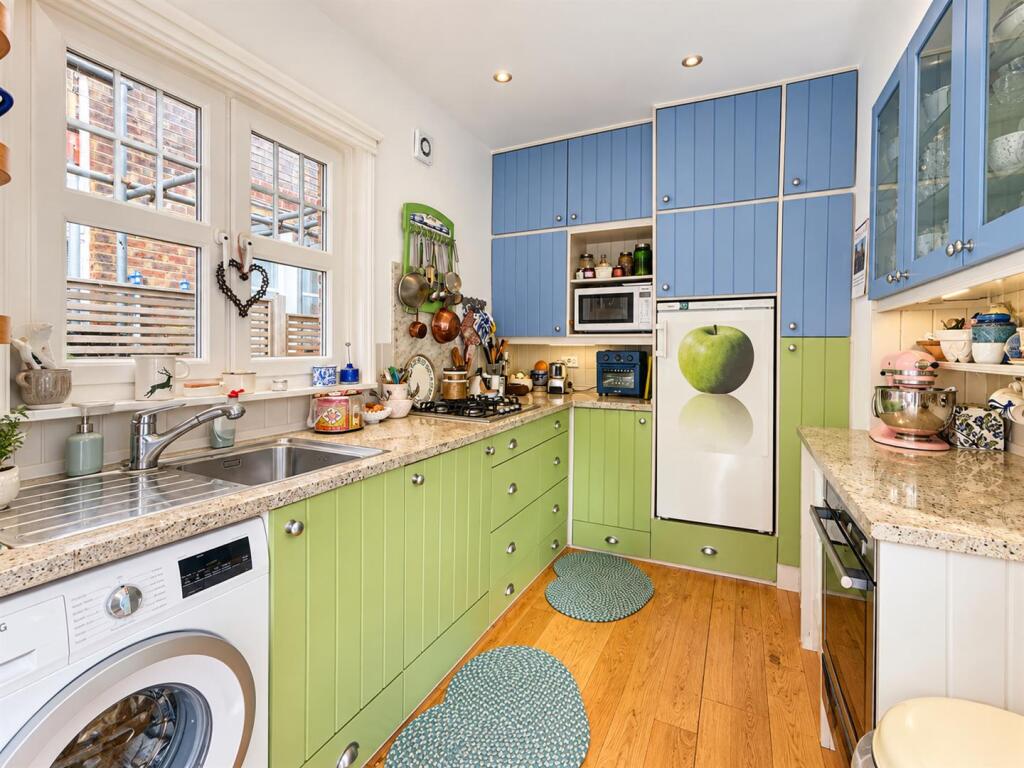
Full Description: *** GUIDE PRICE £500,000 - £525,000 ***<br />An exceptionally attractive and generously proportioned three bedroom semi detached house, enviably situated within Eastbourne’s highly favoured Old Town. The property is rich in character and individuality, with a distinctive feature being the doors that incorporate beautiful stained glass panels by renowned stained glass artist Ruth Fisher. The spacious accommodation includes an impressive lounge with a box bay sash window, with a separate dining room where large sliding patio doors frame views across the rear garden. The dining room flows naturally into the kitchen and adjoining sun room, while a ground floor cloakroom provides additional convenience. The property also benefits from a well-maintained boiler, which has recently been serviced. Upstairs, there are two generous double bedroom and a well proportioned third bedroom. The beautifully updated family bathroom is enhanced by an elegant arched window and fitted with both a bath and separate shower enclosure. A further feature is the loft room, discreetly accessed via concealed stairs from bedroom two. Although it does not have planning consent for use as habitable accommodation, it provides an extremely versatile space, ideal for use as a home office, play/hobby room or additional storage area and has also been utilised as occasional guest space. Outside, the South Westerly facing rear garden provides a wonderful setting in which to relax and entertain, a wealth of established plants, shrubs and trees creating an attractive and secluded backdrop. A large garden shed with light and power provides useful storage and workspace. Located within sought-after Old Town, conveniently placed for a range of local shops and amenities, as well as the beautiful Gildredge Park and Manor Gardens, with their picturesque tree-lined and floral walks, tennis courts, ponds and charming Italian pergola. This wonderful home warrants an internal inspection to be fully appreciated.<br /><br /><b>Entrance</b> - Front door to-<br /><br /><b>Hallway</b> - Radiator. Understairs cupboard.<br /><br /><b>Lounge</b> - 4.50m x 3.86m (14'9 x 12'8) - Radiator. Feature fireplace. Double glazed box bay sash window to front aspect.<br /><br /><b>Ground Floor Cloakroom</b> - Low level WC with concealed cistern. Wash hand basin with mixer tap. Heated towel rail. Double glazed window to side aspect.<br /><br /><b>Dining Room</b> - 4.57m x 3.43m (15'0 x 11'3) - Radiator. Double glazed sliding door to garden.<br /><br /><b>Kitchen</b> - 3.30m x 2.49m (10'10 x 8'2) - Range of wall and base units, surrounding granite worksurfaces with inset stainless steel single drainer sink unit and mixer tap. Four ring gas hob and electric oven. Space for fridge freezer. Integrated dishwasher. Space and plumbing for washing machine. Radiator. Double glazed window to side aspect. Opening to-<br /><br /><b>Garden/Sun Room</b> - 2.64m x 2.21m (8'8 x 7'3) - Double glazed windows and doors opening onto the garden.<br /><br /><b>Stairs From Ground To First Floor Landing</b> - Double glazed window.<br /><br /><b>Bedroom 2</b> - 4.04m x 3.84m (13'3 x 12'7) - Radiator. Double glazed sash box bay window to front aspect. Built in storage with concealed staircase up to two loft rooms, one with a double glazed velux window.<br /><br /><b>Bedroom 1</b> - 4.52m x 2.79m (14'10 x 9'2) - Radiator. Fitted wardrobes. Double glazed windows to rear aspect.<br /><br /><b>Bedroom 3</b> - 3.40m x 2.16m (11'2 x 7'1) - Radiator. Double glazed window to rear aspect.<br /><br /><b>Bathroom/Wc</b> - Panelled bath with mixer tap and shower attachment. Wash hand basin with mixer tap. Fully tiled shower cubicle. Low level WC with concealed cistern. Extractor fan. Heated towel rail. Double glazed window to front aspect.<br /><br /><b>Outside</b> - The South Westerly facing rear garden is mainly laid to lawn with areas of patio and a wonderful variety of mature plants, shrubs and trees. There is a large shed with light and power.<br /><br /><b>Council Tax Band = D</b> - <br /><br />