For Rent
Price on request
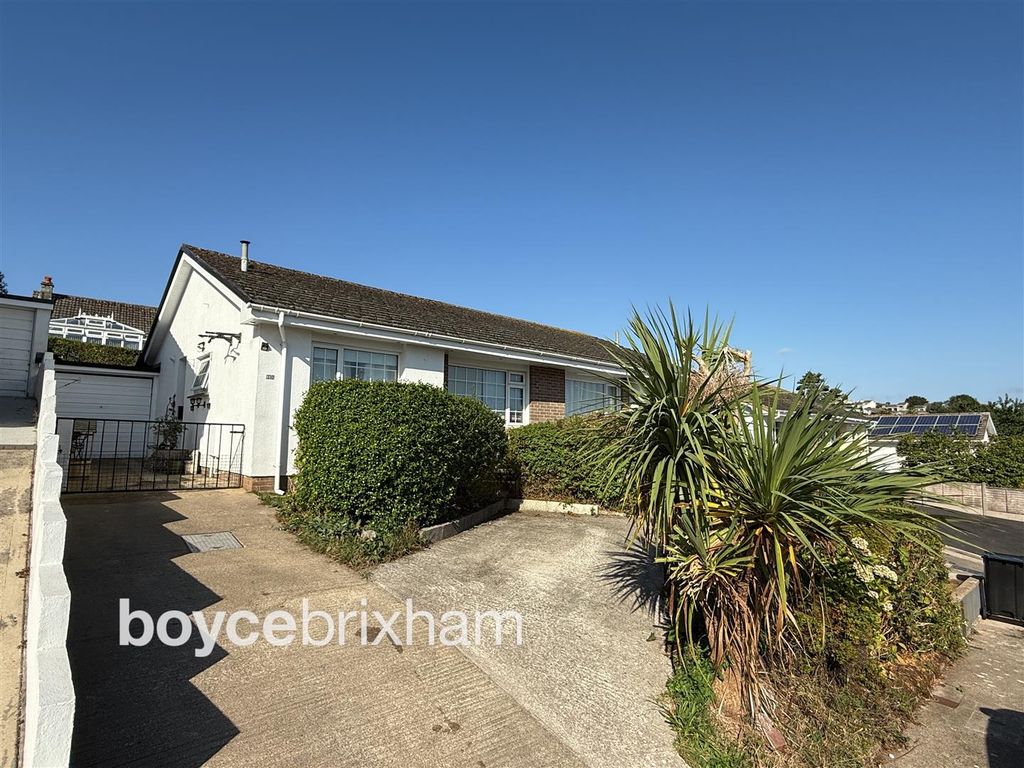
2 bed semi-detached bungalow for saleMilton Crescent, Brixham TQ5
Studio
Brixham


Property Details: - Type: Semi-detached house - Bedrooms: 2 - Bathrooms: 1
Agent: Eric Lloyd & Co - Brixham Phone: 01803 912941
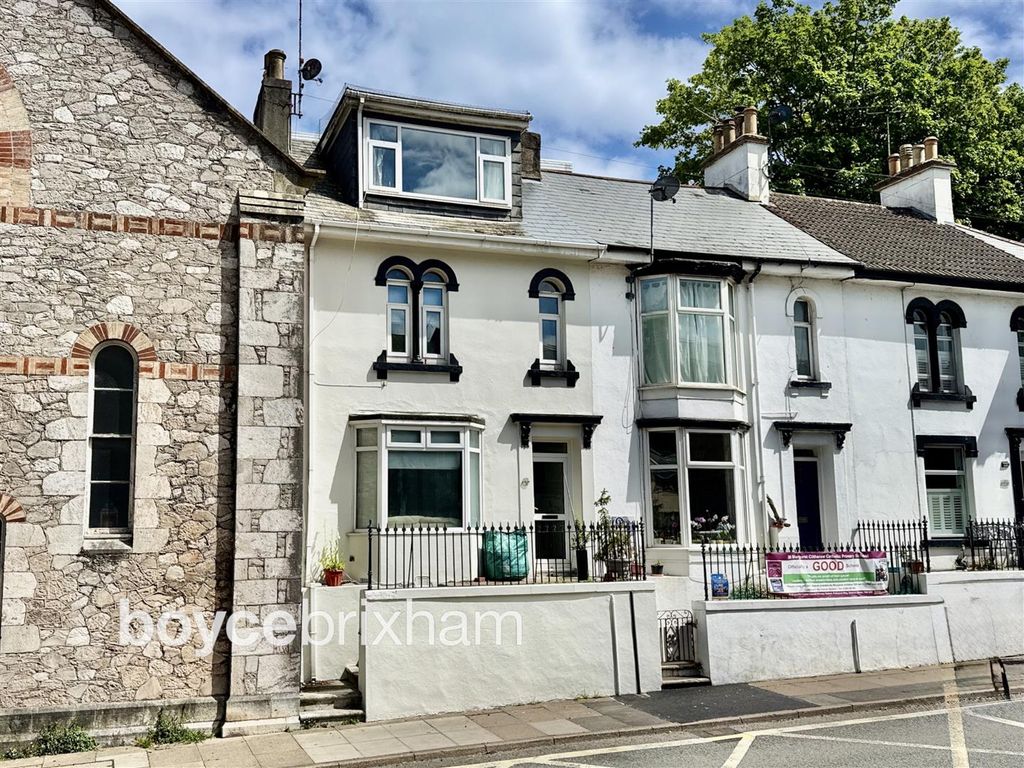
This TWO BEDROOM SEMI-DETACHED HOUSE with further attic room, is a real character cottage with a modern finish. As you walk up the pathway with purple slate landscaped garden to the side you enter the property via the front porch and into the lounge with open fire and stone surround. This flows through to the modern fitted kitchen complete with range style oven, integrated appliances and breakfast bar. A further room is located to the rear, currently used as a dining room with double patio doors opening to the back garden, along with fitted cupboards, one housing the gas boiler. On the first floor are two bedrooms, the principal being a spacious room with fitted wardrobes, along with a cleverly designed modern bathroom with shower bath and rainfall shower head. Further stairs have been installed creating easy access to the attic room, this would make an ideal office or easy access storage room. <br/>To the rear of the property is a sunny South facing garden with patio area adjacent to the property with raised beds and grapevine. Steps lead up to the main garden with further seating area and garden shed with power.<br/>Milton Street itself provides street parking and is within the local conservation zone. Brixham’s town and harbour is just over a mile away with a local bus service passes the door. The local shop is within walking distance at St. Mary's Square.<br/><br/>ENTRANCE PORCH<br/>Composite stable door. Tiled floor. Inner door to:<br/><br/>LOUNGE - 12' 7'' x 10' 4'' (3.83m x 3.15m)<br/>Feature open fire with white washed stone surround, wooden mantle. Recessed built in shelving cupboard. Window to front. Tiled Floor. Radiator.<br/><br/>KITCHEN - 12' 11'' x 10' 3'' (3.93m x 3.12m)<br/>Modern shaker style kitchen with stone effect worktops and matching splashbacks. One and a quarter bowl black composite sink with drainer. Smeg range style oven with splashback and cooker hood over. Space for washing machine and integrated undercounter fridge and separate under counter freezer. Breakfast bar. Heated towel rail. Under stairs cupboard. Stairs to first floor.<br/><br/>CONSERVATORY / DINING ROOM - 13' 8'' x 8' 6'' (4.16m x 2.59m)<br/>This room provides flexible accommodation, currently used as a dining room it would also lend itself well to a garden room. Double opening patio doors to rear garden. Built in storage cupboards, one housing Ideal Logic gas boiler. Radiator. Tiled Floors. <br/><br/>FIRST FLOOR - LANDING<br/>Radiator. <br/><br/>BEDROOM 1 - 12' 9'' x 10' 10'' at largest (3.88m x 3.30m)<br/>Built in wardrobes. Window to front. Radiator.<br/><br/>BEDROOM 2 - 7' 7'' x 7' 6'' (2.31m x 2.28m)<br/>Window to rear. Radiator.<br/><br/>BATHROOM - 7' 6'' x 5' 2'' (2.28m x 1.57m)<br/>Shower bath with rainfall shower head over. Close coupled W.C. Pedestal wash basin with led lit mirror above. Heated towel rail. Window to front. Cupboard over stairs.<br/><br/>ATTIC ROOM - 12' 4'' x 7' 2'' (3.76m x 2.18m)<br/>Fixed stairs lead up to attic room with Velux style window to rear. Lots of eave storage. Radiator. Ideal home office or easy access storage.<br/><br/>OUTSIDE<br/><br/>FRONT GARDEN<br/>Pedestrian path leading up from Milton Street. Landscaped garden with decorative purple slate. Space for bins. Road parking is available first come first served. <br/><br/>BACK GARDEN<br/>Sunny South facing garden with patio area adjacent to property with surrounding raised beds. Outside tap, power socket and lights. Steps up to main garden area. Further patio area. 8x8 Garden shed with power. Mature grapevine. <br/><br/>AGENTS NOTES<br/>The Ofcom website indicates broadband and mobile reception is available at this property. Gas, electric, water are all on mains supply, with mains drainage connection. <br/><br/>ENERGY PERFORMANCE RATING: F<br/><br/>COUNCIL TAX BAND: B<br/><br/>Council Tax Band: B<br/>Tenure: Freehold