Mimosa Avenue, Sheerness ME12


Property Details
4
3
Detached house
Description
Property Details: - Type: Detached house - Bedrooms: 4 - Bathrooms: 3
Agent: House - Sheerness Phone: 01795 393228
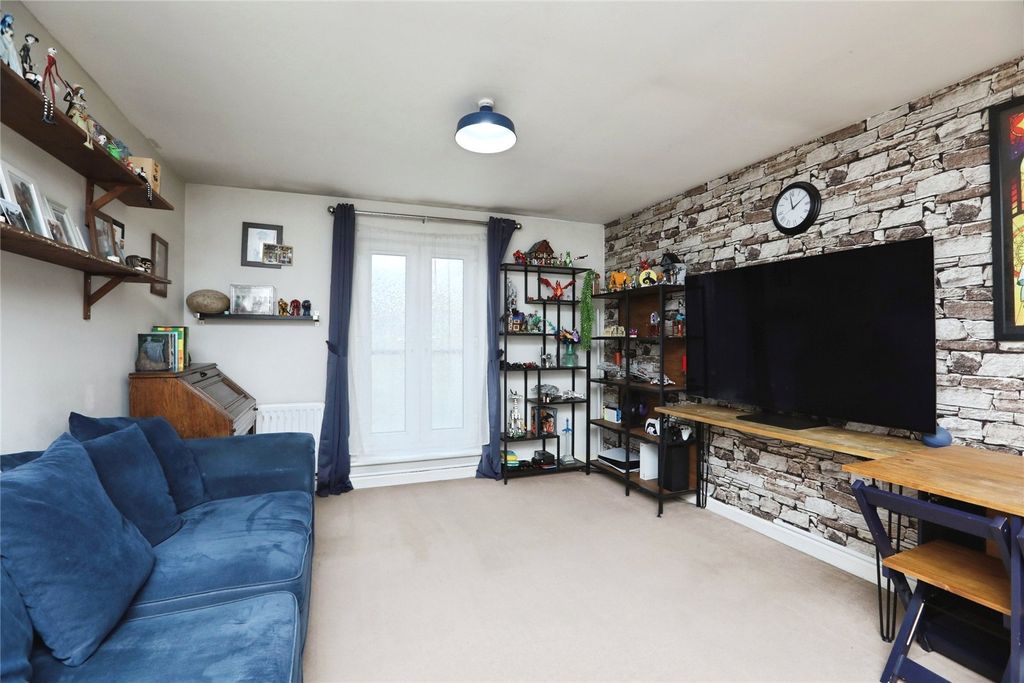
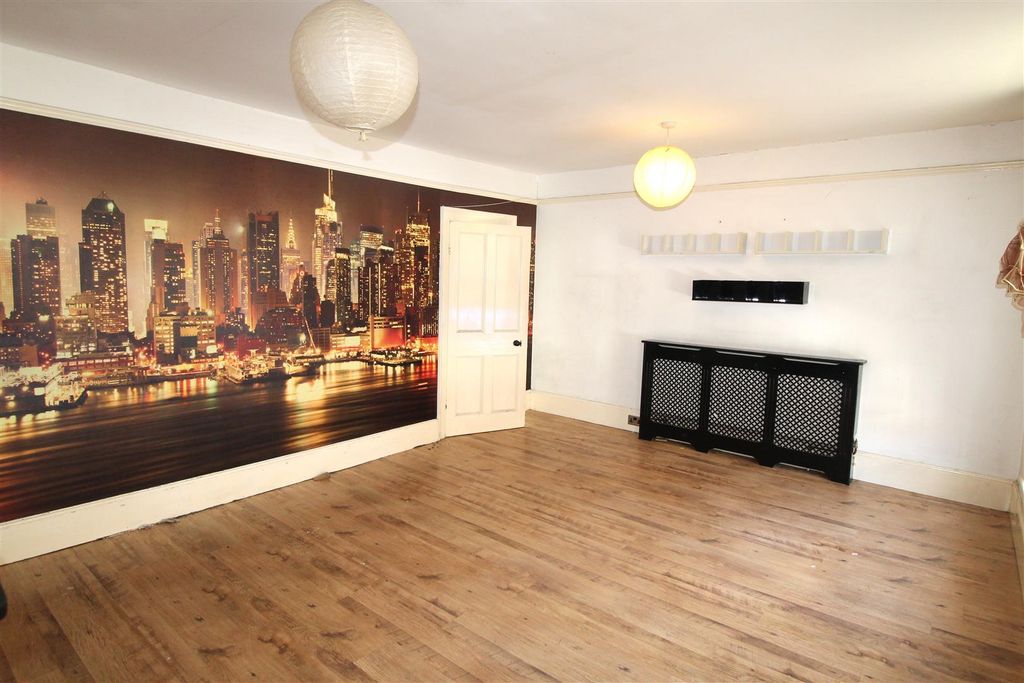
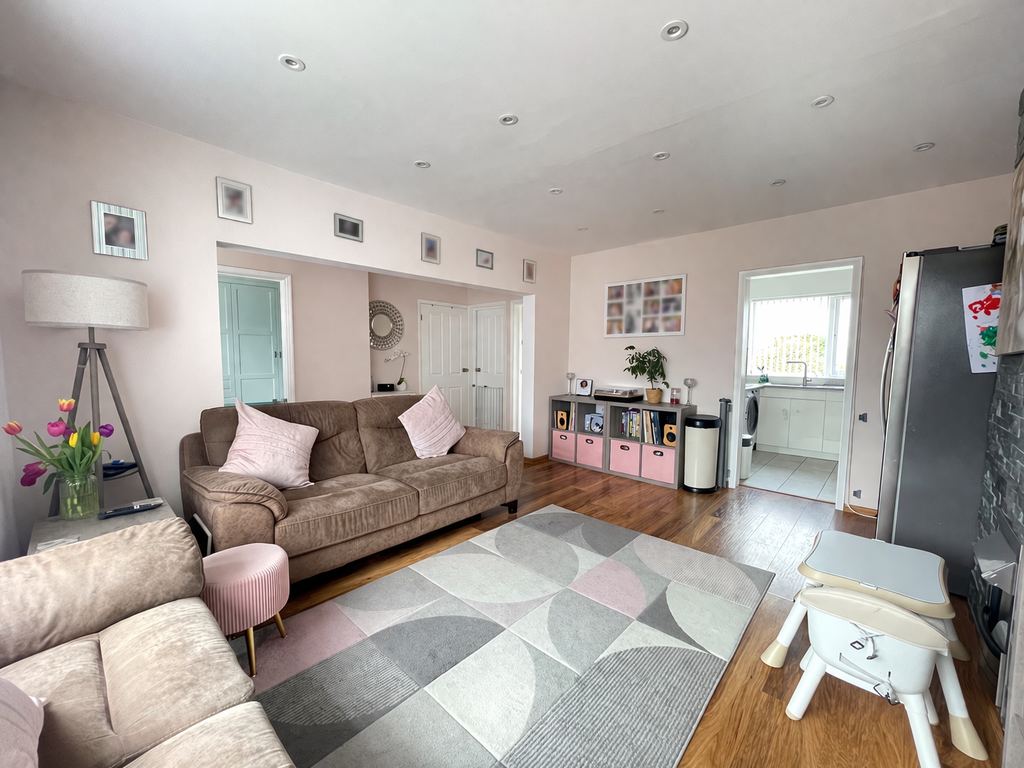
Situated in the popular Thistle Hill development, this substantial four-bedroom detached townhouse offers spacious and versatile accommodation arranged over three floors.<br/><br/>The ground floor features a modern open-plan kitchen/diner/family room with patio doors opening onto the rear garden, along with a convenient cloakroom/WC. On the first floor, you will find a spacious living room with a Juliet balcony, two bedrooms, and a contemporary shower room.<br/><br/>The second floor comprises the main bedroom with built-in wardrobes and en-suite shower room, a further double bedroom, and the family bathroom.<br/>Externally, the property benefits from a beautifully landscaped rear garden with seating areas, decking, and a small pond, creating an ideal space for relaxing and entertaining. <br/><br/>Further benefits include a garage and off-road parking with EV charger to the side of the property.<br/><br/>Early viewing is highly recommended, call House today!<br/><br/><p><strong>Anti-Money Laundering Regulation:</strong><br/><br/>We are required by law to conduct Anti-Money Laundering checks on all parties involved in the sale or purchase of a property. We take the responsibility of this seriously in line with HMRC guidance in ensuring the accuracy and continuous monitoring of these checks. Our partner, Hipla, will carry out the initial checks on our behalf. We will send you a link to conclude a biometric check electronically.</p><p>As an applicant, you will be charged a non-refundable fee of £12 (inclusive of VAT) per buyer for these checks. The fee covers data collection, manual checking and monitoring. You will need to pay this amount directly to Hipla and complete all Anti-Money Laundering checks before your offer can be formally accepted.</p><br/><br/>The Accommodation Provides:<br/><br/>Hallway - 5.25m (17'3") x 0.89m (2'11")<br/><br/>Dining/Family Room - 3.66m (12') x 2.90m (9'6")<br/><br/>Kitchen - 4.50m (14'9") x 3.81m (12'6")<br/><br/>WC - 1.58m (5'2") x 0.79m (2'7")<br/><br/>Landing<br/><br/>Living Room - 4.95m (16'3") x 3.35m (11') plus 0.01m (0') x 0.01m (0')<br/><br/>Shower Room - 2.59m (8'6") x 1.52m (5') plus 0.01m (0') x 0.01m (0')<br/><br/>Bedroom 3 - 3.02m (9'11") x 2.59m (8'6") plus 0.01m (0') x 0.01m (0')<br/><br/>Bedroom 4 - 2.13m (7') x 1.83m (6') plus 0.01m (0') x 0.01m (0')<br/><br/>Landing<br/><br/>Bedroom 1 - 4.95m (16'3") x 3.43m (11'3")<br/><br/>En-suite - 1.91m (6'3") x 1.83m (6') max<br/><br/>Bedroom 2 - 2.72m (8'11") x 2.67m (8'9")<br/><br/>Bathroom - 2.21m (7'3") x 1.91m (6'3")<br/><br/>Council Tax Band: D<br/>Tenure: Freehold<br/>Service Charge: £164.70 per year
Location
Address
Mimosa Avenue, Sheerness ME12
City
Sheerness ME12
Legal Notice
Our comprehensive database is populated by our meticulous research and analysis of public data. MirrorRealEstate strives for accuracy and we make every effort to verify the information. However, MirrorRealEstate is not liable for the use or misuse of the site's information. The information displayed on MirrorRealEstate.com is for reference only.