Property Details:
• Type: Character Property
• Tenure: N/A
• Floor Area: N/A
Key Features:
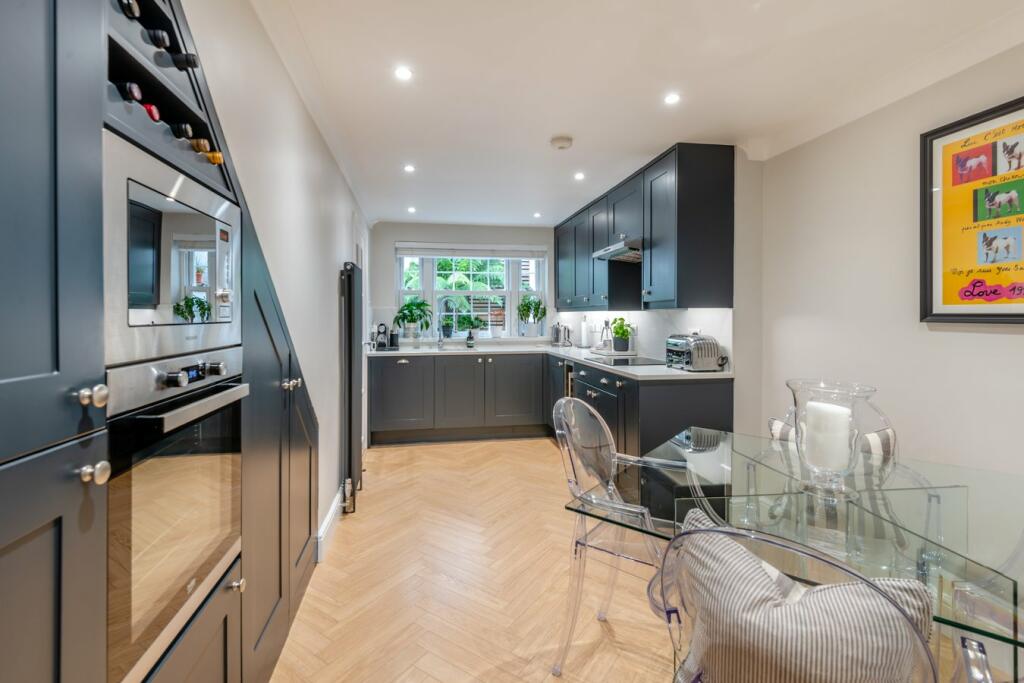
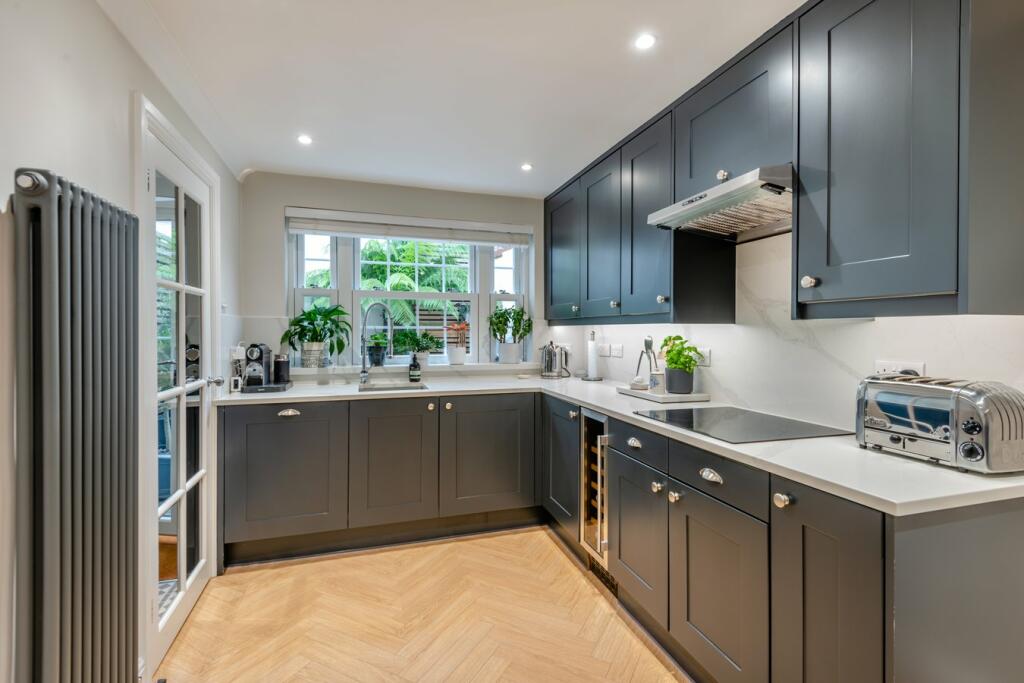
• Bespoke fitted kitchen
• Two double bedrooms
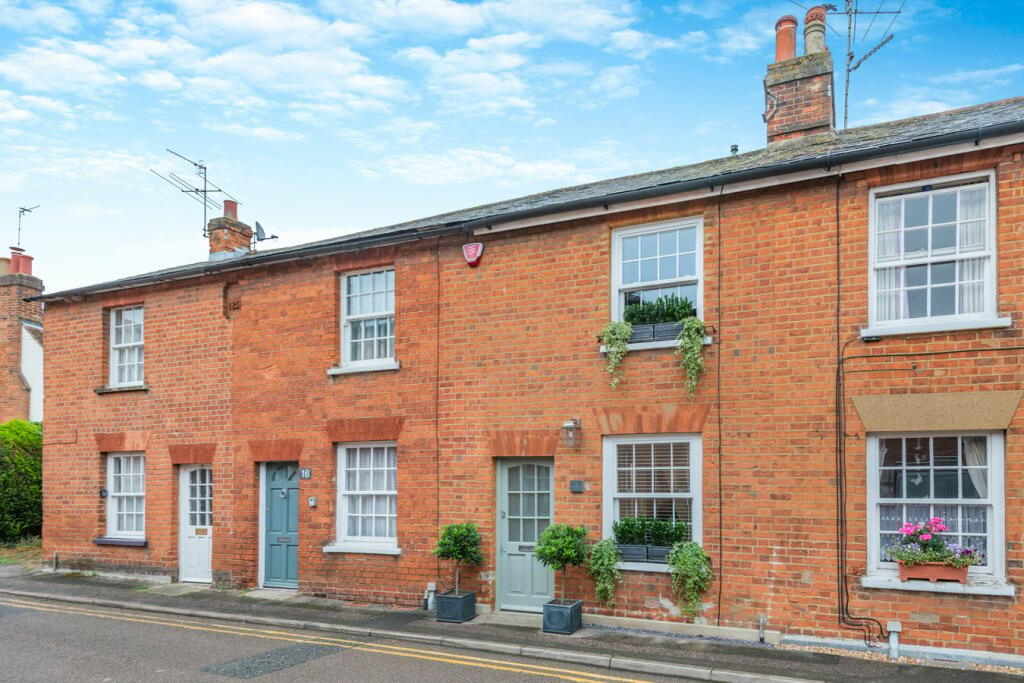
• Located within the conservation area.
• Completely refurbished throughout
• Sash windows
• Feature bathroom
• Good storage throughout
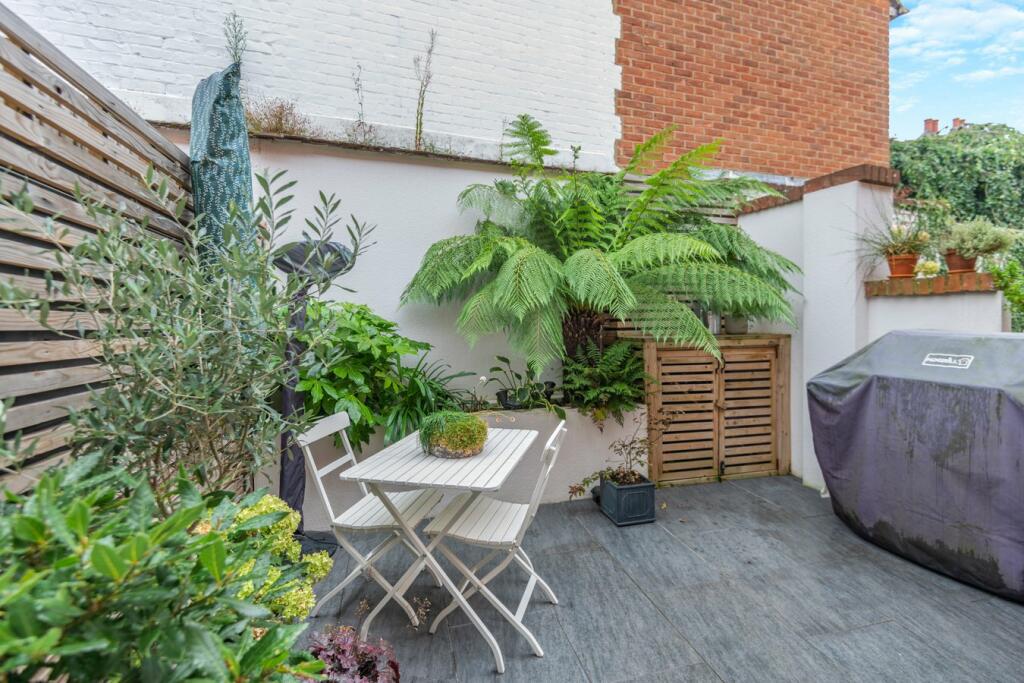
• Pretty courtyard garden
• Gas central heating
Location:
• Nearest Station: N/A
• Distance to Station: N/A
Agent Information:
• Address: 3 Bridge Road,
Fretherne Road,
Welwyn Garden City,
AL8 6UN
Full Description:
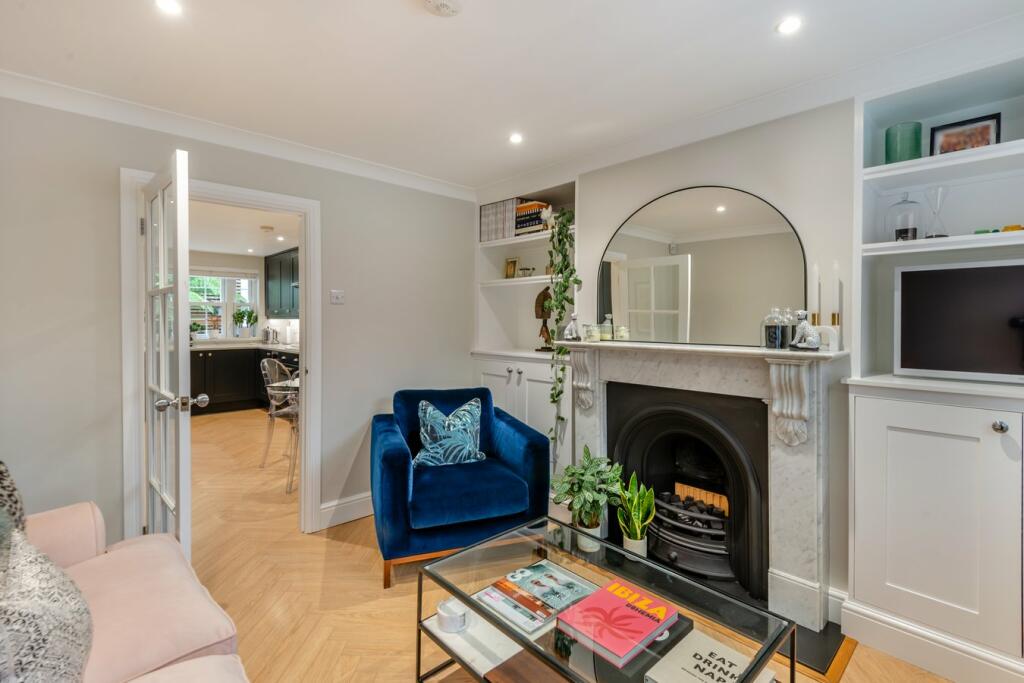
A true gem! Located within the heart of Old Welwyn's conservation area this character red brick cottage has been meticulously re created to the highest standard with flair and imagination in abundance. The present owners have placed a particular emphasis of making use of all the space creating many fine features and abundance of storage. The house is located within a stones throw of the high street with its Tesco convenience store, doctors surgery, picturesque church and ancient bridge, There are many pubs and restaurants catering for all needs. Viewing of this delightful house is a genuine must.Reception room11' 7" x 11' 3" (3.53m x 3.43m) Feature fireplace incorporating gas coal effect fire, with bespoke cupboards and shelving to both sides, wood style floor, Sash window to front, down lighters.Kitchen/dining room16' 8" x 11' 7" (5.08m x 3.53m) Full range of base and eye level cupboards housing induction hob with extractor over, built in oven and microwave, quartz work surfaces, wine cooler, integrated washing machine and dishwasher, array of under stairs storage, down lighters, wood style floor, ladder radiator, under floor heating, window to rear.Rear lobby radiator, stairs to first floor, door to courtyard.First floorLanding with hatch to 2/3rds boarded loft, built in cupboard.Bedroom One11' 9" x 11' 4" (3.58m x 3.45m) Range of built in wardrobes by Hammonds with drawers and some mirrored doors, sash window to front, wood style floor, down lighters, radiator.Bedroom Two11' 9" x 7' 6" (3.58m x 2.29m) Range of built in wardrobes, sash window to rear, wood style floor, radiator.Bathroom/shower roomLarge walk in shower cubuicle, wash basin to vanitory unit with lighting, high level wc, remote controlled velux window, tiled walls and floor, under floor heating, sensor mirror.Rear courtyard gardenPretty courtyard garden with tiled floor, store cupboard, outside tap, access gained from adjoining property via designated right of wayBrochuresBrochure 1Brochure 2