Property Details:
• Type: Detached
• Tenure: N/A
• Floor Area: N/A
Key Features:
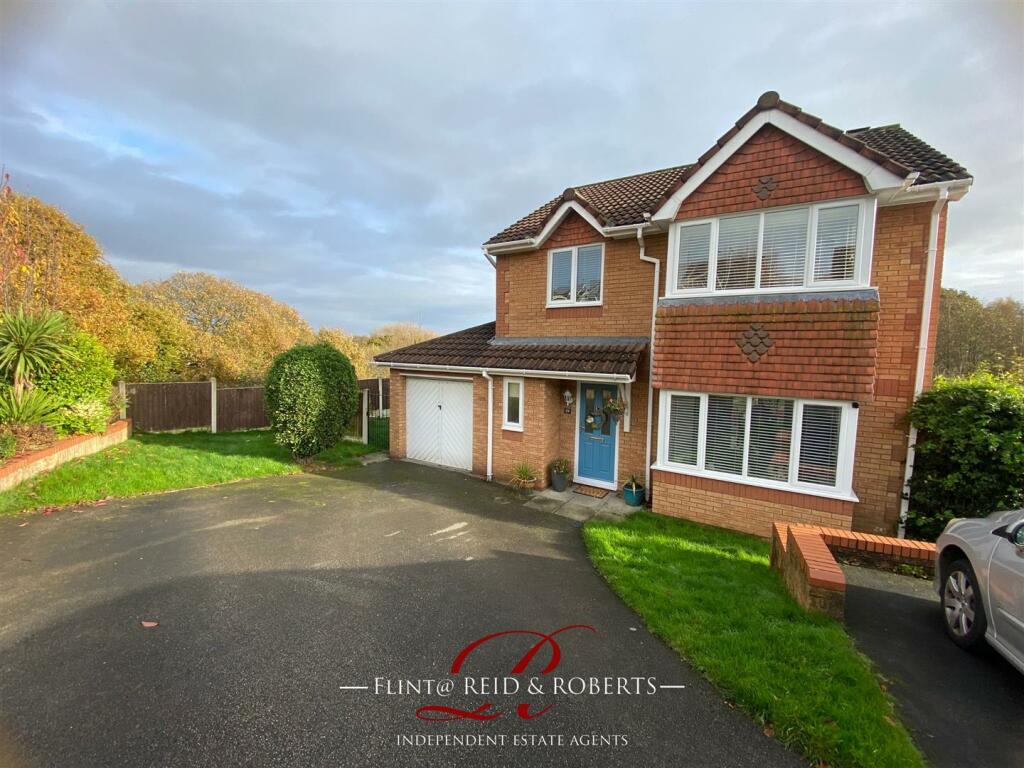
• DETACHED FAMILY HOME
• GENEROUS CORNER PLOT
• WELL PRESENTED THROUGHOUT
• STUNNING VIEWS TO THE REAR
• OPEN PLAN KICTHEN/DINER, CONSERVATORY
• FOUR DOUBLE BEDROOMS, MASTER EN SUITE
• GARAGE, GARDENS AND DRIVEWAY
• GAS C/H & DOUBLE GLAZING
• VIEWING HIGHLY RECOMMENDED
Location:
• Nearest Station: N/A
• Distance to Station: N/A
Agent Information:
• Address: 52 Church Street,
Flint,
CH6 5AE
Full Description:
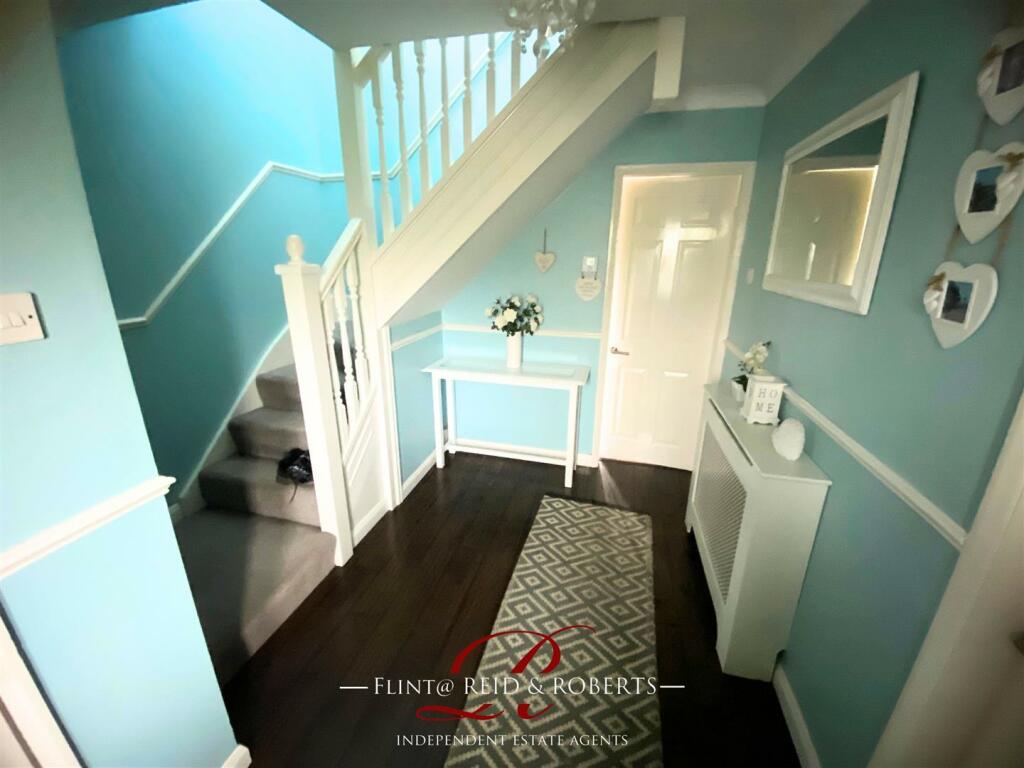
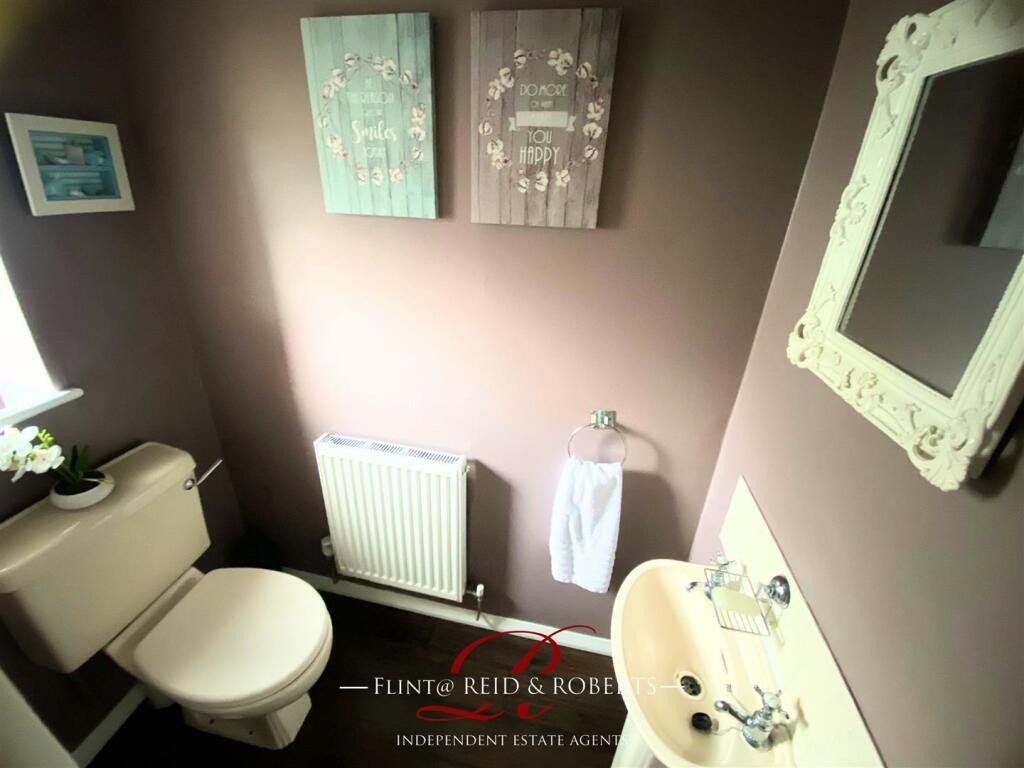
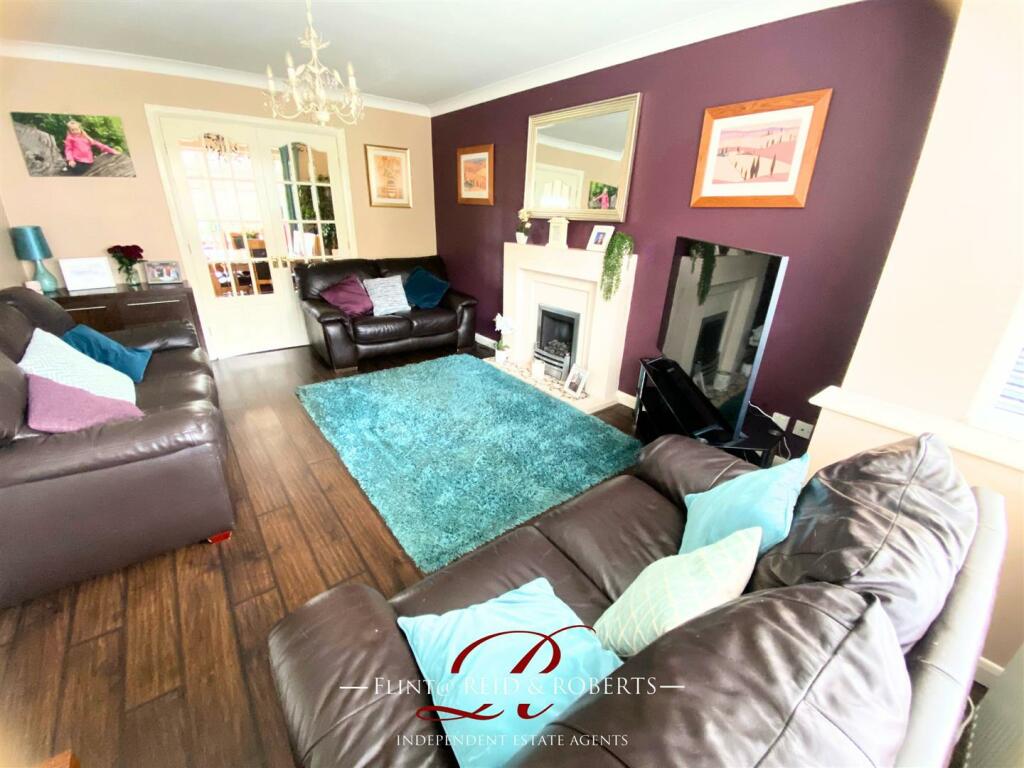
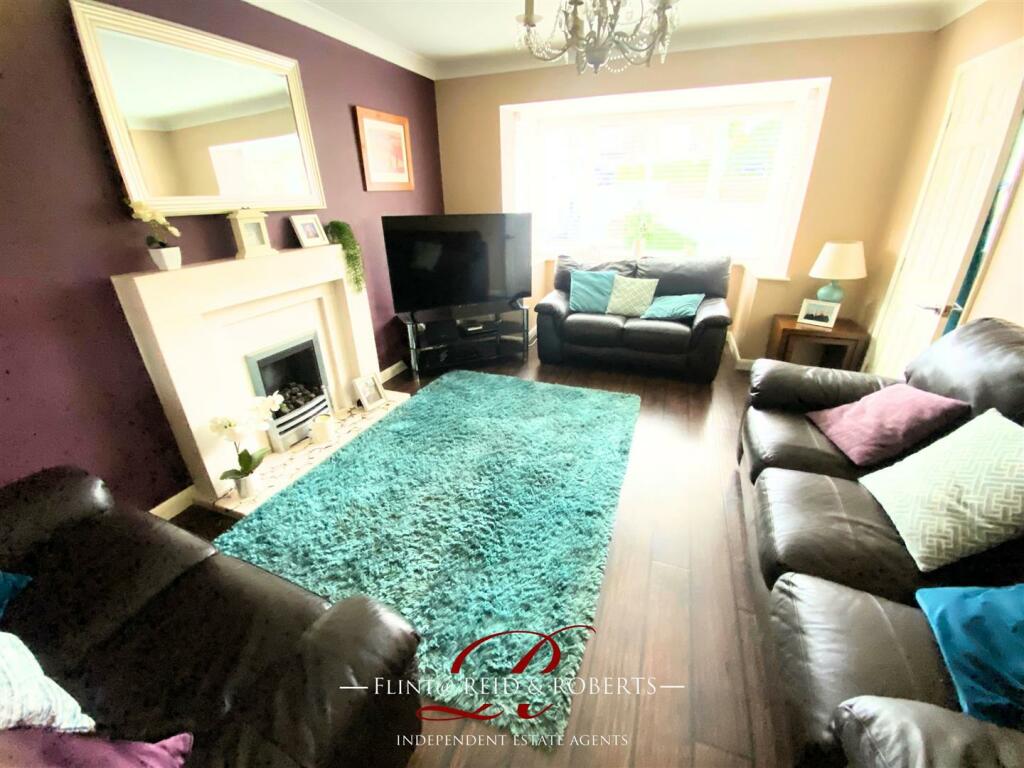
We are delighted to welcome to the market this Detached Family House situated on a larger than average plot in a popular residential area of Flint. The property is located in a quiet cul de sac location with beautiful views to the rear over open countryside. The property is well presented throughout and an early viewing is highly recommended. The light and spacious accommodation in brief comprises Entrance Hall, WC, Lounge, spacious open plan Kitchen/Diner, Utility Room and Conservatory to the Ground Floor. To the First Floor there are Four Double Bedrooms with En suite to master bedroom and a Family Bathroom. Externally to the Front there is a driveway providing 'Off Road' parking for a number of vehicles leading to an attached garage. To the rear there in an enclosed private garden. The property also benefits from gas central heating and double glazing. Flint is ideally located for access to all major motorway networks via the 55 Expressway or the Dee bridge. The railway station gives access to the North Wales coast and the cities of Chester, Liverpool and Manchester. This property is situated on the periphery of Flint within walking distance to primary and secondary schools. There is also a range of shops, supermarkets, public transport and a doctors surgery within the town of Flint, which is approachable by car or foot. This is an excellent location for daily commuters as the North Wales Expressway is nearby as well as a train station with direct links to Chester and London.Accommodation Comprises - The property is accessed via a driveway providing parking for a number of vehicles and leading to the front entrance.A composite door with decorative inset leads into:Entrance Hallway - Spacious hallway having wood effect laminate style flooring, double panel radiator and stairs leading to the first floor accommodation.Door leading into:Ground Floor W.C. - Fitted with a two piece suite comprising low level flush w.c and wash hand basin with splash back wall tiling. Radiator and frosted double glazed window to the front elevation.Lounge - 5.00m x 3.40m (16'5 x 11'2) - Fitted feature fire place with living flame gas fires, wood effect laminate style flooring, radiator, TV and power points and double glazed bay window to the front elevation.Glazed double doors opening into dining areaOpen Plan Kitchen Dining Room - Kitchen - 3.89m x 2.97m (12'9 x 9'9) - Fitted with a wide range of wall, drawer and base units with complementary worktop surfaces over, stainless steel sink with drainer and mixer tap, splash back wall tiling, built in five ring gas hob with extractor hood over and electric oven below, built in dishwasher and fridge. Part tiled walls, tiled floor, radiator, double glazed window to the rear elevation with countryside views, open entrance into dining room and door to utility roomDining Area - 3.40m x 2.90m (11'2 x 9'6) - Having wood effect laminate style flooring, double panel radiator and patio doors opening into the conservatory.Utility Room - 2.21m x 2.21m (7'3 x 7'3) - Accessed from the kitchen and having base units with worktop surfaces over, void and plumbing for washing machine, space for tumble dryer and space for free standing fridge/freezer. Wall mounted central heating boiler (recently fitted 2023), tiled flooring, partial wall tiling, double glazed window to the rear and double glazed door leading out to the rear garden.Conservatory - 3.81m x 3.28m (12'6 x 10'9) - Double glazed windows to the rear and side elevations, radiator, tiled floor and double glazed door to the garden.Stairs From Hallway Lead Up To - Landing - Having built in storage cupboard with shelving, loft access point and giving access to all bedrooms.Bedroom One - 4.19m x 3.10m (13'9 x 10'2) - Fitted with a range of furniture to include wardrobes and over head storage cupboards with matching dressing table, radiator, power points and double glazed window to the front elevation.Door opening into:En Suite - 2.26m x 0.94m (7'5 x 3'1) - Fitted with a three piece suite comprising shower cubicle with wall mounted electric shower, pedestal wash hand basin and low level flush w.c. Radiator, partial wall tiling walls and frosted double glazed window to the side elevation.Bedroom Two - 3.05m x 3.05m (10'0 x 10'0) - Fitted with a range of wardrobes with over head storage cupboards, radiator, wood effect laminate flooring and double glazed window to the rear elevation.Bedroom Three - 3.25m x 2.18m (10'8 x 7'2) - Fitted with a range of wardrobes with over head storage cupboards, radiator, wood effect laminate style flooring and double glazed window to the rear elevation.Bedroom Four - 3.25m x 2.29m (10'8 x 7'6) - Fitted with a range of wardrobes with over head storage cupboards and dressing table, radiator, wood effect laminate style flooring and double glazed window to the front elevation.Family Bathroom - 2.24m x 1.73m (7'4 x 5'8) - Fitted with a three piece suite comprising bath with shower over, pedestal wash hand basin set in vanity unit and low level flush WC. Loft access point, heated chrome towel rail, tiled walls, double glazed frosted window to the rear elevation.Outside - The property is approached via a tarmac driveway that offers 'off road' parking for several vehicles and leads to the attached single garage. The garden to the front is mainly laid to lawn and is well stocked with a selection of plants, trees and shrubs. To the side there is a lawned garden area opening through to the rear where you will find a raised decked area with steps leading to the pathway. The rear garden is mainly laid to lawn and has borders well stocked with a variety of shrubs and plants. There is also a decorative pond. The garden is bound by wood panelled fencing.Epc Rating - C - Council Tax - Band E - To Arrange A Viewing - Strictly by prior appointment through Reid & Roberts Estate Agents. Call to arrange on or Email your availability, buying position and contact details to : Virtual viewings are encouraged for anyone in a vulnerable health position or not in a financial position to proceed with a sale. Additional photo's or a short video can emailed on request.PLEASE NOTE: Reid & Roberts can accept no responsibility and appointments are carried out completely at viewers own risk.Making An Offer - TO MAKE AN OFFER - MAKE AN APPOINTMENT.If you are interested in purchasing this property, contact this office to make an appointment. The appointment is part of our guarantee to the seller. to insure financial qualification and funding is in place.Any delay may result in the property being sold to someone else, and survey and legal fees being unnecessarily incurred.Mortgage Advice - Our 'in house' independent financial adviser can offer you a range of Mortgage and Insurance Products and save you the time and inconvenience of trying to get the most competitive deal.For more information or to book an appointment in the office or in the convenience of your own home, please call .* Please Be Advised * YOUR HOME IS AT RISK IF YOU DO NOT KEEP UP REPAYMENTS ON A MORTAGE OR OTHER LOANS SECURED ON IT.Disclaimer - These particulars, whilst believed to be accurate are set out as a general outline only. NO responsibility can be accepted for the accuracy of the description or measurements, these are intended as a guide only.Any appliances mentioned may not been tested and Reid and Roberts accept no responsibility for their working order and do not constitute any part of an offer or contract. Intending purchasers should not rely on them as statements of representation of fact but must satisfy themselves by inspection or otherwise as to their accuracy. No person in this firm's employment has the authority to make or give any representation or warranty in respect of the property.Opening Hours - Monday - Friday 9:00am - 5:30pmSaturday 9:00am - 4:00pmWinter Closing Hours: 1st November to 1st February:Mon-Fri 9am - 5pmSaturday 9am - 4pmBrochuresMin Awel, FlintBrochure