Property Details:
• Type: Detached
• Tenure: N/A
• Floor Area: N/A
Key Features:
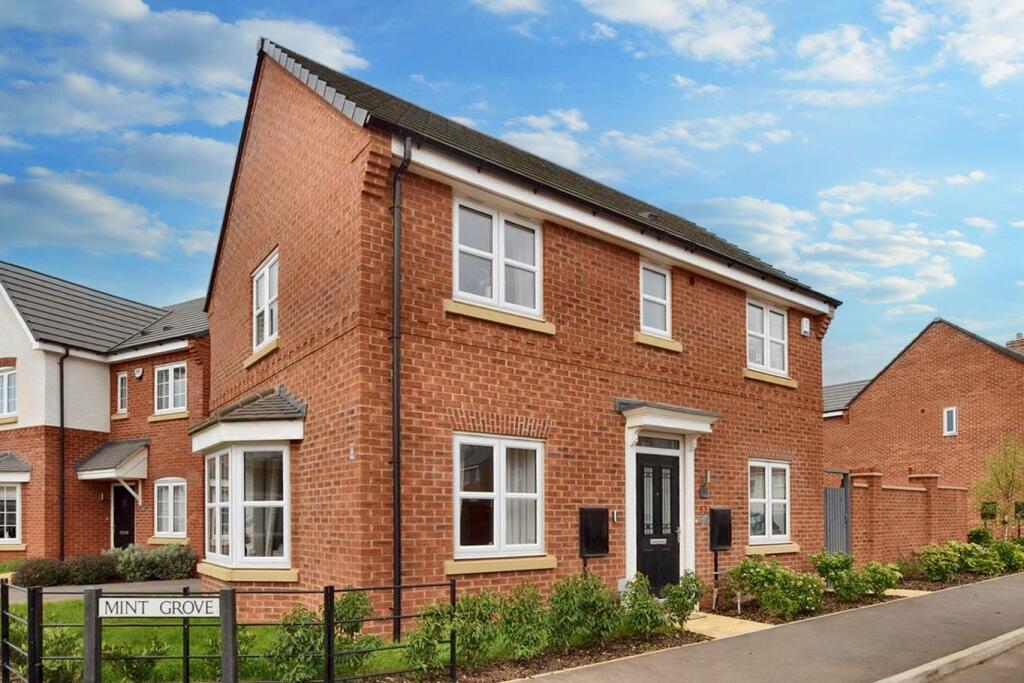
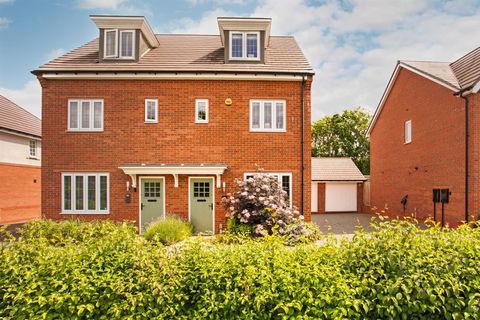
• Recently Constructed Modern Detached Residence
• Sought-After Location on the Hackwood Park Estate
• Easy to Maintain
• Double Glazing & Gas Central Heating
• Entrance Hall, Fitted Guest Cloakroom
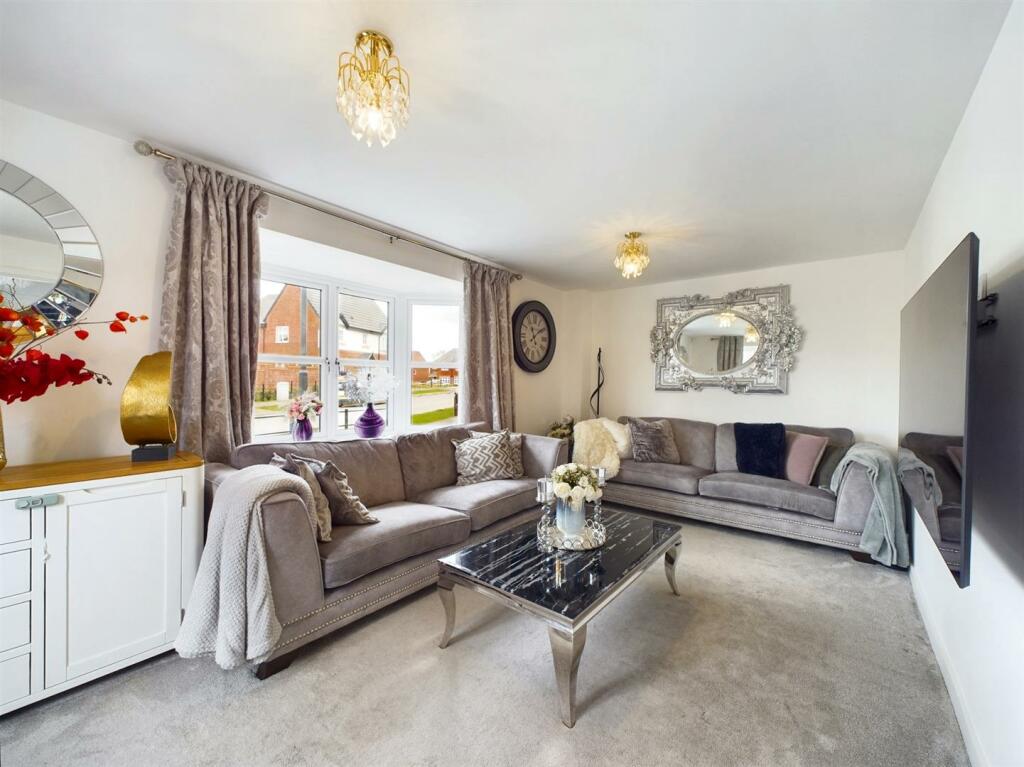
• Spacious Dual Aspect Lounge
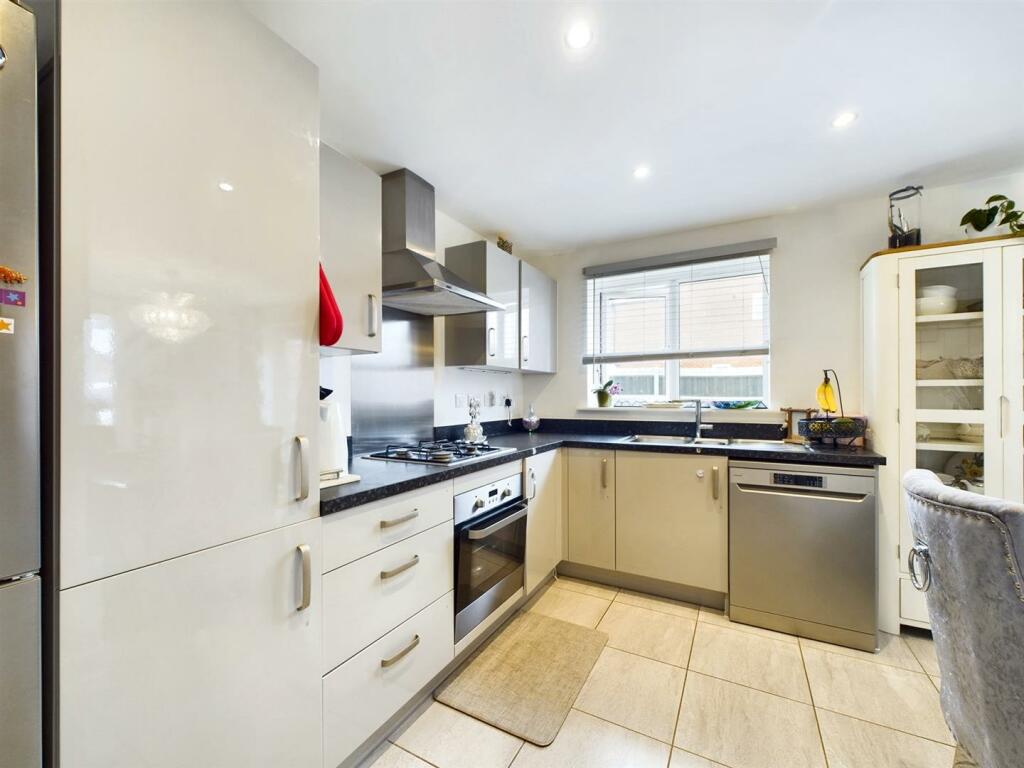
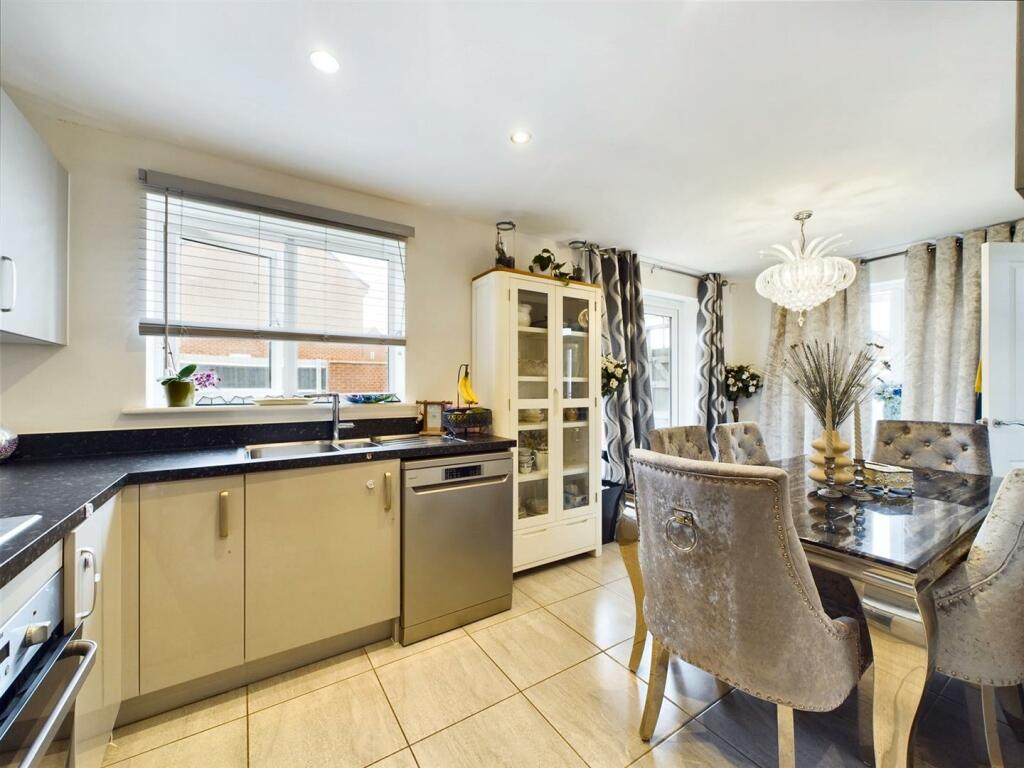

• Dining Kitchen
• Master Bedroom with En-Suite Shower Room, Two Further Bedrooms & Bathroom
• Enclosed Lawned Garden
• Driveway & Garage
Location:
• Nearest Station: N/A
• Distance to Station: N/A
Agent Information:
• Address: 15 Melbourne Court,
Millennium Way,
Pride Park,
Derby,
DE24 8LZ
Full Description:
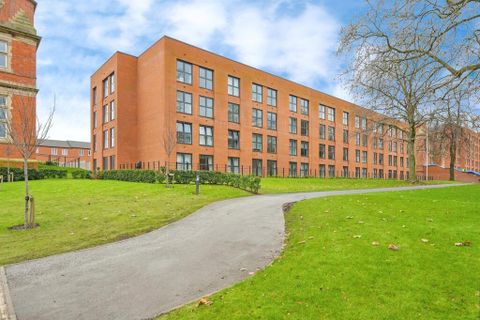
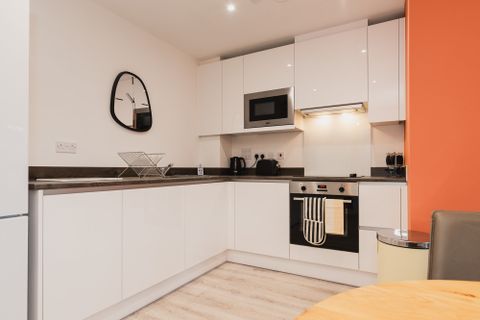
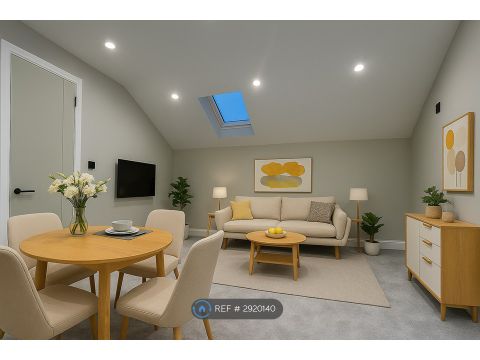
Recently constructed, modern three bedroom detached residence occupying a popular new estate in Mickleover. This is a well positioned modern three bedroom detached residence in Mickleover. The property occupies a good sized corner plot with the benefit of gas central heating and double glazing featuring an entrance hall, fitted guest cloakroom, spacious lounge with dual aspect and open plan dining kitchen. The first floor landing leads to a master bedroom with en-suite shower room, two further bedrooms and bathroom. The property benefits from an enclosed lawned garden with a small patio area and to the rear of this is a driveway providing off road parking for two vehicles and access to a single garage.The Location - The property’s location is a short distance away from a brand new primary school and an excellent range of amenities in Mickleover just a five minute drive away include shops and supermarkets namely Tesco's, Sainsbury's and the Co-op. Restaurants and a regular bus service into Derby City Centre are also available, the Royal Derby Hospital is just a ten minute drive and there is easy access onto the A38 and A50. Mint Grove culminates in a cul-de-sac with a pathway for walking around the development and the location also offers some pleasant walks in the surrounding open countryside.Accommodation - Ground Floor - Entrance Hall - 2.07 x 1.67 (6'9" x 5'5") - Entrance door provides access into the hallway with central heating radiator and staircase leading to the first floor.Fitted Guest Cloakroom - 1.46 x 1.09 (4'9" x 3'6") - With low flush WC, wash handbasin and central heating radiator.Lounge - 5.39 x 3.05 (17'8" x 10'0") - With central heating radiator and dual aspect featuring a double glazed window to the front and a double glazed bay window to the side.Dining Kitchen - 5.38 x 2.35 (17'7" x 7'8") - With granite effect worktop and matching upstands, inset one and a quarter sink unit, fitted base cupboards and drawers with complementary wall mounted cupboards, inset four plate gas hob with extractor hood over and built-in oven beneath, appliance spaces suitable for a washing machine, fridge/freezer and dishwasher, two central heating radiators, useful storage cupboard, wall mounted gas-fired boiler, recessed ceiling spotlighting and double glazed window to the front with matching French doors opening onto the garden.First Floor - Landing - With central heating radiator, access to loft space, double glazed window to the rear and doors to three bedrooms and bathroom.Master Bedroom - 3.45 x 2.69 (11'3" x 8'9") - With central heating radiator, storage cupboard, double glazed window to the front and door to the en-suite shower room.En-Suite Shower Room - 1.81 x 1.73 (5'11" x 5'8") - With low flush WC, wash handbasin, shower cubicle, central heating radiator and double glazed window to the front.Bedroom Two - 3.40 x 3.13 (11'1" x 10'3") - With central heating radiator and double glazed windows to the front and side.Bedroom Three - 2.57 x 1.86 (8'5" x 6'1") - With central heating radiator and double glazed window to the side.Bathroom - 2.05 x 1.68 (6'8" x 5'6") - Well appointed with a suite comprising low flush WC, wash handbasin, panelled bath with shower over, chrome towel radiator and double glazed window to the rear.Outside - To the side of the property is a partially walled garden with a lawn and patio area. To the rear of this is a driveway providing off road parking for two vehicles and access to a single garage.Single Garage - Council Tax Band D - Derby - BrochuresMint Grove, Hackwood Grange, Mickleover, DerbyBrochure