Property Details:
• Type: Detached
• Tenure: N/A
• Floor Area: N/A
Key Features:
• Four-Bedroom, Standard Construction Detached Property
• EPC Rating B
• Council Tax Band E
• Freehold
• Off Road Parking With A Detached Garage
• Enclosed Rear Garden
• Ideal Family Home
• Spacious & Open-Plan Living Accommodation
• Situated On A Modern Development
• En-Suite To The Master Bedroom
Location:
• Nearest Station: N/A
• Distance to Station: N/A
Agent Information:
• Address: 15 The Square,
Mickleover,
Derby,
DE3 0DD
Full Description:
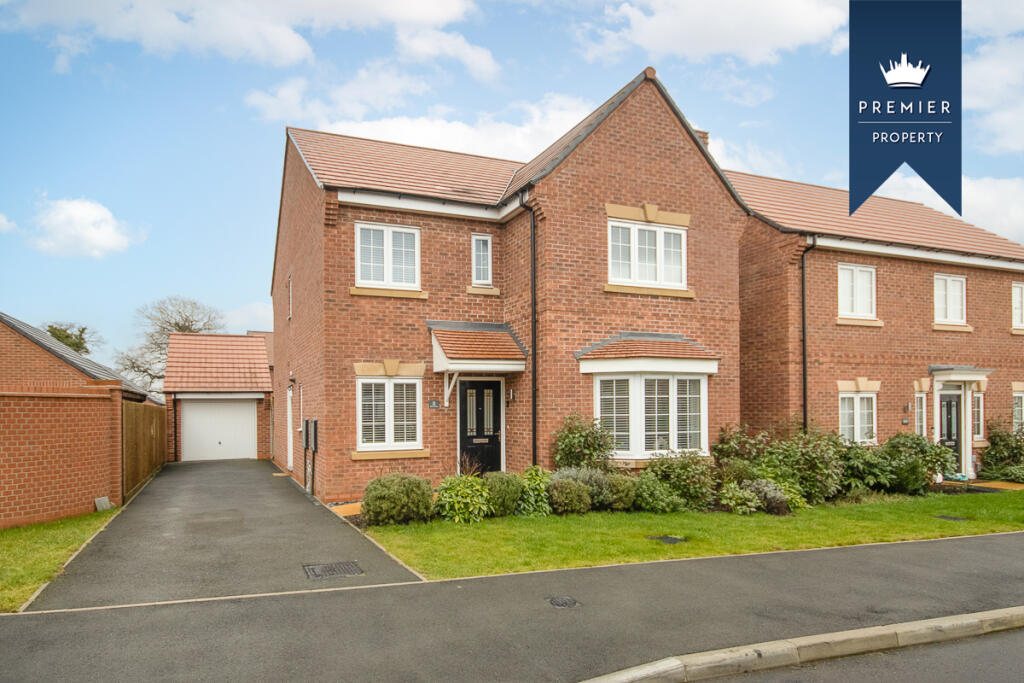
PREMIER PROPERTY Situated within the desirable development of Hackwood Grange, this four-bedroom detached property is ideal for a growing family. The property boasts a modern and stylish interior, which benefits from spacious living accommodation, off road parking together and a detached garage!
In brief the accommodation comprises; Entrance hallway, living room with bay window, study, an open plan modern fitted kitchen diner, useful separate utility room and a downstairs WC. Found to the first floor are four double bedrooms with the master bedroom having an en-suite shower room, first floor landing and a modern fitted family bathroom.
To the front of the property is a garden with lawn and shrubbery beds, the driveway leads down the side off the property to the detached garage and a secure gate giving access to the rear of the property. Here can be found an enclosed garden with a patio area, lawn, flower beds and fenced boundaries.
Mint Grove is conveniently situated for local amenities, including shops and schools, and has excellent transport routes close by including the A38, A50 & A52. A viewing is essential to appreciate the standard and situation of the property on offer.
Yearly Managment Fee for communal areas £150 per yearHallway13'9" x 3'10" (4.2m x 1.2m)Lounge16'8" x 11'11" (5.1m x 3.6m)Kitchen Diner12'7" x 23'8" (3.8m x 7.2m)Utility Room5'5" x 6'9" (1.6m x 2.1m)Study6'9" x 6'9" (2.1m x 2.1m)WC3'6" x 6'8" (1.1m x 2.0m)Landing3'7" x 13'11" (1.1m x 4.2m)Bedroom15'1" x 10'6" (4.6m x 3.2m)En-Suite6'6" x 5'3" (2.0m x 1.6m)Bedroom8'11" x 10'7" (2.7m x 3.2m)Bedroom8'10" x 12'3" (2.7m x 3.7m)Bedrooom10'2" x 6'9" (3.1m x 2.1m)Bathroom6'7" x 8'2" (2.0m x 2.5m)