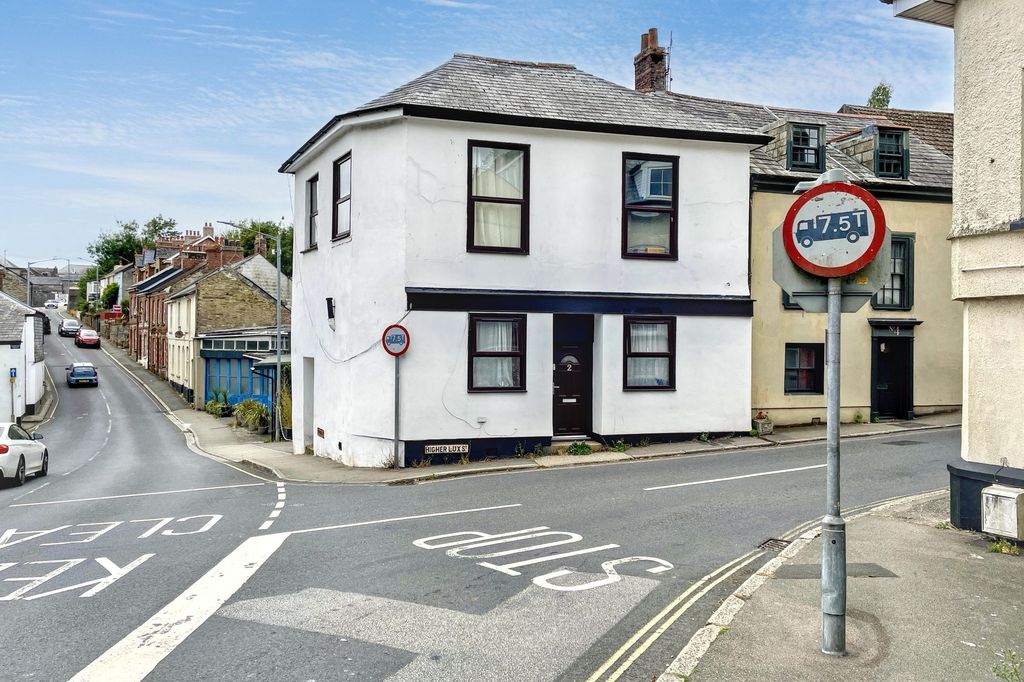
For Rent
Price on request
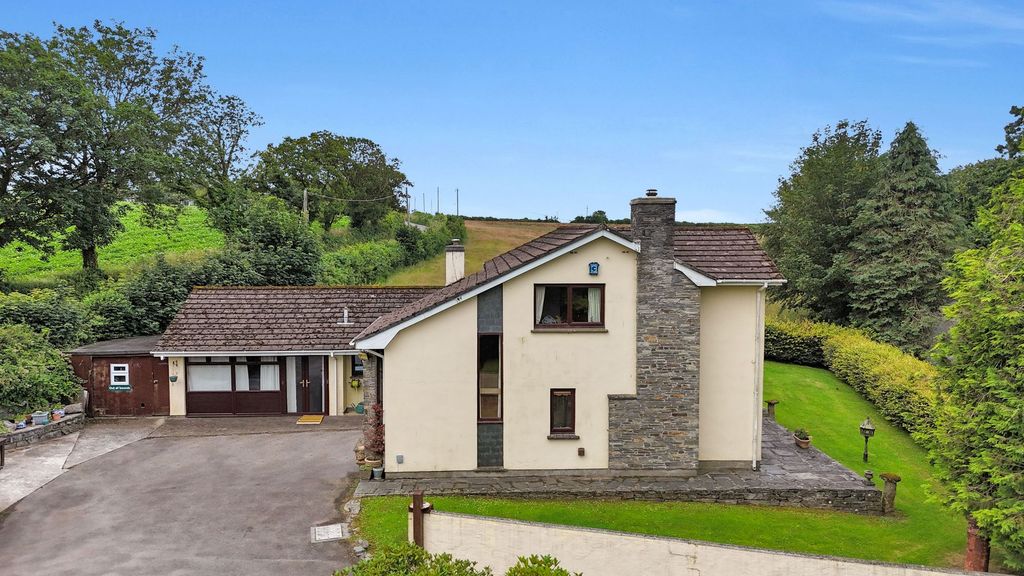
4 bed detached house for saleDobwalls, Liskeard PL14
Studio
Liskeard PL14


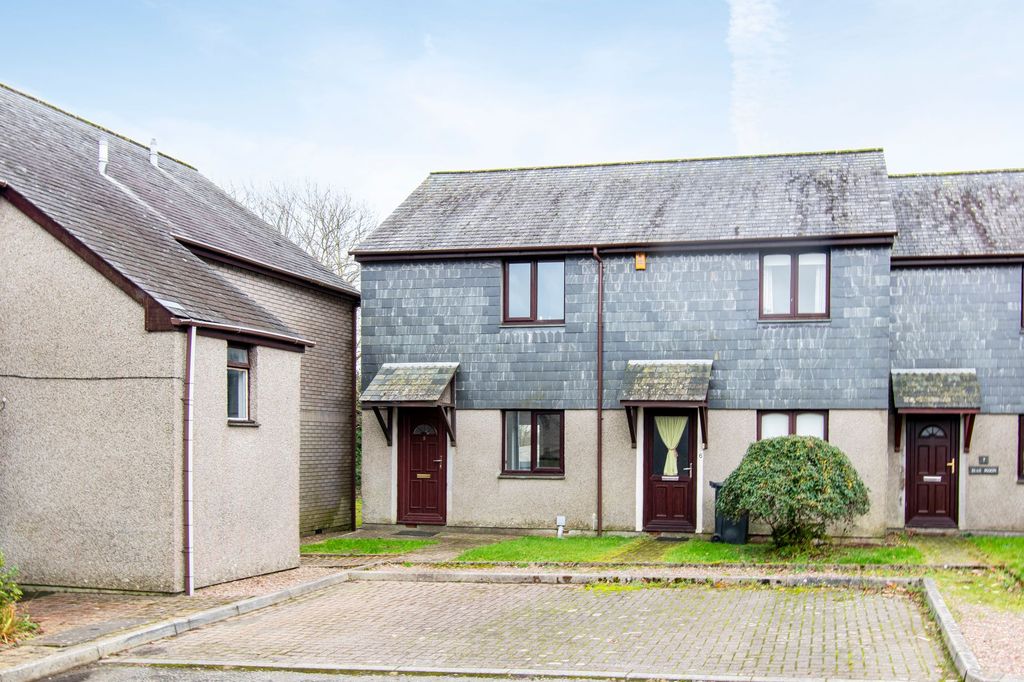
Property Details: - Type: Terraced house - Bedrooms: 2 - Bathrooms: 1
Agent: eXp UK - South West Phone: 020 3641 1316
<p><strong>Quote Reference PM0522</strong></p><p>This mid-terrace house, constructed in 2021, offers two double bedrooms and is sold with the remainder of its NHBC warranty. It presents an ideal opportunity for those seeking their first home or an investment property.</p><p>The ground floor features a W.C. and an open-plan kitchen and living room, designed for a contemporary layout. This area provides a combined space for cooking, dining, and relaxation with French doors accessing the South facing rear garden.</p><p>Upstairs, there are two double bedrooms, along with a family bathroom.</p><p>Outside, the property includes one allocated parking space to the front and an enclosed rear garden which is mostly laid to lawn.</p><p><strong>Location</strong></p><p>Mispickle Road is located in the Trevethan Meadows residential development in Liskeard, benefiting from its proximity to the town's amenities and transport links. Liskeard offers a range of retail options, a leisure centre, and supermarkets such as Morrisons & Aldi. Excellent transport links include the A38, connecting Plymouth to Cornwall, and a main line railway providing services from London Paddington to Penzance.</p><p> </p><p><strong>Accommodation</strong></p><p><strong>Ground Floor</strong></p><p><strong>Entrance Hall </strong>- 4'7" x 4'4" ( 1.4m x 1.3m )</p><p>Vinyl flooring. Radiator.</p><p><strong>Kitchen/ Living Area</strong> - 8'11" x 22'0" ( 2.7m x 6.7m )</p><p>Vinyl flooring. Radiator. A range of fitted kitchen units. Electric oven. Gas hob. French doors from the living area to the garden.</p><p><strong>Cloakroom/ WC </strong>- 2'8" x 5'4" ( 0.8m x 1.6m )</p><p>Vinyl flooring. Radiator. WC. Washbasin. </p><p><strong>First Floor</strong></p><p><strong>Bedroom One</strong> - 12'2" x 7'8" ( 3.7m x 2.3m )</p><p>Carpeted flooring. Radiator. </p><p><strong>Bedroom Two</strong> - 11'10" x 7'8" ( 3.6m x 2.3m )</p><p>Carpeted flooring. Radiator. </p><p><strong>Bathroom</strong> - 5'6" x 6'0" ( 1.7m x 1.8m )</p><p>Vinyl flooring. Radiator. Bathtub with overhead shower attachment. WC. Washbasin.</p><p> </p>