Property Details:
• Type: Apartment
• Tenure: N/A
• Floor Area: N/A
Key Features:
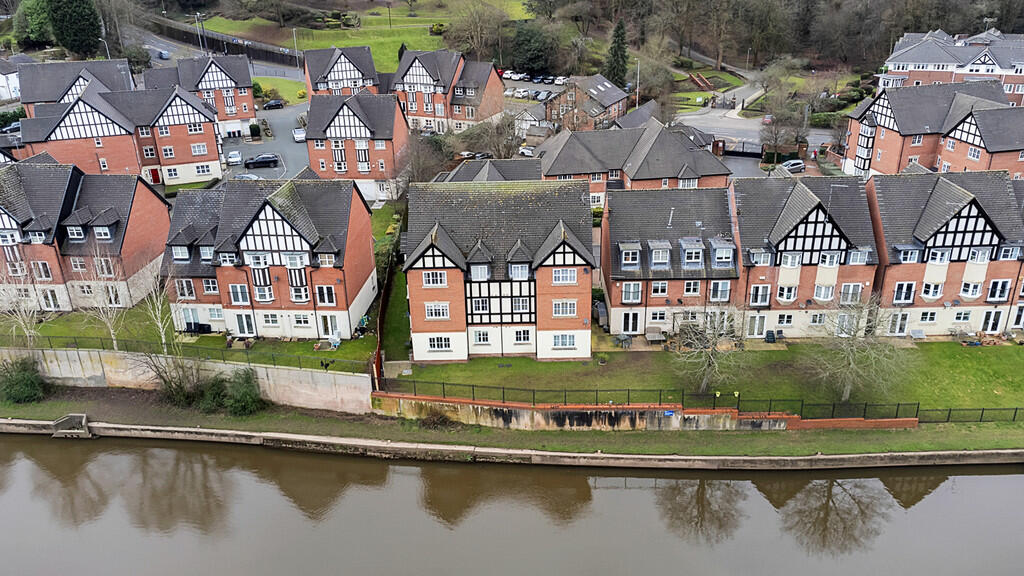
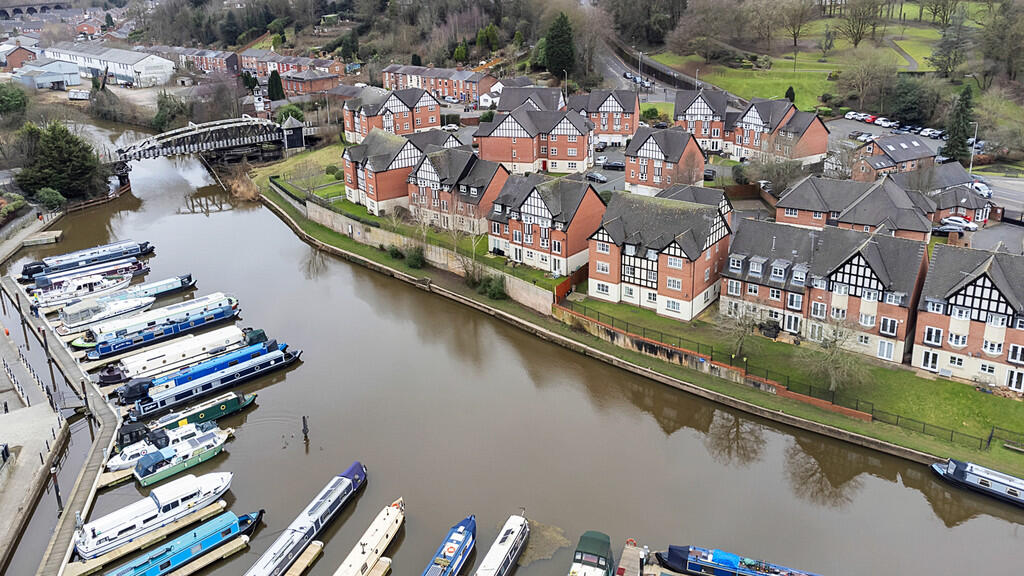
• Town centre location over looking the river
• Second floor apartment
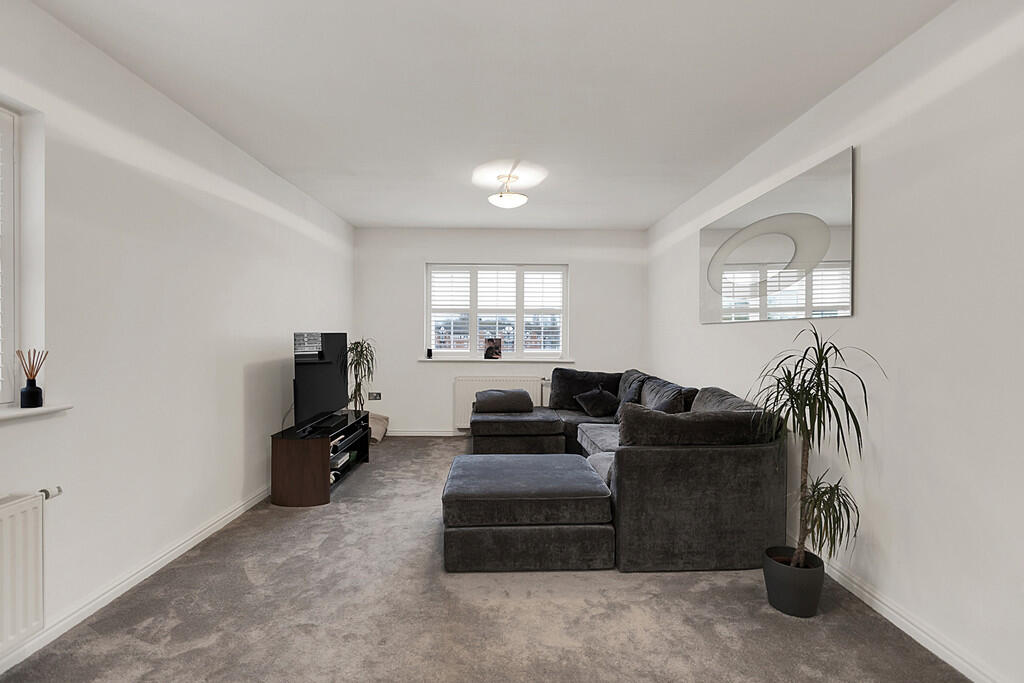
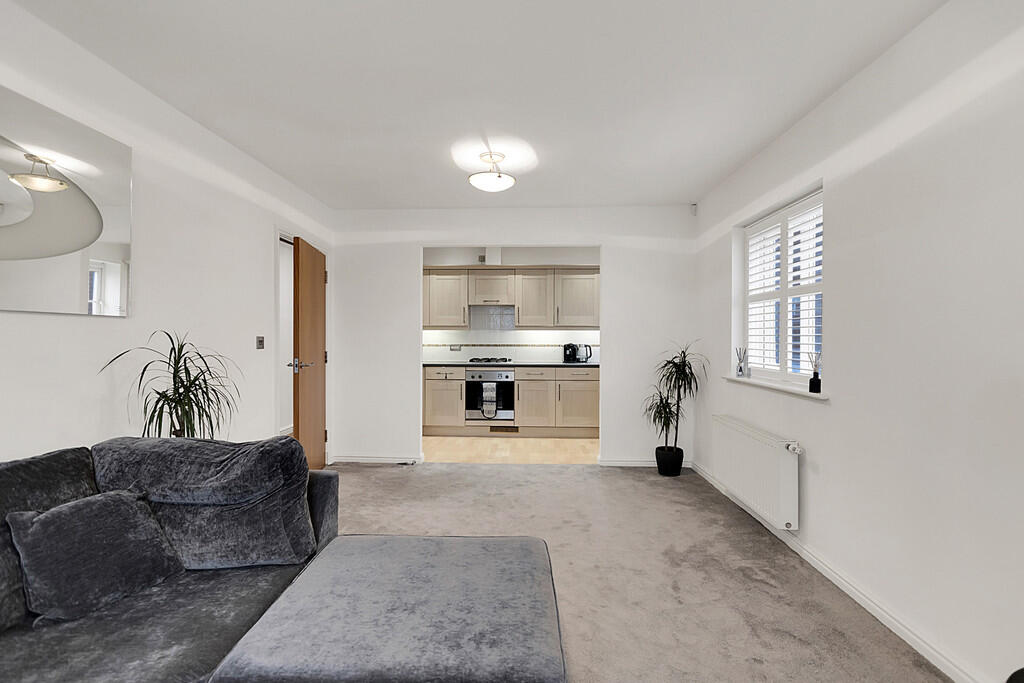
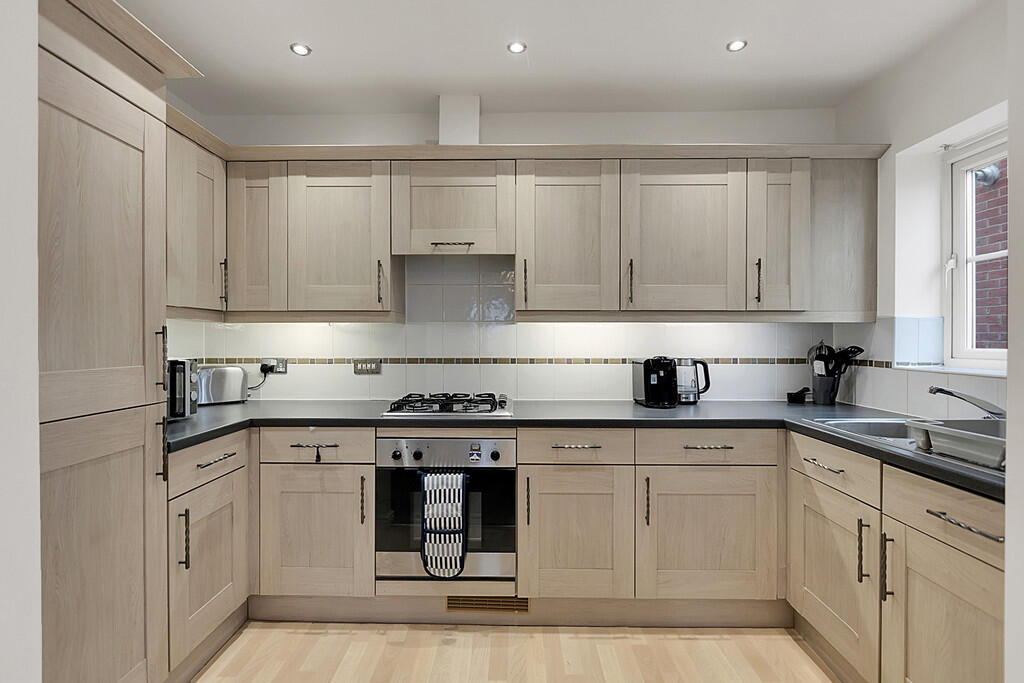
• Open plan lounge and kitchen area
• Two bedrooms, en-suite and bathroom
• Gated community
• Allocated parking
• Leasehold
• Council tax band C
• Viewing advised to fully appreciate this beautiful home
Location:
• Nearest Station: N/A
• Distance to Station: N/A
Agent Information:
• Address: 44 - 46 High Street,
Northwich,
Cheshire,
CW9 5BE
Full Description:
ENTRANCE HALL Accessed via the entrance door, wall mounted radiator, cupbaord housing water tank, doors to the open plan lounge, bedrooms and bathroom. OPEN PLAN LOUNGE AND KITCHEN 24' 12" x 11' 4" (7.62m x 3.45m) With a double glazed window to the rear and side elevation. Wall mounted radiator. The kitchen area is fitted with a range of base and wall units with roll top worksurface over incorporating a sink unit and mixer tap. Integrated oven and hob, fridge freezer, space and plumbing for washing machine. BEDROOM ONE 13' 0" x 8' 11" (3.96m x 2.72m) With a double glazed window to the rear elevation, walll mounted radiator and a door leading to the en-suite. EN-SUITE Fitted with a suite comprising low level WC, hand wash basin and shower cubicle and shower. BEDROOM TWO 8' 6" x 11' 4" (2.59m x 3.45m) With a double glazed window to the front elevation and wall mounted radiator. BATHROOM Fitted with a suite comprising low level WC, hand wash basin and panelled bath, towel rail. EXTERNALLY The property is accessed through the gated development, allocated parking.