Log in Sign up
Back to search Home Countries United Kingdom Beverley Molescroft Drive, Beverley
£350,000

Molescroft Drive, Beverley

Molescroft Drive, Beverley
4 beds 1 baths Semi-detached house

Property facts

Property type
Semi-detached house
Bedrooms
4
Bathrooms
1

Only details supplied with this listing are shown. Ask the listing contact to confirm measurements, taxes and costs.

About this home

Property Details: - Type: Semi-detached house - Bedrooms: 4 - Bathrooms: 1

Agent: Quick & Clarke - Beverley Phone: 01482 763945

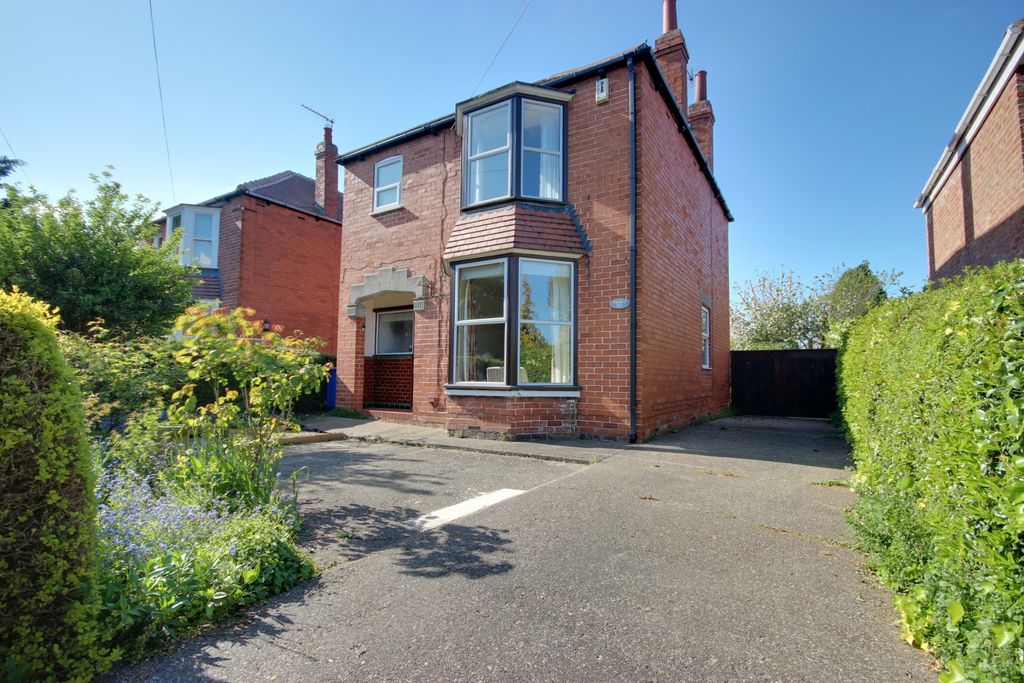
An outstanding and substantially extended four bedroom home in an extremely popular residential locality.<br/><br/>This traditional semi detached house has been the subject of considerable refurbishment and extension and at almost 1,400 square feet provides more accommodation than many detached properties. The house has been particularly well arranged to suit family living offering a wonderful kitchen day room to the rear overlooking the gardens along with two further reception rooms, utility and cloakroom at ground floor level. To the first floor there are three bedrooms and family bathroom whilst the fourth bedroom is located at second floor level and offers lighter spacious living space with a substantial dormer window.<br/><br/>The property stands on a corner plot with excellent gardens and off street car parking for multiple cars in the particularly popular residential area of Molescroft with close proximity to Molescroft primary school, local facilities and excellent access to Beverley town centre.<br/><br/><b>Location</b> - The town of Beverley is ideally placed for access to the surrounding areas including Hull, York, the M62 motorway as well as the coast.<br/><br/><b>The Accommodation Comprises</b> - <br/><br/><b>Ground Floor</b> - <br/><br/><b>Entrance Hall</b> - Staircase to first floor with understairs storage cupboard. Timber effect herringbone flooring, cast iron style radiator and PVCu sealed unit double glazed door.<br/><br/><b>Cloakroom</b> - Low level w.c. with wash hand basin. Herringbone timber effect flooring.<br/><br/><b>Living Room</b> - 3.73m x 4.22m into bay window (12'3" x 13'10" into - Cast iron fireplace on quarry tile hearth with fireside bookshelves and cupboards. PVCu sealed unit double glazed bay window and radiator.<br/><br/><b>Sitting Room</b> - 4.62m x 2.92m (15'2" x 9'7") - Timber effect herringbone flooring, two sealed unit double glazed skylights, PVCu sealed unit double glazed window to front and French doors to rear garden. Cast iron style radiator.<br/><br/><b>Utility Room</b> - 1.98m x 1.68m (6'6" x 5'6") - Fitted units with marble effect work surface and single drainer sink unit. Wall mounted gas fired central heating boiler. PVCu sealed unit double glazed door to outside and towel radiator.<br/><br/><b>Kitchen Day Room</b> - 5.69m x 3.86m plus 3.05m x 1.32m (18'8" x 12'8" pl - A super range of base units with quartz work surfaces along with integrated one and a half bowl sink and matching centre island with gas hob and electric oven. The kitchen also incorporates a fridge freezer and dishwasher, herringbone timber effect flooring, PVCu sealed unit double glazed windows overlooking the rear garden, door to outside and further French doors to stone seating area.<br/><br/><b>First Floor</b> - <br/><br/><b>Landing</b> - PVCu sealed unit double glazed window.<br/><br/><b>Bedroom 1</b> - 4.65m into bay x 3.35m (15'3" into bay x 11'0") - PVCu sealed unit double glazed window and radiator.<br/><br/><b>Bedroom 2</b> - 3.66m x 3.35m (12'0" x 11'0") - PVCu sealed unit double glazed window and radiator. Fitted wardrobe.<br/><br/><b>Bedroom 3</b> - 2.26m x 2.26m (7'5" x 7'5") - PVCu sealed unit double glazed window and radiator.<br/><br/><b>Bathroom</b> - 2.51m x 2.26m (8'3" x 7'5") - Freestanding bath with monsoon shower in separate cubicle with glazed screen, low level w.c. and vanity wash basin. Panel effect walls, PVCu sealed unit double glazed window and chrome towel radiator.<br/><br/><b>Second Floor</b> - <br/><br/><b>Bedroom 4</b> - 4.11m x 3.28m (13'6" x 10'9") - Fitted wardrobes and drawers and integrated eaves cupboard. PVCu sealed unit double glazed window and radiator.<br/><br/><b>Outside</b> - The property stands on a very well proportioned corner plot with substantial gravelled forecourt providing excellent off street car parking along with a small raised flowerbed.<br/><br/>To the rear and side of the property is a lawned garden with two stone and a further gravel seating area and also benefitting from raised flower beds as well as a block built garden store and outside tap.<br/><br/><b>Services</b> - All mains services are available or connected to the property.<br/><br/><b>Central Heating</b> - The property benefits from a gas fired central heating system.<br/><br/><b>Double Glazing</b> - The property benefits from uPVC double glazing.<br/><br/><b>Tenure</b> - We believe the tenure of the property to be Freehold (this will be confirmed by the vendor's solicitor).<br/><br/><b>Viewing</b> - Please contact Quick and Clarke's Beverley office on[use Contact Agent Button] to arrange an appointment to view.<br/><br/><b>Financial Services</b> - Quick & Clarke are delighted to be able to offer the locally based professional services of PR Mortgages Ltd to provide you with impartial specialist and in depth mortgage advice. With access to the whole of the market and also exclusive mortgage deals not normally available on the high street, we are confident that they will be able to help find the very best deal for you.<br/><br/>Take the difficulty out of finding the right mortgage; for further details contact our Beverley office on[use Contact Agent Button] or [use Contact Agent Button]<br/><br/>

Location

If the interactive map is unavailable, open the supplied location in maps.

Open location in maps

The pin uses coordinates supplied with this listing. Confirm the exact location with the listing contact.

Listing information

Original source
www.onthemarket.com
Added to Mirror

Added and updated dates describe the Mirror record. Source publication and verification dates are shown separately when known; none establishes time on market. Confirm current price and availability with the listing contact.

View original listing

Similar homes nearby

Alexandra Drive, Beverley
For Sale
£220,000
Alexandra Drive, Beverley
2 bd 1 ba Semi-detached bungalow
Beverley
Listed by Limb Estate Agents - Brough
Dog Kennel Lane, Cherry Burton, Beverley
For Sale
£999,995
Dog Kennel Lane, Cherry Burton, Beverley
6 bd 7 ba Farm house
Beverley
Listed by Hornseys - Market Weighton
Bishop Burton Road, Cherry Burton, Beverley
For Sale
£550,000
Bishop Burton Road, Cherry Burton, Beverley
4 bd 2 ba Detached house
Beverley
Listed by William H Brown - Beverley
Keldgate, Beverley
For Sale
£350,000
Keldgate, Beverley
3 bd 2 ba Terraced house
Beverley
Listed by William H Brown - Beverley
3 bed detached house for sale36 Cartwright Lane, Beverley HU17
For Rent
Price on request
3 bed detached house for sale36 Cartwright Lane, Beverley HU17
Beverley
4 bed town house for saleDogrose Avenue, Beverley, East Riding Of Yorkshire HU17
For Rent
Price on request
4 bed town house for saleDogrose Avenue, Beverley, East Riding Of Yorkshire HU17
Beverley
Woodlands, Beverley
For Sale
£895,000
Woodlands, Beverley
5 bd 2 ba House
Beverley
Listed by Quick & Clarke - Beverley
Gleadhill Close, Beverley
For Sale
£100,000
Gleadhill Close, Beverley
3 bd 1 ba Semi-detached house
Beverley
Listed by William H Brown - Beverley
£350,000
4 beds · 1 baths
Log in Sign up