Property Details:
• Type: Terraced
• Tenure: N/A
• Floor Area: N/A
Key Features:
• SPACIOUS FAMILY HOME
• EXTENDED
• LARGE LOFT ROOM
• KITCHEN DINER
• DOUBLE GARAGE
• DRIVEWAY
• SPACIOUS THROUGHOUT
Location:
• Nearest Station: N/A
• Distance to Station: N/A
Agent Information:
• Address: 15-17 Warwick Row,
Coventry
CV1 1EX
Full Description:
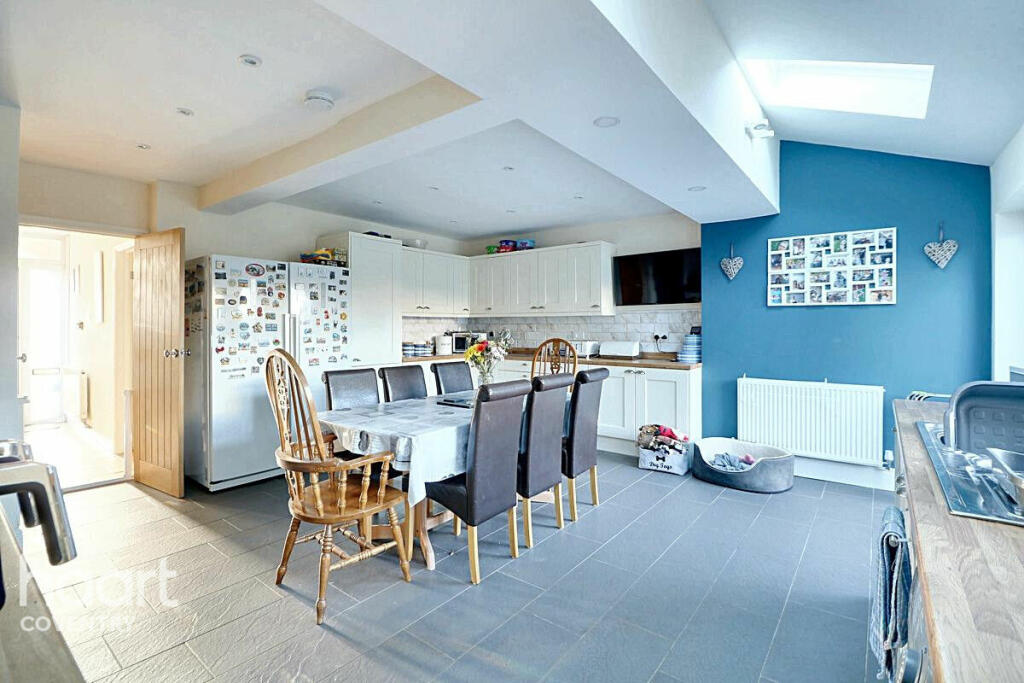
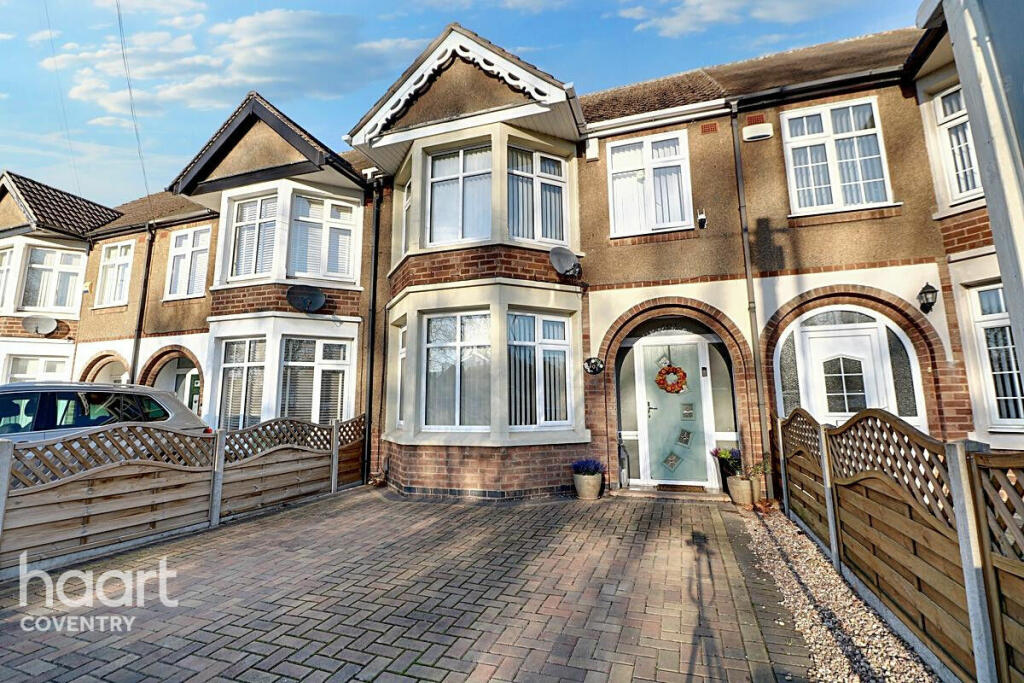
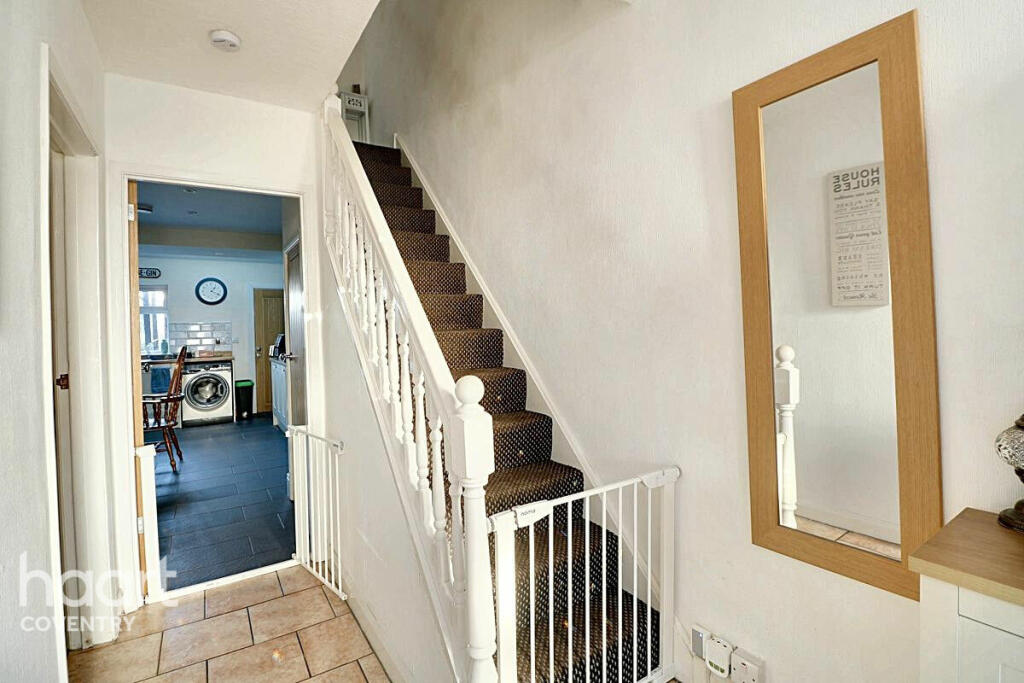
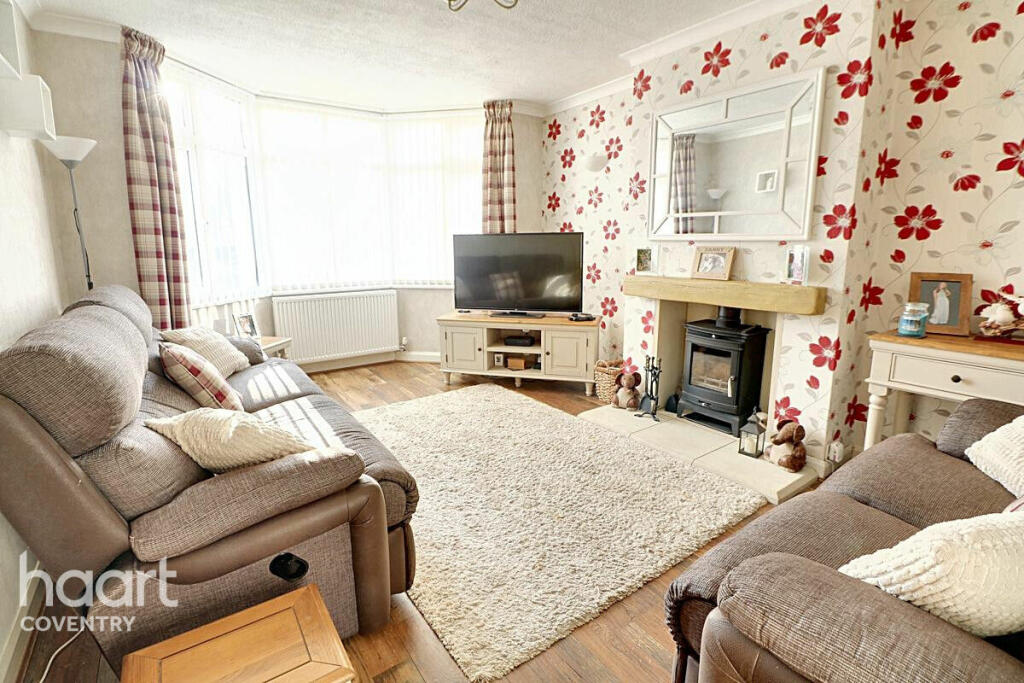
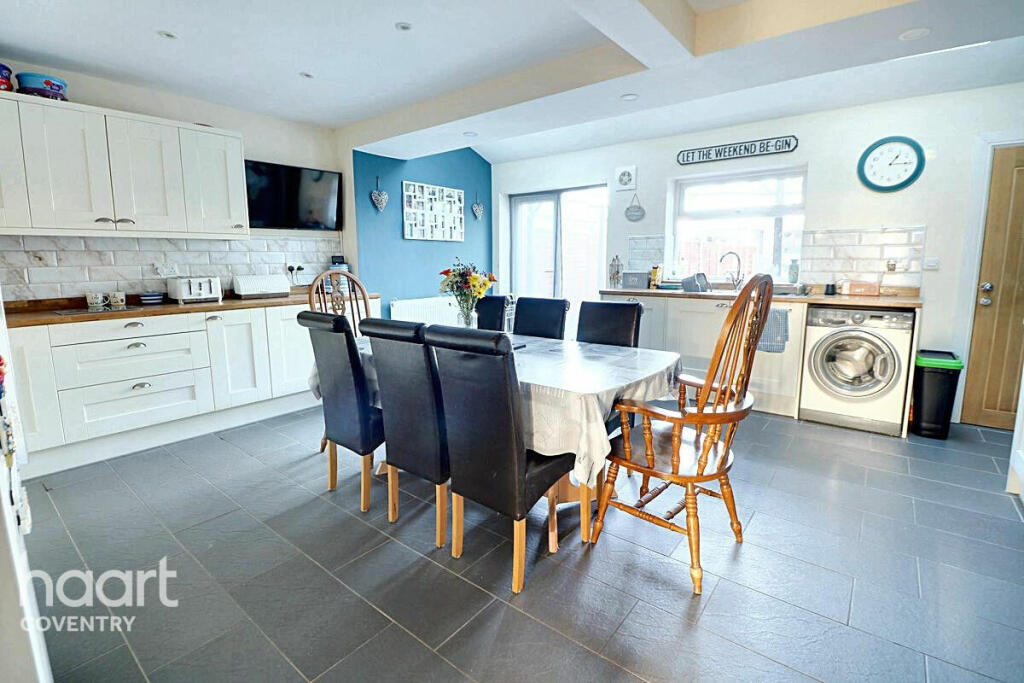
Located just over two miles from the City Centre is this spacious and extended double bayed home.The accommodation comprises; entrance hall, light and spacious living room, large open plan kitchen diner with part vaulted ceiling and French doors to garden and finally a ground floor cloak room.On the first floor are two double bedrooms to front and rear, a spacious third bedroom and a three piece family bathroom. Finally stairs take you to the loft room which offers plenty of space and a Velux window to the rear.Outside the property you will find a block paved drive to the front which provides of road parking for two vehicles. To the rear is the garden. With a patio area for entertaining and generous lawn for playing. At the bottom of the garden is a detached brick under tile double garage (accessed from the rear).Entrance HallEntered via a double glazed composite door with further frosted double glazed windows to front. Stairs to first floor, radiator, tiled floor, doors to further accommodation.Living Room11'6" x 16'5" (3.51m x 5m)Double glazed bay window to front, wood burning stove with tiled hearth, laminate flooring, wall lights, radiator.Kitchen / Diner17'7" x 17'0" (5.36m x 5.18m)Double glazed French doors and window to rear. Part vaulted ceiling with two Velux windows to rear. A fitted kitchen with a range of wall and base units, laminate work surface with inset stainless steel one and a half bowl sink drainer and tiling to splashback areas. Two integrated high level electric ovens. Five ring gas hob with glass splashback and cooker hood over.CloakroomDouble glazed window to side, low level WC, wall mounted wash hand basin. Wall mounted combination boiler.First Floor LandingStairs from ground floor, stairs to loft room, doors to further accommodation.Bedroom 19'5" x 16'6" (2.87m x 5.03m)Double glazed bay window to front, a range of full height fitted wardrobes, radiator.Bedroom 26'8" x 10'6" (2.03m x 3.2m)Double glazed window to front, radiator.Bedroom 310'8" x 10'10" (3.25m x 3.3m)Double glazed window to rear, fitted double wardrobe, radiator.BathroomDouble glazed window to rear, panel enclosed bath with electric shower over, pedestal wash hand basin, low level WC, tiling to walls, heated towel rail.Second Floor LandingStairs from first floor, Velux window to rear, door to loft room.Loft Room17'8" x 14'4" (5.38m x 4.37m)Velux window to rear, laminate flooring, radiator.DrivewayTo the front of the property is a block paved driveway providing side by side parking for two vehicles.Rear GardenStepping out from the kitchen diner you will find a riven stone patio and outside tap. This leads on to an established lawn with path that leads to the bottom of the garden where you will find the detached double garage. The garden is enclosed on both sides by timber fencing,Double Garage16'2" x 16'5" (4.93m x 5m)Of brick construction with pebble dash finish and pitched and tiled roof. Double glazed window and door to garden, up and over door to rear, power and light.Disclaimerhaart Estate Agents also offer a professional, ARLA accredited Lettings and Management Service. If you are considering renting your property in order to purchase, are looking at buy to let or would like a free review of your current portfolio then please call the Lettings Branch Manager on the number shown above.haart Estate Agents is the seller's agent for this property. Your conveyancer is legally responsible for ensuring any purchase agreement fully protects your position. We make detailed enquiries of the seller to ensure the information provided is as accurate as possible. Please inform us if you become aware of any information being inaccurate.BrochuresBrochure 1