Property Details:
• Type: Detached
• Tenure: N/A
• Floor Area: N/A
Key Features:
• Four Double Bedrooms
• Three Reception Rooms
• Kitchen/Breakfast Room
• En-Suite to Master Bedroom
• Versatile Accommodation
• Generous Gardens & Off-Road Parking
• Viewing Highly Recommended
• Council Tax Band F & EPC Grade D
Location:
• Nearest Station: N/A
• Distance to Station: N/A
Agent Information:
• Address: 43-45
Cornfield Road
Eastbourne
BN21 4QG
Full Description:
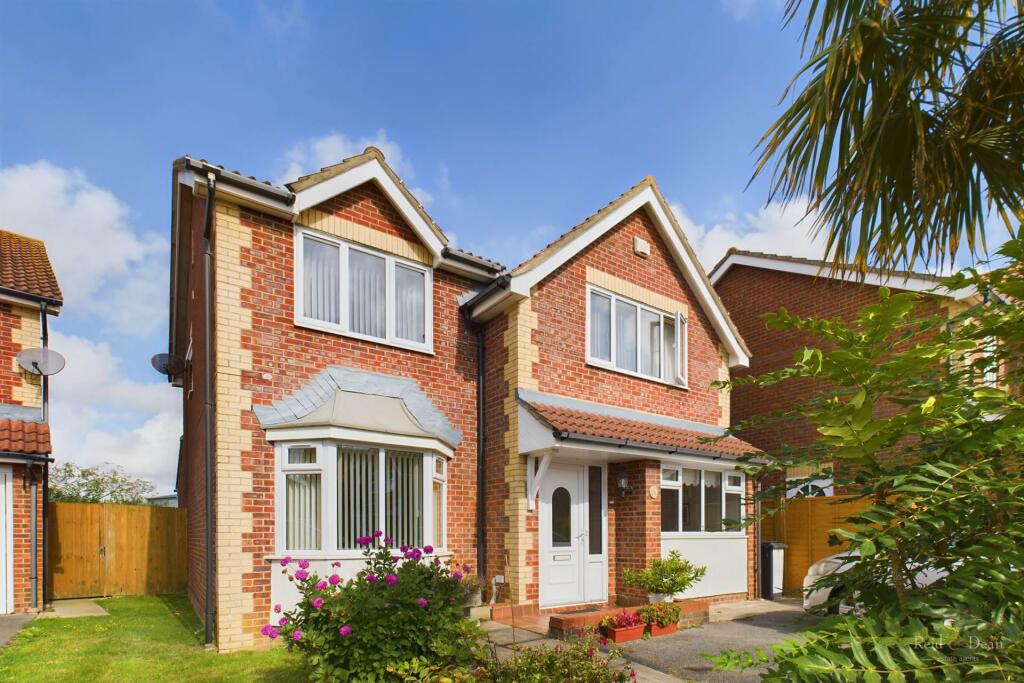
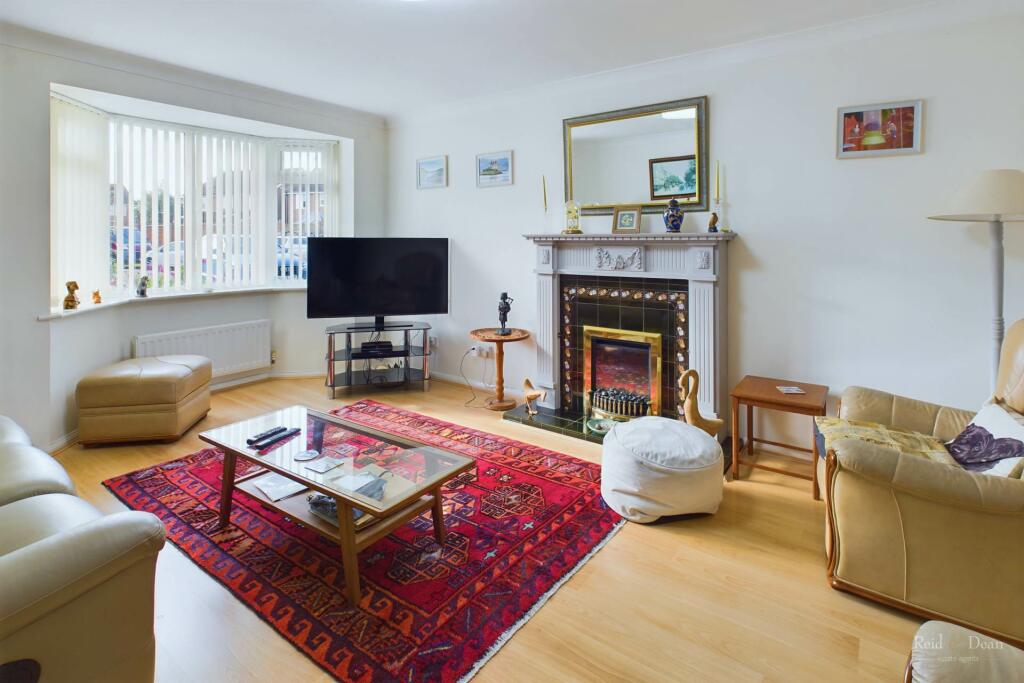
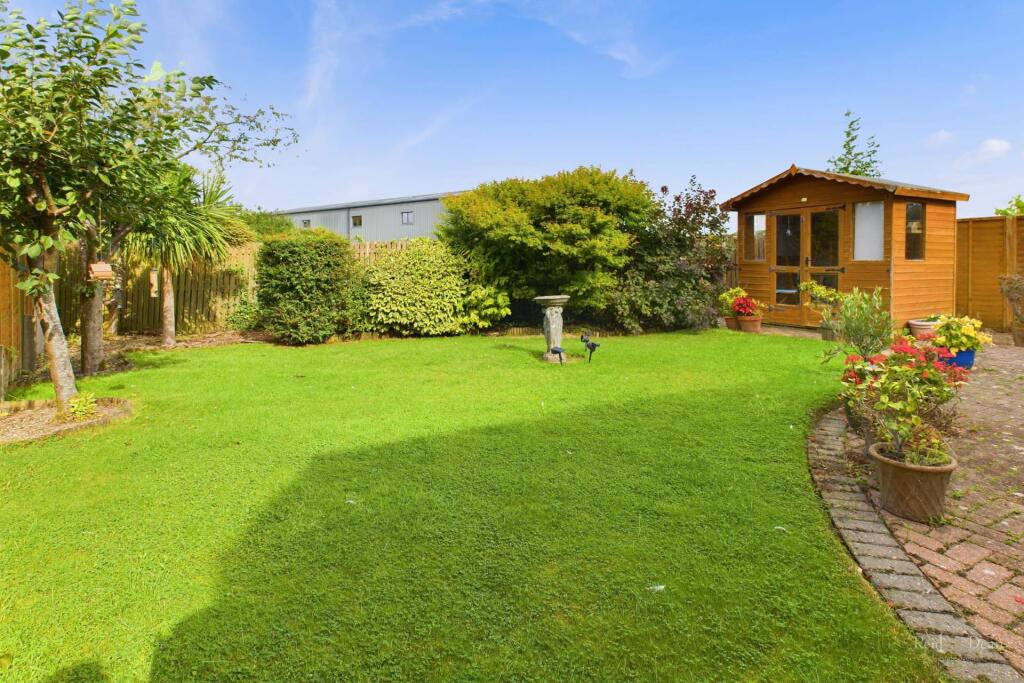
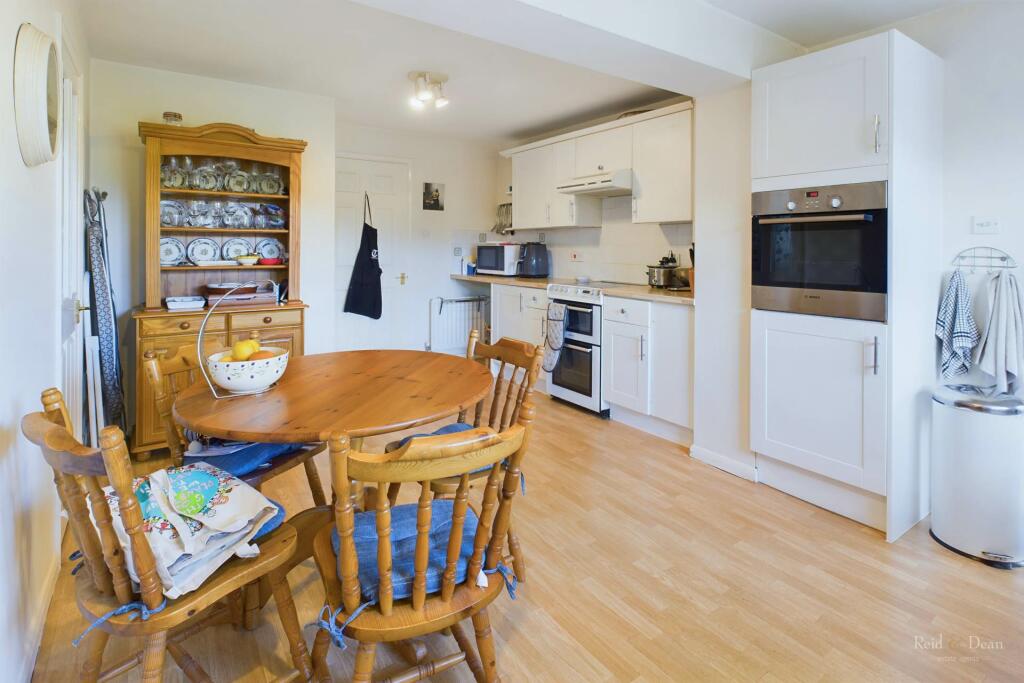
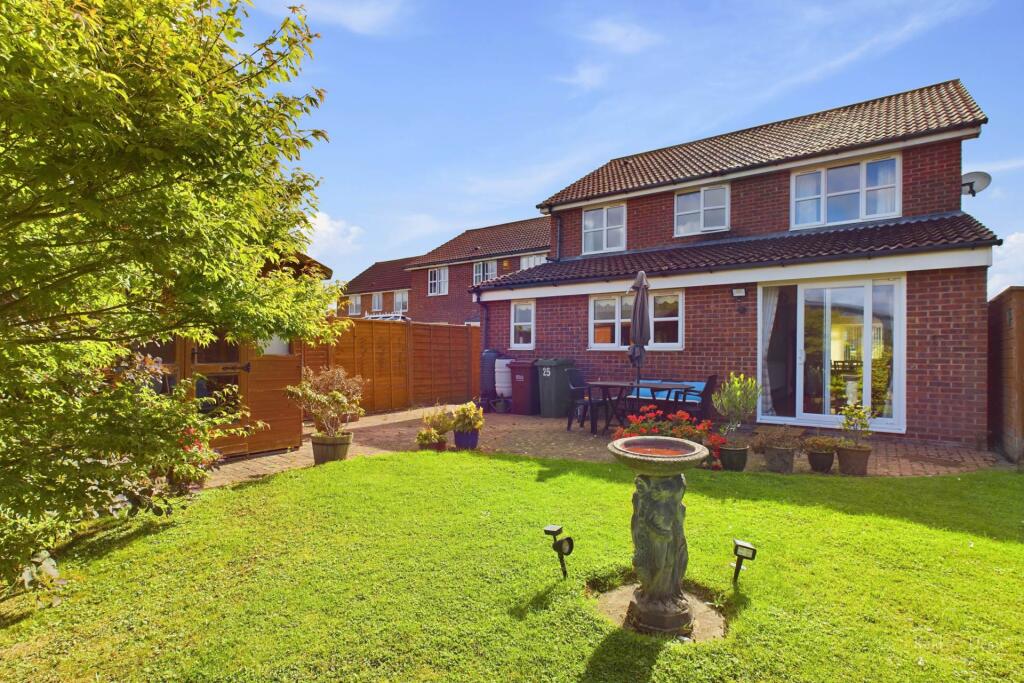
A unique property, in this select cul-de-sac development, which was extended when new and offers unusually spacious accommodation. With an ideal layout for family living, the ground floor comprises a well proportioned lounge , interconnecting with the dining room that overlooks the rear garden. A wonderful space filled with light throughout the year and ideal for socialising or relaxing. There is an extended kitchen/breakfast room, family room/study (bedroom five) and cloakroom/WC. To the first floor, there are four double bedrooms, the master bedroom has an en suite shower room with shower cubicle. The bedrooms each have built in storage.The rear garden has a large patio area ideal for entertaining, lawns with flower beds, timber shed and summer house.To the front there is ample off-road parking Situated in this sought after cul-de-sac location, close to Sovereign Harbour with its range of shops at the Crumbles Centre and then the delightful walks around the harbour and across to the seafront promenade. The local roads have a bus service to the town centre with its main line station or you could catch the train at Westham or visit Pevensey with its amazing castle and walks.Entrance HallLaminated wood flooring, radiator, stairs rising to first floor landing.Downstairs WCLow level WC, wash hand basin , radiator, fully tiled walls, obscure double glazed window.Family/Study Room - 12'7" (3.84m) x 8'0" (2.44m)uPVC double glazed window, wall mounted boiler.Living Room - 15'2" (4.62m) x 11'11" (3.63m)uPVC double glazed window to front, radiator, feature fire place, opening to:-Dining Room - 18'11" (5.77m) x 8'11" (2.72m)uPVC double glazed doors opening onto rear garden. Radiator. arch opening to:-Kitchen/Breakfast Room - 18'10" (5.74m) Max x 11'4" (3.45m) Max`L` Shaped - Range of matching wall and base units with inset stainless sink unit, further round sink with mixer taps, work surfaces space and plumbing for dishwasher and washing machine, space for fridge/freezer, part tiled walls, Upvc double glazed windows overlooking rear garden, door to:-Storage Room - 7'1" (2.16m) x 3'10" (1.17m)Having shelves for storage, and door to side access.First Floor LandingHaving access to loft area, and door to airing cupboard housing hot water tank.Master Bedroom - 13'1" (3.99m) x 10'9" (3.28m)uPVC double glazed window to rear, radiator. Built in mirrored wardrobes, door to :-En-Suite Shower Room - 3'4" (1.02m) x 9'9" (2.97m)Having shower cubicle, low level WC and wash hand basin , part tiled walls, radiator.Bedroom 2 - 9'1" (2.77m) x 11'5" (3.48m)uPVC double glazed windows to front, radiator, built in mirror fronted wardrobes.Bedroom 3 - 10'10" (3.3m) x 8'5" (2.57m)uPVC double glazed window to rear, radiator.Bedroom 4 - 9'4" (2.84m) x 9'1" (2.77m)uPVC double glazed window to rear, radiator. Built in mirror wardrobes.Family BathroomHaving a coloured suite with panelled enclosed bath mixer taps and shower attachment, pedestal wash hand basin , low level wc, part tiled walls, obscure double glazed window to rear, radiator, part tiled walls.OutsideFront garden having an area of lawn with flower and shrub borders, access to side and driveway for 2 cars.Rear garden mainly laid to lawn with large patio area, flower and shrub borders, summer house and shed.NoticePlease note we have not tested any apparatus, fixtures, fittings, or services. Interested parties must undertake their own investigation into the working order of these items. All measurements are approximate and photographs provided for guidance only.